
Search results for "Permitting" in Home Design Ideas
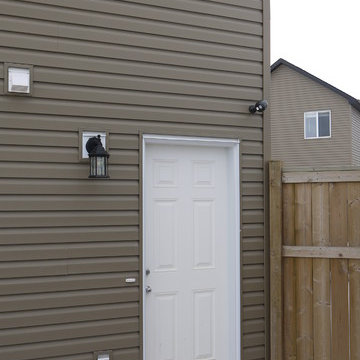
 JTA Design - planning- permits -drafting
did all the permits and design for garage secondary suite, great extra income property and adds value to home.
Home design - small traditional home design idea in Calgary
Home design - small traditional home design idea in Calgary
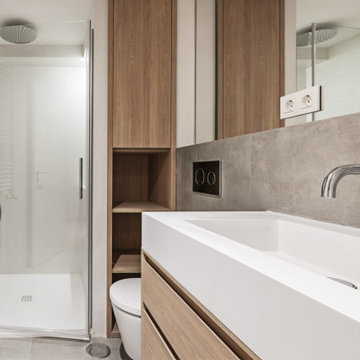
 NH - Next-Gen Design & Permits
Example of a mid-sized trendy master white tile and porcelain tile porcelain tile, gray floor, single-sink, tray ceiling and wood wall alcove shower design in Los Angeles with raised-panel cabinets, light wood cabinets, a one-piece toilet, white walls, an integrated sink, a hinged shower door, white countertops and a built-in vanity
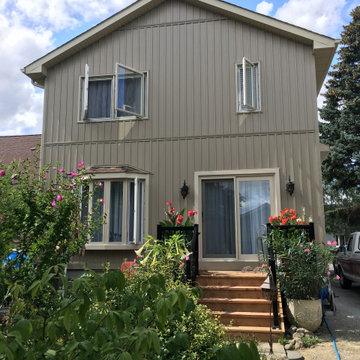
 EZDimensions - Home Renovation Design to Permits
Rear Elevation 2 storey addition. Main floor living and dining area and 2nd floor master suite.
Eclectic exterior home idea in Other
Eclectic exterior home idea in Other
Find the right local pro for your project
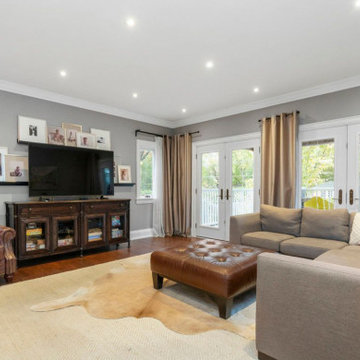 EZDimensions - Home Renovation Design to Permits
Rear addition offers a lot of natural light and access to rear porch overlooking rear yard with pool
Photo credit - Housesigma.com
Inspiration for a contemporary family room remodel in Other
Inspiration for a contemporary family room remodel in Other
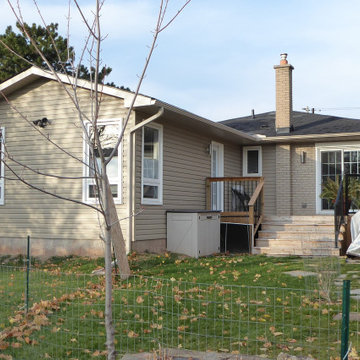 EZDimensions - Home Renovation Design to Permits
The large bedroom over looks the back yard with access to the rear deck. The brown brick painted to match siding to bring the space together.
Eclectic exterior home photo in Other
Eclectic exterior home photo in Other
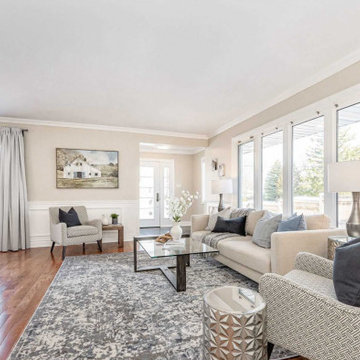 EZDimensions - Home Renovation Design to Permits
Former fireplace with oversized chimney was removed to create new Foyer entry. Former entry now accesses garage.
photo credit - Housesigma.com
Eclectic living room photo in Other
Eclectic living room photo in Other
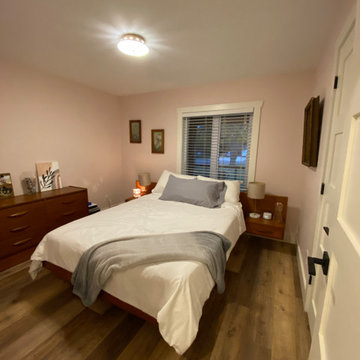 EZDimensions - Home Renovation Design to Permits
Updated 2nd bedroom, the smaller room still has ample space.
Bedroom - eclectic bedroom idea in Other
Bedroom - eclectic bedroom idea in Other

Sponsored
Delaware, OH

Buckeye Basements, Inc.
Central Ohio's Basement Finishing ExpertsBest Of Houzz '13-'21
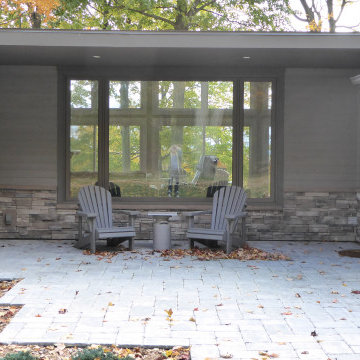 EZDimensions - Home Renovation Design to Permits
Front entry location allows for covered sitting area and clear natural light through the house.
Inspiration for an eclectic patio remodel in Other
Inspiration for an eclectic patio remodel in Other
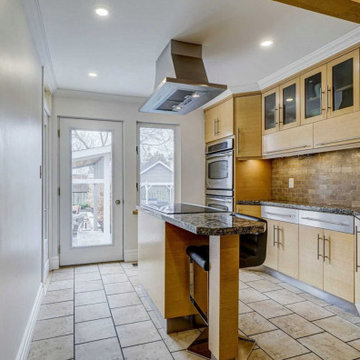 EZDimensions - Home Renovation Design to Permits
Minimal space and dated kitchen updated and brightened with window and door to rear yard.
Eclectic kitchen photo in Other
Eclectic kitchen photo in Other
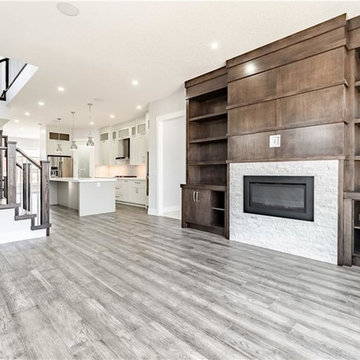 JTA Design - planning- permits -drafting
Inspiration for a contemporary dining room remodel in Calgary
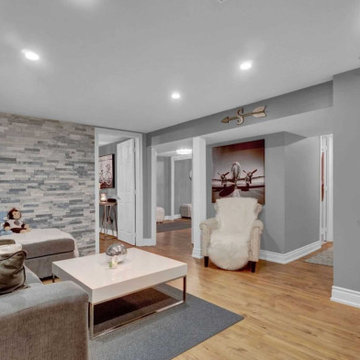 EZDimensions - Home Renovation Design to Permits
Former unused dark basement space with a new fresh look.
Example of an eclectic basement design in Other
Example of an eclectic basement design in Other
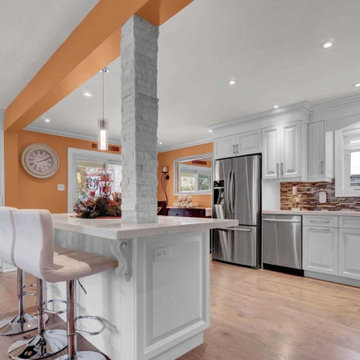 EZDimensions - Home Renovation Design to Permits
Support beam and post provides anchor for kitchen bar.
Kitchen - eclectic kitchen idea in Other
Kitchen - eclectic kitchen idea in Other
 EZDimensions - Home Renovation Design to Permits
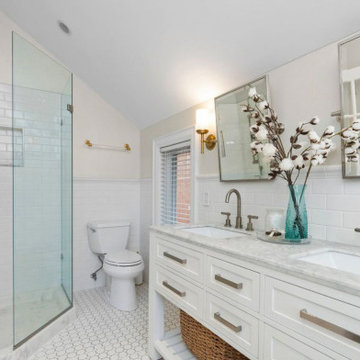
Master ensuite shower.
Photo credit - Housesigma.com
Example of a trendy bathroom design in Other
Example of a trendy bathroom design in Other
 EZDimensions - Home Renovation Design to Permits
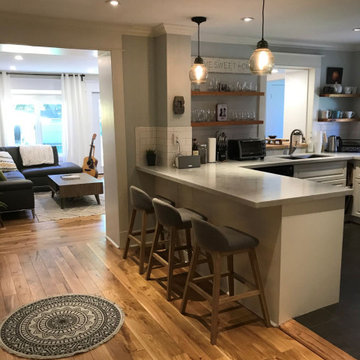
New access to the rear living room from the kitchen. Existing window remains as a pass through opening.
Kitchen - eclectic kitchen idea in Other
Kitchen - eclectic kitchen idea in Other
 EZDimensions - Home Renovation Design to Permits
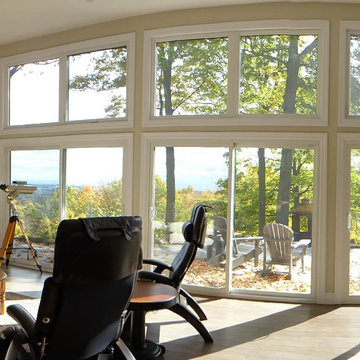
The entire living space is bright, open and modernized while capitalizing on the natural features of the property.
The spectacular escarpment view.
Living room - mid-sized eclectic formal and open concept medium tone wood floor living room idea in Other with beige walls, a standard fireplace, a stone fireplace and a wall-mounted tv
Living room - mid-sized eclectic formal and open concept medium tone wood floor living room idea in Other with beige walls, a standard fireplace, a stone fireplace and a wall-mounted tv
 EZDimensions - Home Renovation Design to Permits
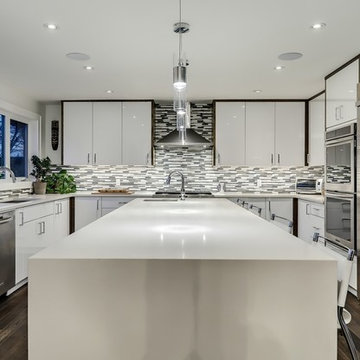
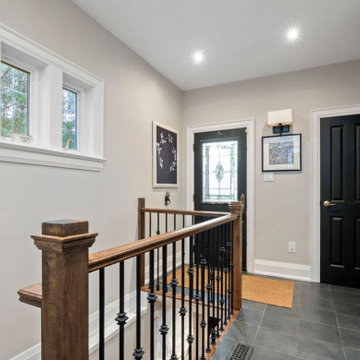
2nd entry to house and basement. Space has powder room, large closet and mudroom space. Window reused from original home.
Photo credit - Housesigma.com
 EZDimensions - Home Renovation Design to Permits
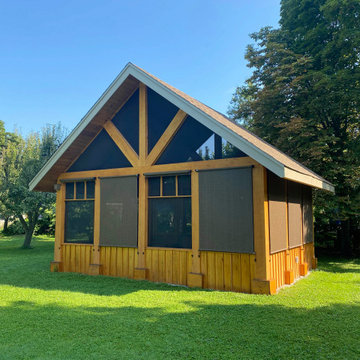
Vinyl shades provide shade from the sun and protection from the wind and elements as needed.
Arts and crafts sunroom photo in Other
Arts and crafts sunroom photo in Other

15