
Search results for "Perpetual" in Home Design Ideas
 John Foat Architects
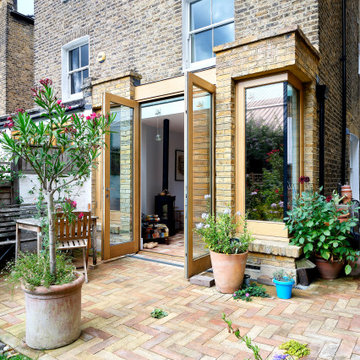
Remodel of a Georgian terraced house. The brief was to create a light, modern aesthetic using natural and sustainable materials.
The clients had lived in this house for a number of years. Now that their daughter was getting older they wanted to remodel their home to better reflect how they lived as a family.
The existing ground floor was heavily partitioned and perpetually in shadow. Our proposal remodelled the ground floor to relocate the kitchen to the front of the house and add a small glazed extension to the rear, acting as a lantern and pulling in swathes of natural light into the new open plan arrangement.
Finishes inspired from our client's own childhood homes were introduced in the form of Sussex handmade bricks and locally sourced oak. Light, colour, and natural and sustainable materials were to be the primary design generators, whilst respecting the proportions and character of their home, which they had loved for years.
The kitchen design by Witlof took the clients desire to have an island-on-wheels and combined it with a playful colour scheme, creating a flexible and social space for parties, which could be wheeled inside or out!
 Leicht San Diego
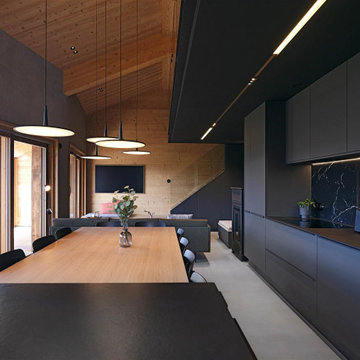
German Design Innovation for a Timeless Kitchen
They say you should plant an olive tree for your grandchildren. It outlives generations – as does a well-made masterpiece. What is fascinating about such things is that they have a look of perpetuity, even though they are young and new. A Leicht kitchen is the same. The German quality is high-grade grade and perfectly finished, while the use of contrasting materials and colors creates an unforgettable, timeless kitchen experience.
 Inch & Co. Design • Build
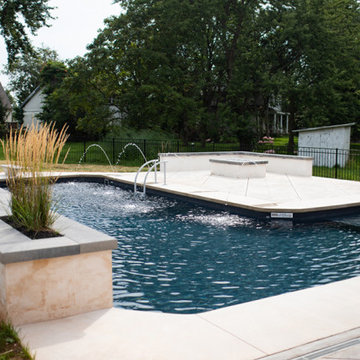
Dive into your refreshing private pool just steps from your door. Specifically-crafted patios and inviting fire features extend your outdoor season, allowing you to savor the warmth and ambiance of a perpetual summer retreat. With Inch & Co., transform your backyard into a year-round haven where summer never fades.
Find the right local pro for your project
 O'Hanlon Kitchen & Bath
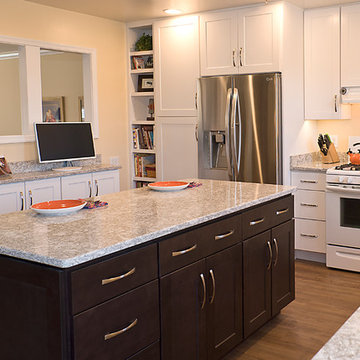
This custom kitchen is warm and inviting. The paint color is a soft hue of yellow making the space feel perpetually cheery and sunlit. The white cabinets reflect the natural sunlight, while the island provides depth and richness. The homeowners have this to say about their kitchen: “We love our new O’Hanlon kitchen! It is a great design, very efficient, lots of storage, wonderful colors. It transformed our home. We highly recommend O’Hanlon, they do great work.”
Cabinets: Wolf in Maple, Style is Dartmouth. Main cabs are White, Island is Sable
Hardware: Jeffery Alexander Regan Satin Nickel
Countertop: Berwyn by Cambria ¼ round edge
Flooring: Berry Alloc; Pure Loc, Natural Teak
Sink: Blanco Diamond regular divide in Café Brown
Custom bookcase and spice pull-out
Photography By: KeepsakeDesign
 François Lévy Architecture + Interiors
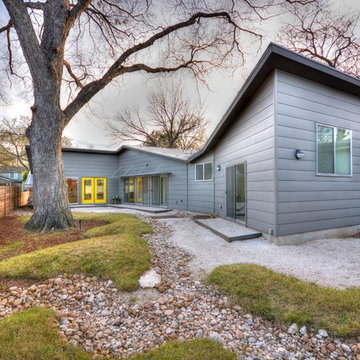
A 43” diameter heritage pecan guided the plan of this neighborhood-scaled, modestly-priced, single-story, L-shaped house. In Austin’s seemingly perpetual drought, the goal was to create a symbiotic relationship between house and tree: to complement, not combat each other. The roof’s east/west parallel ridges create a valley directly across from the base, where water is collected at a grate, nourishing the tree. The roof also maximizes south facing surfaces, elevated at 15 degrees for future solar collection. The open, public spaces of the home maximize the north-south light. The private zone of the bedrooms and bathrooms include a generous gallery; its angled walls and large sliding doors are faceted about the tree. The pecan becomes a central focus for indoor and outdoor living, participating in the house in both plan and section. The design welcomes and nurtures the tree as integral to its success. Photo Credit: Chris Diaz

 Chapman Design Group, Inc.
Established in 2005, Stonebridge at Rankin’s Lake is proud to be Duke Energy’s “First All-Electric Energy Star Certified Community” in South Carolina. Each home has been constructed with strict guidelines to insure each individual home will receive it’s own Energy Star certificate which in turn results in a reduced rate from Duke Energy on the energy bill for the life of the home.
Through a partnership between the architecture firm, Chapman Design Group, Inc. and it’s construction arm, Icon Construction of South Carolina, Inc., special emphasis is placed on quality construction, methods and design details a well as a stringent construction quality control standard. The total efforts, skills, resources provide unyielding commitment directed toward building superior homes that will bring our homeowners many years of comfortable and carefree living.
This 107 home community was created on a 43 acre property that was planned into two phases. Approximately 17 of these acres are to be left natural, providing the feel of an established neighborhood from the very beginning. The featured attraction is Rankin’s Lake. It is approximately 4 acres in size and was once a well-known fishing lake in Anderson in the 1940s and 50s. A stone bridge will adorn its spillway and will be constructed during the second phase of the project.
The traditional style streetscape is enhanced with grass medians separating curb lines and sidewalks. This feature is accentuated in intermittent Alee Elm Trees and decorative post streetlights throughout the neighborhood. Every front and side lawn as well as all common areas continue to be maintained on a weekly basis by a private landscape maintenance company. This perpetual maintenance provided through the Homeowner’s Association insures a constant harmonious look throughout the entire community.
From day one, several development principles were established and achieved:
• The development’s concept was designed with all water front lots facing into Rankin’s Lake to have the street running between the homes and the lake. With this concept, it allows all of the neighborhood residents and their guest to take advantage of the pathways as well as enjoy to natural scenery of the lake each time the upon entering and exiting the neighborhood. This became a positive selling point as it encouraged the selection of building sites deeper into the development once you passed the lake.
• The design concept of the development was to create a variation of the traditional home neighborhood where the homes, all with front porches are intentionally built closer to the sidewalk lined streets to encourage neighborly interaction.
• Plans were designed with the garages at the rear of the lot as to make the neighborhood less about cars and more about the home and it’s residents. This was prioritized due to many subdivisions today are designed in such a way the home’s primary feature is a front facing garage which often have two cars in the driveway… hence, Stonebridge at Rankin’s Lake want to provide an alternative.
• Each home design includes a spacious front porch, a screened porch and or a sunroom to encourage neighborly interaction and casual living.
• The floor plans include both 2 and 3 bedroom plans with 2 to 3.5 baths with all master suites remaining on the main level.
The entire development would have only Energy Star Certified homes.
 FormLA Landscaping
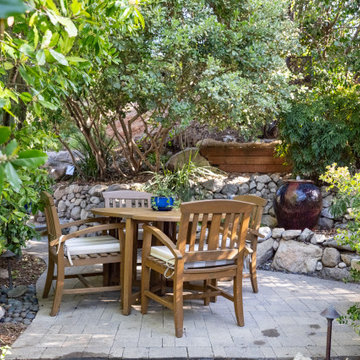
Perpetually well shaded by tree canopy and large hedges, the center courtyard in the back garden is a favorite spot for meals.
Photo: Photo: Lesly Hall Photography, Spring 2025
 Hold It Contemporary Home
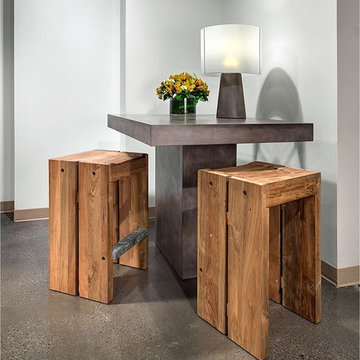
The Perpetual Collection is the beautifully-designed constant in your life. Indoors or outdoors, amidst a crisp garden or on a city rooftop, these hand-made, lightweight concrete pieces suit every occasion. The designer’s innovative approach to soften the appearance of concrete with natural sands and hemp-like grass creates a sophisticated, personalized aesthetic where no two tables are the same. Now available in our new Ivory White color.
 O'Hanlon Kitchen & Bath
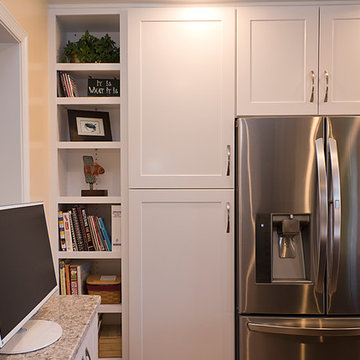
This custom kitchen is warm and inviting. The paint color is a soft hue of yellow making the space feel perpetually cheery and sunlit. The white cabinets reflect the natural sunlight, while the island provides depth and richness. The homeowners have this to say about their kitchen: “We love our new O’Hanlon kitchen! It is a great design, very efficient, lots of storage, wonderful colors. It transformed our home. We highly recommend O’Hanlon, they do great work.”
Cabinets: Wolf in Maple, Style is Dartmouth. Main cabs are White, Island is Sable
Hardware: Jeffery Alexander Regan Satin Nickel
Countertop: Berwyn by Cambria ¼ round edge
Flooring: Berry Alloc; Pure Loc, Natural Teak
Sink: Blanco Diamond regular divide in Café Brown
Custom bookcase and spice pull-out
Photography By: KeepsakeDesign
 Platinum Poolcare
Request Free Quote
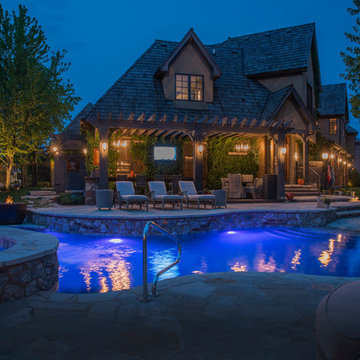
This resort-style backyard has everything a family needs for perpetual Summer fun! The freeform pool measures 600 square feet, and features a beach (zero-depth) entry.
The raised hot tub measures 7'6" x 12'" at the farthest points. The hot tub has a sheer water feature spilling into the swimming pool. Flagstone coping and decking match the beautifully appointed upper terrace which features a TV viewing area, bar and grilling station. The lower terrace has a fireplace with ample seating. Photos by Larry Huene
 Chapman Design Group, Inc.
Established in 2005, Stonebridge at Rankin’s Lake is proud to be Duke Energy’s “First All-Electric Energy Star Certified Community” in South Carolina. Each home has been constructed with strict guidelines to insure each individual home will receive it’s own Energy Star certificate which in turn results in a reduced rate from Duke Energy on the energy bill for the life of the home.
Through a partnership between the architecture firm, Chapman Design Group, Inc. and it’s construction arm, Icon Construction of South Carolina, Inc., special emphasis is placed on quality construction, methods and design details a well as a stringent construction quality control standard. The total efforts, skills, resources provide unyielding commitment directed toward building superior homes that will bring our homeowners many years of comfortable and carefree living.
This 107 home community was created on a 43 acre property that was planned into two phases. Approximately 17 of these acres are to be left natural, providing the feel of an established neighborhood from the very beginning. The featured attraction is Rankin’s Lake. It is approximately 4 acres in size and was once a well-known fishing lake in Anderson in the 1940s and 50s. A stone bridge will adorn its spillway and will be constructed during the second phase of the project.
The traditional style streetscape is enhanced with grass medians separating curb lines and sidewalks. This feature is accentuated in intermittent Alee Elm Trees and decorative post streetlights throughout the neighborhood. Every front and side lawn as well as all common areas continue to be maintained on a weekly basis by a private landscape maintenance company. This perpetual maintenance provided through the Homeowner’s Association insures a constant harmonious look throughout the entire community.
From day one, several development principles were established and achieved:
• The development’s concept was designed with all water front lots facing into Rankin’s Lake to have the street running between the homes and the lake. With this concept, it allows all of the neighborhood residents and their guest to take advantage of the pathways as well as enjoy to natural scenery of the lake each time the upon entering and exiting the neighborhood. This became a positive selling point as it encouraged the selection of building sites deeper into the development once you passed the lake.
• The design concept of the development was to create a variation of the traditional home neighborhood where the homes, all with front porches are intentionally built closer to the sidewalk lined streets to encourage neighborly interaction.
• Plans were designed with the garages at the rear of the lot as to make the neighborhood less about cars and more about the home and it’s residents. This was prioritized due to many subdivisions today are designed in such a way the home’s primary feature is a front facing garage which often have two cars in the driveway… hence, Stonebridge at Rankin’s Lake want to provide an alternative.
• Each home design includes a spacious front porch, a screened porch and or a sunroom to encourage neighborly interaction and casual living.
• The floor plans include both 2 and 3 bedroom plans with 2 to 3.5 baths with all master suites remaining on the main level.
The entire development would have only Energy Star Certified homes.
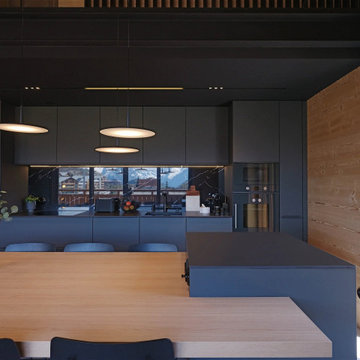 Leicht San Diego
German Design Innovation for a Timeless Kitchen
They say you should plant an olive tree for your grandchildren. It outlives generations – as does a well-made masterpiece. What is fascinating about such things is that they have a look of perpetuity, even though they are young and new. A Leicht kitchen is the same. The German quality is high-grade grade and perfectly finished, while the use of contrasting materials and colors creates an unforgettable, timeless kitchen experience.
 Leicht San Diego
German Design Innovation for a Timeless Kitchen
They say you should plant an olive tree for your grandchildren. It outlives generations – as does a well-made masterpiece. What is fascinating about such things is that they have a look of perpetuity, even though they are young and new. A Leicht kitchen is the same. The German quality is high-grade grade and perfectly finished, while the use of contrasting materials and colors creates an unforgettable, timeless kitchen experience.
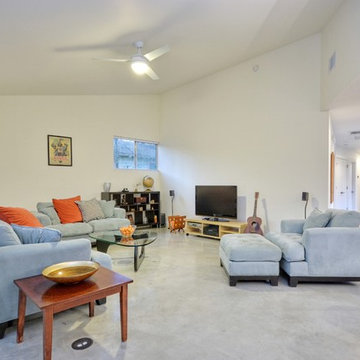 François Lévy Architecture + Interiors
A 43” diameter heritage pecan guided the plan of this neighborhood-scaled, modestly-priced, single-story, L-shaped house. In Austin’s seemingly perpetual drought, the goal was to create a symbiotic relationship between house and tree: to complement, not combat each other. The roof’s east/west parallel ridges create a valley directly across from the base, where water is collected at a grate, nourishing the tree. The roof also maximizes south facing surfaces, elevated at 15 degrees for future solar collection. The open, public spaces of the home maximize the north-south light. The private zone of the bedrooms and bathrooms include a generous gallery; its angled walls and large sliding doors are faceted about the tree. The pecan becomes a central focus for indoor and outdoor living, participating in the house in both plan and section. The design welcomes and nurtures the tree as integral to its success. Photo Credit: Chris Diaz
 Bianchi Design
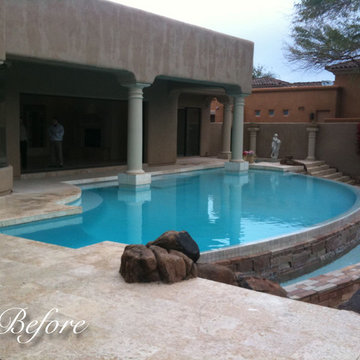
A complete metamorphosis was needed to bring out the buried treasure hidden beneath this yard, and a family of five rattlesnakes had to find a new home!
Here’s the short list of the awkward elements that had to be remedied:
First, the neighbors’ living room window peered perpetually (like, all the time) and directly into the yard with no privacy whatsoever. None.
Second, the vast deep end swallowed up the patio and provided no place for furniture, or walking. Only tripping and treading water was allowed.
Third, the sunken lawn must have been an arena of some sort! Intentionally excavated from natural grade a full -42″ from the patio, for no good reason.
Fourth, the not-worth-a-visit ramada was the focal point for the entire yard. See it up close! It’s gone.
Fifth, the spa was shoved against the farthest wall and provided no invitation. It was so bad, it never had a photo taken! See the statue peeing between the two short columns? It’s over there. Peeing in the corner as all little boys are want to do.
Sixth, the bbq and fire place were non-functional and equally uninviting, and here’s a better view of just how crowded the furniture is. Don’t fall in!
Last, we will not mention the boulder pile droppings distributed around the yard. Oops! Sorry.
The first order of business was to spend several weeks tearing out everything but the pool shell. Then another few weeks were spent wheelbarrowing in a few hundred yards of top soil (there was no access) to fill the matador pit flush to a more relatable -18″. The large gaping trough was then discretely hidden with large removable stones, so it was out of sight but still serviceable.
Second, the neighbor was screened instantly with a row of mature Texas Ebony trees in a raised planter, that also housed a sculptural ironwood tree as the focal point of the property, soon to be reflected in the pool’s richer Midnight Blue pebble tec finish.
A hundred or so yards of shotcrete filled not only the reclaimed deep end, but also created a sun shelf and spa ledge, now the focal jewel in the foreground as a 360 overflow vanishing edge spa clad in Pewter glass tile from Oceanside Glass, and viewed from all the interior living spaces.
The BBQ was tucked around the corner out of sight but still easy access. The fireplace for two gave way to a large inviting built in banco, with a splashes of colorful fabrics to draw one out. The fire pit serves about 10 people easily, for hours at a time.
Last but not least, the foreground of the pool became a sweeping entry shelf extending the full length of the pool, bedecked with fiberoptic starlights and six glowing bubblers set low, to just barely break the surface of the water, giving a lovely and tranquil sound while sleeping away with all retractable doors wide open.
Simple. Serene. Self-evident. That is the remedy.
If your project needs a similar touch, more or less, drop me a line and we’ll figure out a plan.
 Harwood Design Builders Ltd.

The narrow, small space in this Winnipeg bathroom was one of the projects biggest interior design challenges. Every element including fixtures, handles, color palette and flooring were chosen to accentuate the length of the bathroom.
A narrow, elongated shower was designed so there was no need for a glass shower door. Custom built niches for shampoos and soaps, as well as a bench were installed. A unique channel drain system was designed it was all surrounded by specially selected tiles in the earth tone color palette.
The end wall was constructed to allow for built in open shelving for storage and esthetic appeal.
Cabinets were custom built for the narrow space and long handle pulls were chose to perpetuate the overall design.
 KULP'S OF STRATFORD
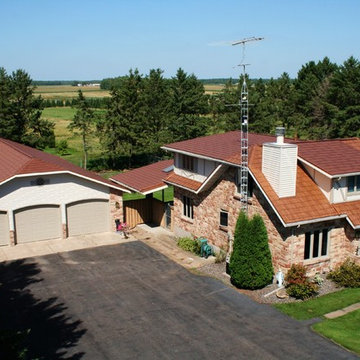
This home near Stetsonville will maintain perpetually the look of polished copper on its coated steel tile roof.
Craftsman exterior home idea in Other with a clipped gable roof
Craftsman exterior home idea in Other with a clipped gable roof
 Platinum Poolcare
Request Free Quote
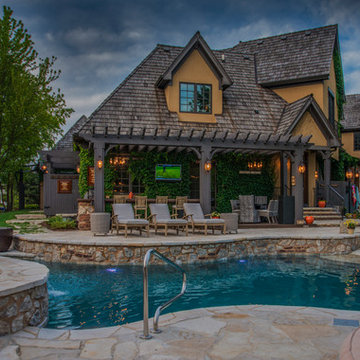
This resort-style backyard has everything a family needs for perpetual Summer fun! The freeform pool measures 600 square feet, and features a beach (zero-depth) entry.
The raised hot tub measures 7'6" x 12'" at the farthest points. The hot tub has a sheer water feature spilling into the swimming pool. Flagstone coping and decking match the beautifully appointed upper terrace which features a TV viewing area, bar and grilling station. The lower terrace has a fireplace with ample seating. Photos by Larry Huene
 François Lévy Architecture + Interiors
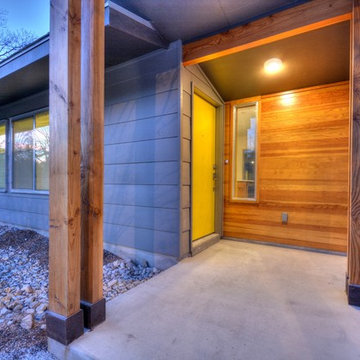
A 43” diameter heritage pecan guided the plan of this neighborhood-scaled, modestly-priced, single-story, L-shaped house. In Austin’s seemingly perpetual drought, the goal was to create a symbiotic relationship between house and tree: to complement, not combat each other. The roof’s east/west parallel ridges create a valley directly across from the base, where water is collected at a grate, nourishing the tree. The roof also maximizes south facing surfaces, elevated at 15 degrees for future solar collection. The open, public spaces of the home maximize the north-south light. The private zone of the bedrooms and bathrooms include a generous gallery; its angled walls and large sliding doors are faceted about the tree. The pecan becomes a central focus for indoor and outdoor living, participating in the house in both plan and section. The design welcomes and nurtures the tree as integral to its success. Photo Credit: Chris Diaz
 Direct Source MT
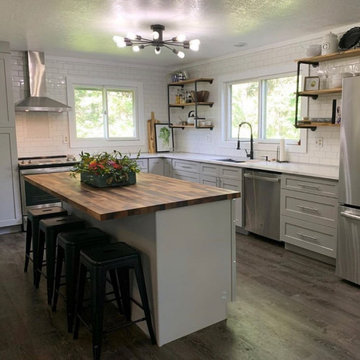
HAPPY #TRANSFORMATIONTUESDAY- this time from one of our customers :? “Our kitchen is DONE.
.
My heart is so full. I’m not much of a cook, but this room makes this place a home for Lane and I to start married life in a couple of weeks. We have lived in a perpetual “fixer upper” for the last two years and I’m just so proud of where we are now!
.
Of course we couldn’t have done this without our people and we are so thankful for everyone who has come to lend a hand or give us moral support."
DESIGNER: Desiree Bennett (Direct Source Missoula)
12