
Search results for "Perpetual" in Home Design Ideas
 Madson Design
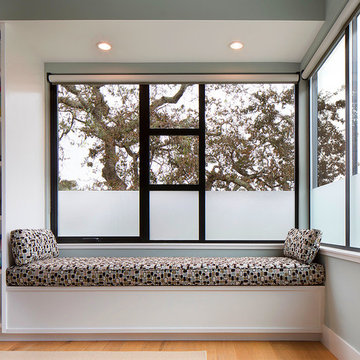
Window seat in master bedroom. Another of our goals for this project was to create, simultaneously, a juxtaposition of the man-made and the natural, as well as a window--literally or metaphorically--to nature, a space to meditate upon nature. These two aims are quite closely intertwined: The clear, straight, simple geometry of this window is juxtaposed upon the lovely random chaos of the oak tree beyond. These are complimentary contrasts rather than contradictory. Each actually enhances the other. Rather than 'nature' and the 'artificial'/man-made being considered perpetually at odds, we can see how intentional juxtaposition can allow us a framework--in this case literally--to meditate on both.
Photographer: Eric Rorer
 Etch Design Group

Nursery - mid-sized contemporary gender-neutral dark wood floor and brown floor nursery idea in Austin with blue walls
 Ancient Surfaces
Ancient Surfaces
Contact us at: (212) 461-0245
Email at: sales@ancientsurfaces.com
Visit our website at: www.Asurfaces.com

Antique stone wall for the living room, dining room even for the shower walls, back splashes and the entire exterior of the home.This stone is one of our favorites when used as a cladding stone. It gives you this feeling of perpetual serenity, no matter how hectic your day was like. We describe it as draping your living spaces with shades of smooth silk.
Also worth noting that the 'Kronos Stone' is one of the few stones in the world stable for both wall stone cladding as well as exterior stone paving and indoor floor covering!
Find the right local pro for your project
 Matrix Design Group LLC
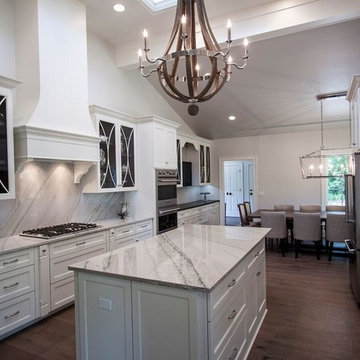
An open floor plan requires clean lines and perpetually presentable kitchen. There is a feeling of comfort and warmth here, as well as an open invitation to participate in meal preparation.
Photo Credit:
Kathy Bustard, Mija Art and Design, mijaartanddesign.com

 Harwood Design Builders Ltd.
The narrow, small space in this Winnipeg bathroom was one of the projects biggest interior design challenges. Every element including fixtures, handles, color palette and flooring were chosen to accentuate the length of the bathroom.
A narrow, elongated shower was designed so there was no need for a glass shower door. Custom built niches for shampoos and soaps, as well as a bench were installed. A unique channel drain system was designed it was all surrounded by specially selected tiles in the earth tone color palette.
The end wall was constructed to allow for built in open shelving for storage and esthetic appeal.
Cabinets were custom built for the narrow space and long handle pulls were chose to perpetuate the overall design.
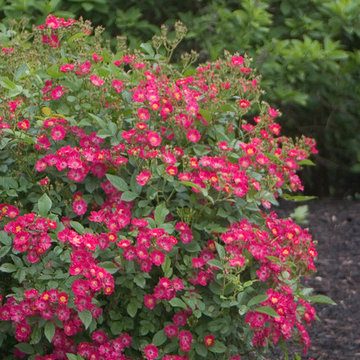
 Proven Winners
This sweet landscape rose is covered with loads of perpetual blooms, producing large sprays of single, candy apple red flowers. 3-4' (0.9-1.2 m) tall and wide. Full Sun. USDA Zones 4-9
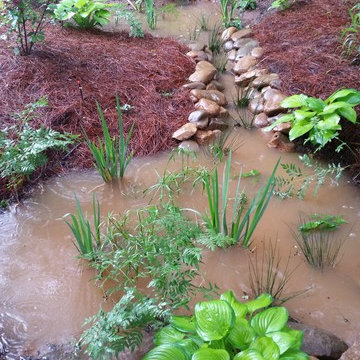
 City Garden Company
The rain gardens in action! This is after a heavy rain and you can see they have filled up nicely, keeping water on the property where it is needed. The water will slowly percolate through the soil and be taken up by the plants.
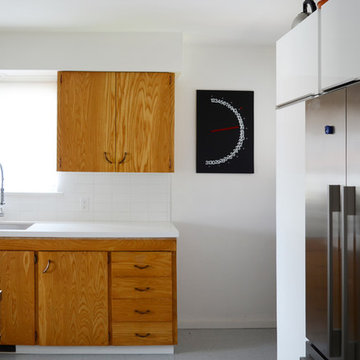

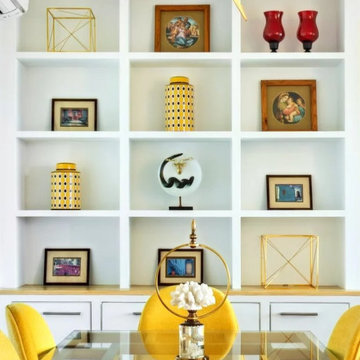
 Whitespace
Sunny, airy and carefree, the dining room is the epitome of a breezy summer’s day. A large open display unit filled with handpicked curios stimulates visual interest while adding cheer to the decor scheme. “We perpetuated the living room aesthetic with a base palette of white, while cutting the monotony with bright yellows and blues. We were particular about maintaining a European sensibility by way of colour, material and texture. We used royal blues, whites, greys and wines to curate a colour spectrum reminiscent of Europe. We complemented these hues with muted fabrics and subtle patterns, and plenty of pine wood.
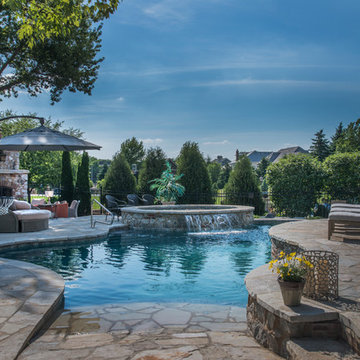
 Platinum Poolcare
Request Free Quote
This resort-style backyard has everything a family needs for perpetual Summer fun! The freeform pool measures 600 square feet, and features a beach (zero-depth) entry.
The raised hot tub measures 7'6" x 12'" at the farthest points. The hot tub has a sheer water feature spilling into the swimming pool. Flagstone coping and decking match the beautifully appointed upper terrace which features a TV viewing area, bar and grilling station. The lower terrace has a fireplace with ample seating. Photos by Larry Huene
 Harwood Design Builders Ltd.
The narrow, small space in this Winnipeg bathroom was one of the projects biggest interior design challenges. Every element including fixtures, handles, color palette and flooring were chosen to accentuate the length of the bathroom.
A narrow, elongated shower was designed so there was no need for a glass shower door. Custom built niches for shampoos and soaps, as well as a bench were installed. A unique channel drain system was designed it was all surrounded by specially selected tiles in the earth tone color palette.
The end wall was constructed to allow for built in open shelving for storage and esthetic appeal.
Cabinets were custom built for the narrow space and long handle pulls were chose to perpetuate the overall design.
 François Lévy Architecture + Interiors
A 43” diameter heritage pecan guided the plan of this neighborhood-scaled, modestly-priced, single-story, L-shaped house. In Austin’s seemingly perpetual drought, the goal was to create a symbiotic relationship between house and tree: to complement, not combat each other. The roof’s east/west parallel ridges create a valley directly across from the base, where water is collected at a grate, nourishing the tree. The roof also maximizes south facing surfaces, elevated at 15 degrees for future solar collection. The open, public spaces of the home maximize the north-south light. The private zone of the bedrooms and bathrooms include a generous gallery; its angled walls and large sliding doors are faceted about the tree. The pecan becomes a central focus for indoor and outdoor living, participating in the house in both plan and section. The design welcomes and nurtures the tree as integral to its success. Photo Credit: Chris Diaz
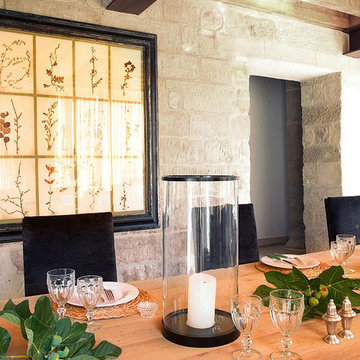 Ancient Surfaces
Ancient Surfaces
Contact us at: (212) 461-0245
Email at: sales@ancientsurfaces.com
Visit our website at: www.Asurfaces.com
Antique stone wall for the living room, dining room even for the shower walls, back splashes and the entire exterior of the home.This stone is one of our favorites when used as a cladding stone. It gives you this feeling of perpetual serenity, no matter how hectic your day was like. We describe it as draping your living spaces with shades of smooth silk.
Also worth noting that the 'Kronos Stone' is one of the few stones in the world stable for both wall stone cladding as well as exterior stone paving and indoor floor covering!
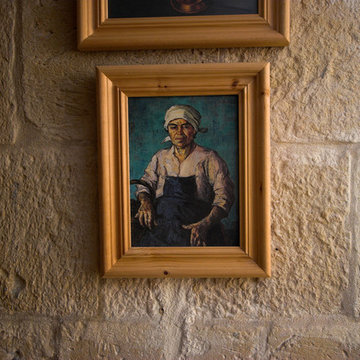 Ancient Surfaces
By Ancient Surfaces
Product: Antique Smooth Kronos Limestone for wall cladding
Contact us at: (212) 461-0245
Email at: sales@ancientsurfaces.com
Visit our website at: www.Asurfaces.com
Antique stone wall for the living room, dining room even for the shower walls, back splashes and the entire exterior of the home.This stone is one of our favorites when used as a cladding stone. It gives you this feeling of perpetual serenity, no matter how hectic your day was like. We describe it as draping your living spaces with shades of smooth silk.
Also worth noting that the 'Kronos Stone' is one of the few stones in the world stable for both wall stone cladding as well as exterior stone paving and indoor floor covering!
 My Italian Living
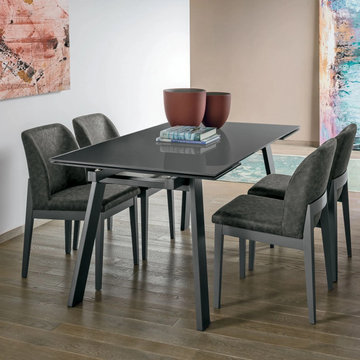
If you want a table that is simple but stylish then this perpetual dining table is the one for you. Made from aluminum along with metal legs, and has a tempered glass or enamel stoneware on top.
The table is ideal for any type of dining space.
It is made in Italy.
The glass or stoneware that is at the top has a thickness of 1mm.
Length is 160cm (240cm) x Width is 90cm and height is 75cm.
The table is available at £1,282.00.
 Focal Point Hardware
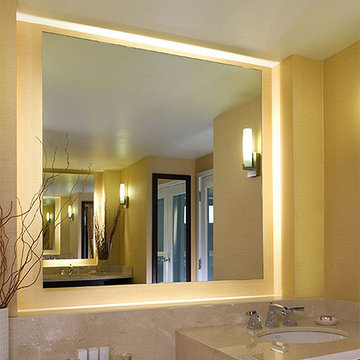
This Electric Mirror Product Features:
Lead-free, copper-free, corrosion-resistant DuraMirror glass
Wall-glow ambient lighting on all four sides with diffuser for a finished side view
Forward-phase dimming technology
Suitable for damp bathroom environments
Environmentally sustainable
Energy efficient
Fast lead times
Easy installation
ADA compliant
Title 24 compliance available
Covered by one or more patents
Watts: 75
Dimension: 36"W x 36"H x 1.75"D
Weight: 36 lbs
Made in America with U.S. and global components
Within an atmosphere of peaceful bliss and ethereal light, you’ll find Serenity. Loved for its perpetually elegant design and beautiful ambient wall glow, this splendid centerpiece can transform any room into a calming oasis.
 Keystone Carpets
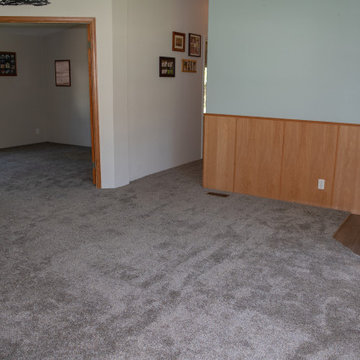
Living room - After photo
Installing Shaw Floors Carpet in a Livingroom, office, hallway and 3 Bedrooms. Shaw Floors Carpet Style: Perpetual II Color: Steel https://www.keystonecarpets.net/products/catalog/floors/carpet/perpetual-ii-steel--3d5422606/?product_type=1&product_subtype=5&product_id=3d5422606
1 Post · 40 Items ·
Shared with Public
 Ancient Surfaces
By Ancient Surfaces
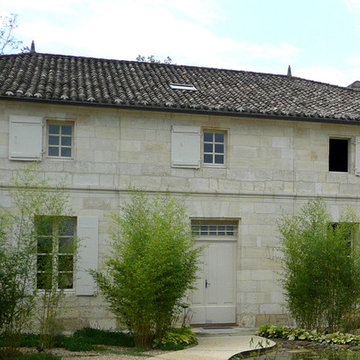
Product: Antique Smooth Kronos Limestone for wall cladding
Contact us at: (212) 461-0245
Email at: sales@ancientsurfaces.com
Visit our website at: www.Asurfaces.com
Antique stone wall for the living room, dining room even for the shower walls, back splashes and the entire exterior of the home.This stone is one of our favorites when used as a cladding stone. It gives you this feeling of perpetual serenity, no matter how hectic your day was like. We describe it as draping your living spaces with shades of smooth silk.
Also worth noting that the 'Kronos Stone' is one of the few stones in the world stable for both wall stone cladding as well as exterior stone paving and indoor floor covering!
 Dream Coast Builders
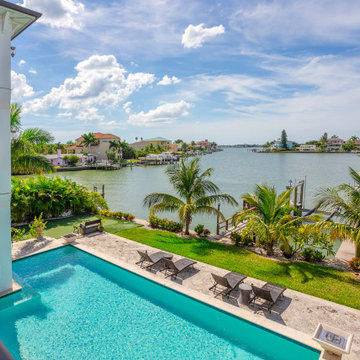
Defined by serenity and sophistication, this waterfront oasis captures the essence of tropical luxury. The turquoise pool glistens beneath open skies, bordered by lush palms and manicured lawns that descend gently toward the bay. A wide stone terrace invites leisurely afternoons in the sun, while sleek lounge chairs and a private dock emphasize the seamless harmony between design and nature. The architecture’s clean lines and understated materials create a fluid transition between indoor living and coastal calm, evoking a perpetual sense of escape. Keywords: modern house backyard, luxury backyard design, contemporary outdoor living, modern landscape design, backyard with swimming pool, stylish modern home exterior, minimalist outdoor space, modern architecture, modern swimming pool, backyard pool ideas, poolside lounge area, pool deck design, modern pool landscaping, private pool retreat.
 Landscape Design & Associates LLC
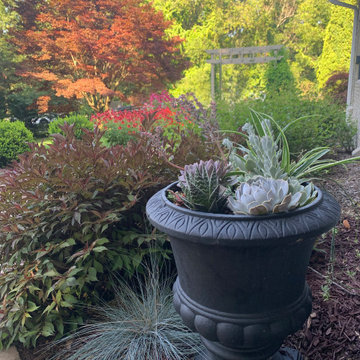
Looking out from the front entry.
Inspiration for a mid-sized transitional full sun front yard landscaping in Detroit for summer.
Inspiration for a mid-sized transitional full sun front yard landscaping in Detroit for summer.
11