
Search results for "Perpetually" in Home Design Ideas

 Carolyn Reyes
Photo: Carolyn Reyes Photography © 2017 Houzz
Design: franklinAve
Inspiration for a transitional living room remodel in Los Angeles
Inspiration for a transitional living room remodel in Los Angeles
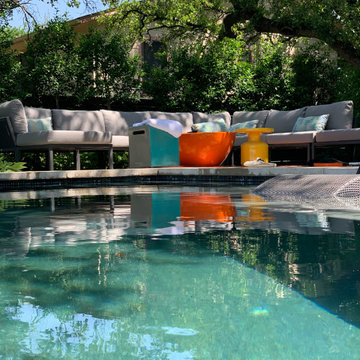
 Seasonal Living Trading LTD
Archipelago Bahamian Sectional with Perpetual Ceramic Accent Tables
Patio - large mediterranean backyard patio idea in Austin
Patio - large mediterranean backyard patio idea in Austin
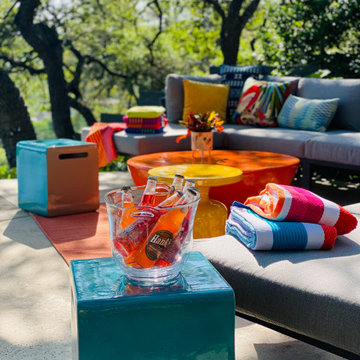 Seasonal Living Trading LTD
Archipelago Bahamian Sectional with Perpetual Ceramic Accent Tables
Large tuscan backyard patio photo in Austin
Large tuscan backyard patio photo in Austin
Find the right local pro for your project
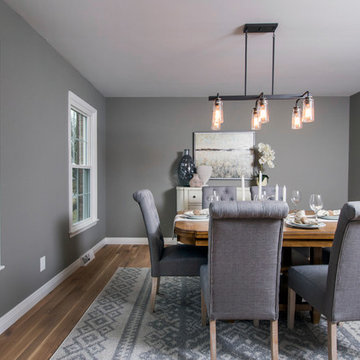
 Sanctuary Staging and Styling, LLC
Photo by Karli Moore Photography, Renovations by Gruebmeyer Builders, Staging by Sanctuary Staging
Enclosed dining room - transitional light wood floor enclosed dining room idea in Columbus with gray walls
Enclosed dining room - transitional light wood floor enclosed dining room idea in Columbus with gray walls
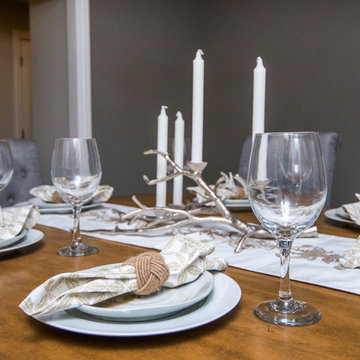 Sanctuary Staging and Styling, LLC
Photo by Karli Moore Photography, Renovations by Gruebmeyer Builders, Staging by Sanctuary Staging
Home design - transitional light wood floor home design idea in Columbus with gray walls
Home design - transitional light wood floor home design idea in Columbus with gray walls
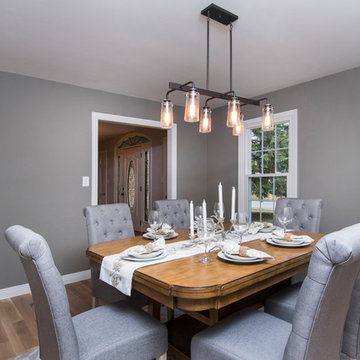 Sanctuary Staging and Styling, LLC
Photo by Karli Moore Photography, Renovations by Gruebmeyer Builders, Staging by Sanctuary Staging
Transitional light wood floor enclosed dining room photo in Columbus with gray walls
Transitional light wood floor enclosed dining room photo in Columbus with gray walls
 Seasonal Living Trading LTD
Archipelago Bahamian Sectional with Perpetual Ceramic Accent Tables
Large tuscan backyard patio photo in Austin
Large tuscan backyard patio photo in Austin
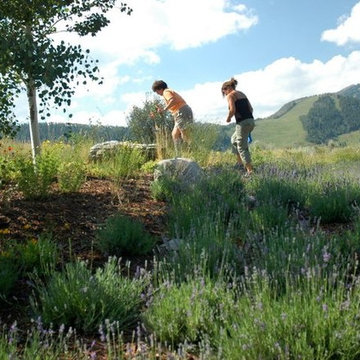
 Salt + Dirt | Outside Design
An important aspect to a landscape is the Client relationship. This ensures that a landscape thrives as it was designed to. Frequent visits help us perpetuate successes and address unexpected undesirables. These visits also cultivate friendships.

 Kendle Design Collaborative
Winquist Photography
Inspiration for a large contemporary open concept living room remodel in Phoenix
Inspiration for a large contemporary open concept living room remodel in Phoenix
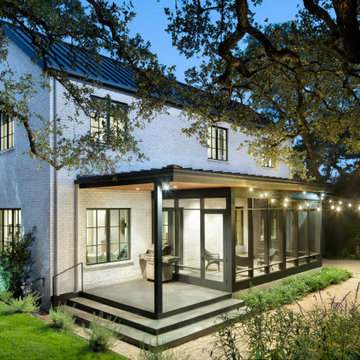
 Clark Richardson Architects
The home is sunken into the lot's relatively precipitous slope, fusing it with the site. Tree limbs criss-cross from every view point, a perpetual interaction between the vegetation and the building.
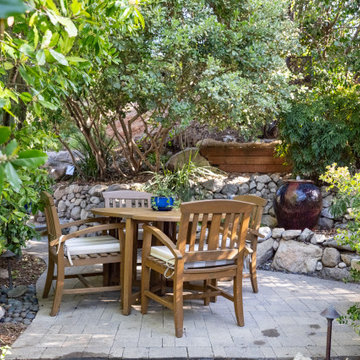
 FormLA Landscaping
Perpetually well shaded by tree canopy and large hedges, the center courtyard in the back garden is a favorite spot for meals.
Photo: Photo: Lesly Hall Photography, Spring 2025

 Zelaya Properties LLC
We used: Custom cherry cabinetry in Arts & Crafts Shaker style by Kabinart in Boulder and Espresso stains. Liberty Hardware Venetian bronze 1-1/2" cabinet knobs. KitchenAid Architect II Series 22 CF counter-depth French door refrigerator. KitchenAid Architect Series II 27" convection single wall oven. KitchenAid 36" 6-burner dual fuel freestanding commercial-style range. KitchenAid Architect II Series 24" dishwasher. Sharp Insight Pro Series 24" built-in microwave drawer (Model #KB6524PS). Crystorama Solaris 12" wide pendant lights in English bronze. Granite countertops in Brown Fantasy. 3"x6" polished marble backsplash.
Paint colors:
Walls: Glidden Silver Cloud 30YY 63/024
Ceilings/Trims/Doors: Glidden Swan White GLC23
Robert B. Narod Photography

 Moderne Builders
Gorgeous master bath with dramatic retro "wave" tile. Peak Photography
Example of a 1950s bathroom design in Los Angeles
Example of a 1950s bathroom design in Los Angeles

 Moss Yaw Design studio
Engineered cedar siding creates beautiful gray-blue tones at the exterior of the home, while adding a textural element to activate the simple exterior design.

 François Lévy Architecture + Interiors
A 43” diameter heritage pecan guided the plan of this neighborhood-scaled, modestly-priced, single-story, L-shaped house. In Austin’s seemingly perpetual drought, the goal was to create a symbiotic relationship between house and tree: to complement, not combat each other. The roof’s east/west parallel ridges create a valley directly across from the base, where water is collected at a grate, nourishing the tree. The roof also maximizes south facing surfaces, elevated at 15 degrees for future solar collection. The open, public spaces of the home maximize the north-south light. The private zone of the bedrooms and bathrooms include a generous gallery; its angled walls and large sliding doors are faceted about the tree. The pecan becomes a central focus for indoor and outdoor living, participating in the house in both plan and section. The design welcomes and nurtures the tree as integral to its success. Photo Credit: Chris Diaz
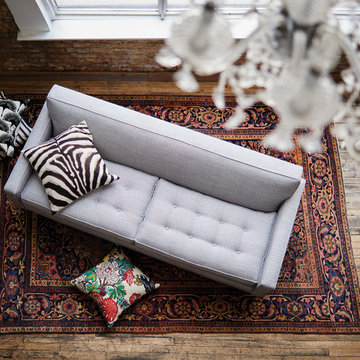
 Jayson Home
Clean-lined and simple, our tailored Rex Sofa keeps itself perpetually tidy. We love the juxtaposition of its tufted seat cushions and tight back. While trim and structured in appearance, Rex sits comfortably firm with a nicely pitched back.
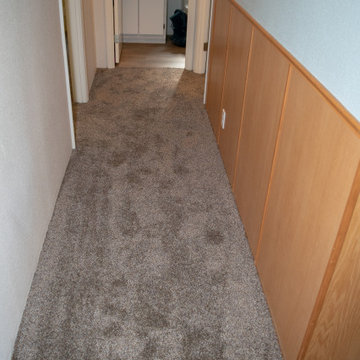
 Keystone Carpets
hall after
Installing Shaw Floors Carpet in a Livingroom, office, hallway and 3 Bedrooms. Shaw Floors Carpet Style: Perpetual II Color: Steel https://www.keystonecarpets.net/products/catalog/floors/carpet/perpetual-ii-steel--3d5422606/?product_type=1&product_subtype=5&product_id=3d5422606
1 Post · 40 Items ·
Shared with Public

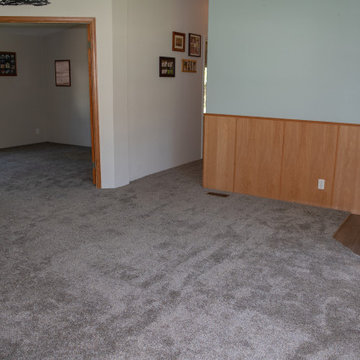 Keystone Carpets
Living room - After photo
Installing Shaw Floors Carpet in a Livingroom, office, hallway and 3 Bedrooms. Shaw Floors Carpet Style: Perpetual II Color: Steel https://www.keystonecarpets.net/products/catalog/floors/carpet/perpetual-ii-steel--3d5422606/?product_type=1&product_subtype=5&product_id=3d5422606
1 Post · 40 Items ·
Shared with Public

 Andrew Mikhael Architect
Previously, a window of frosted glass block punctuated the hallway. Unfortunately, it overlooked a perpetually dark courtyard and illuminated nothing. I changed this into an art installation of light. With its multiple settings, one can rotate through a selection of colors to wash the space in colored light, instantly changing the mood and feel of the space. The portal is seen here in lime green.
Photo by Brad Dickson
9