
Search results for "Perpetually" in Home Design Ideas
 Leicht San Diego
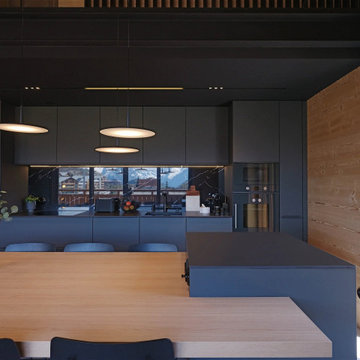
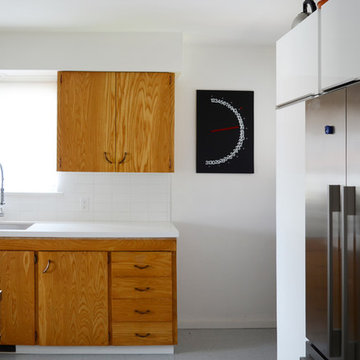
German Design Innovation for a Timeless Kitchen
They say you should plant an olive tree for your grandchildren. It outlives generations – as does a well-made masterpiece. What is fascinating about such things is that they have a look of perpetuity, even though they are young and new. A Leicht kitchen is the same. The German quality is high-grade grade and perfectly finished, while the use of contrasting materials and colors creates an unforgettable, timeless kitchen experience.
 SHOWCASE -- Hastings, Nebraska

Wrapping Paper Cabinet.
We add additional dowel rods for more wrapping paper and remove the shelf above. Anything is possible!
Example of a small transitional l-shaped vinyl floor home design design with a single-bowl sink, recessed-panel cabinets, gray cabinets, laminate countertops and gray walls
Example of a small transitional l-shaped vinyl floor home design design with a single-bowl sink, recessed-panel cabinets, gray cabinets, laminate countertops and gray walls
 Delicious Kitchens & Interiors, LLC

Clever niches were planned for all of the bathroom essentials. No one has to put the TP on the holder, a perpetual problem solved!!
Wet room - small transitional gray tile and porcelain tile porcelain tile, gray floor, single-sink and vaulted ceiling wet room idea in Charleston with flat-panel cabinets, gray cabinets, a two-piece toilet, gray walls, an undermount sink, quartz countertops, white countertops, a niche and a built-in vanity
Wet room - small transitional gray tile and porcelain tile porcelain tile, gray floor, single-sink and vaulted ceiling wet room idea in Charleston with flat-panel cabinets, gray cabinets, a two-piece toilet, gray walls, an undermount sink, quartz countertops, white countertops, a niche and a built-in vanity
Find the right local pro for your project
 Design Harmony
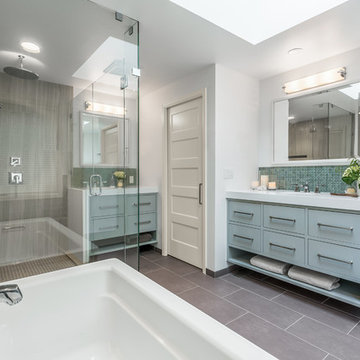
Inspiration for a transitional master gray tile and glass tile porcelain tile freestanding bathtub remodel in Seattle with flat-panel cabinets, gray cabinets, a one-piece toilet, white walls, an undermount sink and quartz countertops
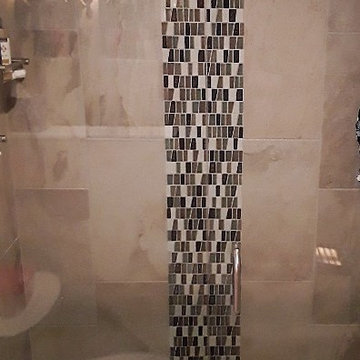
 Choice Kitchen and Bath Inc.
The beauty of this oasis is perpetually seen through the frameless shower glass. A frameless shower glass is among the top bathroom trends for today - of course it's what a top remodeling contractor like CKB would choose.
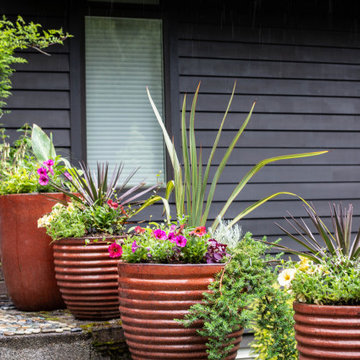
 Garden Riot Design
Our fantastic clients asked for a distinctive garden that complements their contemporary home—a Pacific Northwest garden filled with drama and year-round interest.
We breathed character into their outdoor space by introducing undulating grasses that swayed with the breeze. A carefully curated selection of perennials and spring bulbs ensures a continuous display of colors and textures throughout the four seasons.
The best part? This garden has become a daily hangout haven for our feathered friends, butterflies, and adorable ladybugs. It's a perpetual and vibrant nature party.
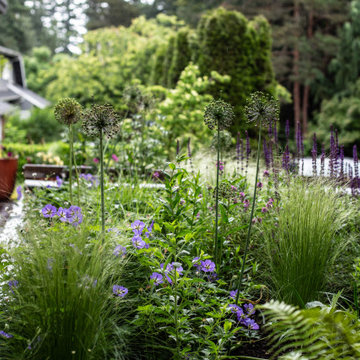 Garden Riot Design
Our fantastic clients asked for a distinctive garden that complements their contemporary home—a Pacific Northwest garden filled with drama and year-round interest.
We breathed character into their outdoor space by introducing undulating grasses that swayed with the breeze. A carefully curated selection of perennials and spring bulbs ensures a continuous display of colors and textures throughout the four seasons.
The best part? This garden has become a daily hangout haven for our feathered friends, butterflies, and adorable ladybugs. It's a perpetual and vibrant nature party.
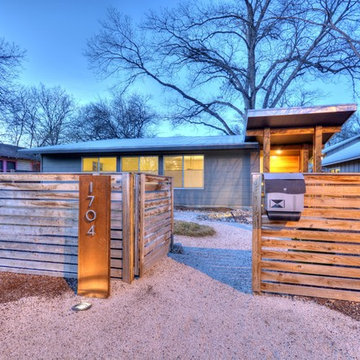
 François Lévy Architecture + Interiors
A 43” diameter heritage pecan guided the plan of this neighborhood-scaled, modestly-priced, single-story, L-shaped house. In Austin’s seemingly perpetual drought, the goal was to create a symbiotic relationship between house and tree: to complement, not combat each other. The roof’s east/west parallel ridges create a valley directly across from the base, where water is collected at a grate, nourishing the tree. The roof also maximizes south facing surfaces, elevated at 15 degrees for future solar collection. The open, public spaces of the home maximize the north-south light. The private zone of the bedrooms and bathrooms include a generous gallery; its angled walls and large sliding doors are faceted about the tree. The pecan becomes a central focus for indoor and outdoor living, participating in the house in both plan and section. The design welcomes and nurtures the tree as integral to its success. Photo Credit: Chris Diaz
 Harwood Design Builders Ltd.
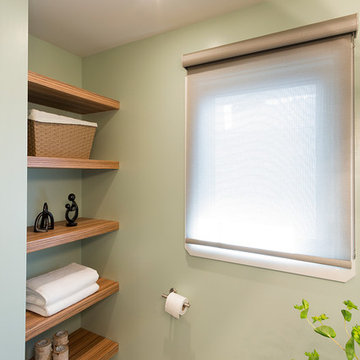
The narrow, small space in this Winnipeg bathroom was one of the projects biggest interior design challenges. Every element including fixtures, handles, color palette and flooring were chosen to accentuate the length of the bathroom.
A narrow, elongated shower was designed so there was no need for a glass shower door. Custom built niches for shampoos and soaps, as well as a bench were installed. A unique channel drain system was designed it was all surrounded by specially selected tiles in the earth tone color palette.
The end wall was constructed to allow for built in open shelving for storage and esthetic appeal.
Cabinets were custom built for the narrow space and long handle pulls were chose to perpetuate the overall design.
 User
UserLiving Spaces
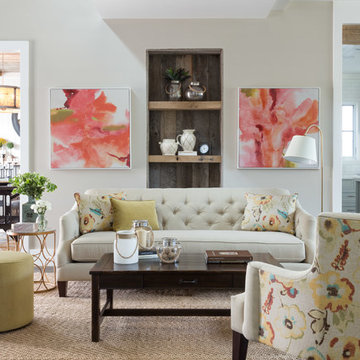
Spring is always in season on our Adelaide collection, where a painterly floral print perpetually blossoms across toss pillows and along the outside of an accent chair. Flaunting tufted tight backs and arms that curve down to tapered legs, the designs appear especially enchanting with lush bursts of yellow, blue and green.
 Platinum Poolcare
Request Free Quote

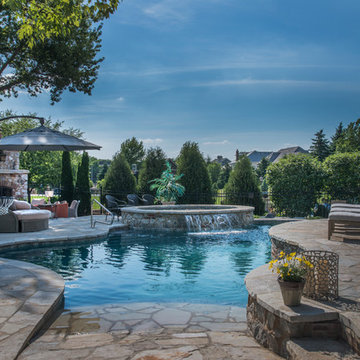
This resort-style backyard has everything a family needs for perpetual Summer fun! The freeform pool measures 600 square feet, and features a beach (zero-depth) entry.
The raised hot tub measures 7'6" x 12'" at the farthest points. The hot tub has a sheer water feature spilling into the swimming pool. Flagstone coping and decking match the beautifully appointed upper terrace which features a TV viewing area, bar and grilling station. The lower terrace has a fireplace with ample seating. Photos by Larry Huene
 Bohannon Design Team
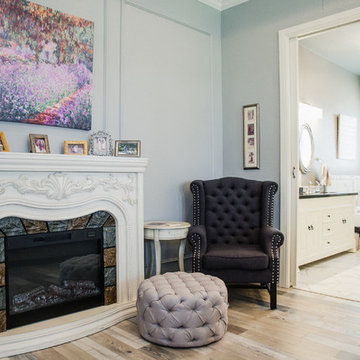
Our clients continued the french country look in their beautiful master bedroom, featuring a gas fireplace with distressed wood trim surround. The soft blue walls feature large scale trim, helping further perpetuate a restful European air.
 Platinum Poolcare
Request Free Quote
This resort-style backyard has everything a family needs for perpetual Summer fun! The freeform pool measures 600 square feet, and features a beach (zero-depth) entry.
The raised hot tub measures 7'6" x 12'" at the farthest points. The hot tub has a sheer water feature spilling into the swimming pool. Flagstone coping and decking match the beautifully appointed upper terrace which features a TV viewing area, bar and grilling station. The lower terrace has a fireplace with ample seating. Photos by Larry Huene
 Robert Granoff
Interiors by Morris & Woodhouse Interiors LLC, Architecture by ARCHONSTRUCT LLC
© Robert Granoff

Kids' bedroom - bedroom and large contemporary boy carpeted kids' bedroom idea in New York with white walls
Kids' bedroom - bedroom and large contemporary boy carpeted kids' bedroom idea in New York with white walls
 Telluride Real Estate Corp.
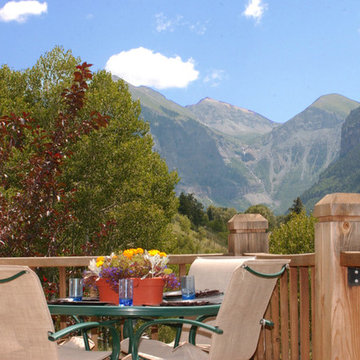
The Property Includes 2,460 SF By Perpetual Easement That Encompasses The Historic Brewery Ice Pond. Complete With Babbling Stream, Mature Gardens And Sunken Hot Tub, The Home Is One Of Only 4 Homes Tucked Along A Private Cul-de-sac Enjoying Sunsets And Panoramic Views. Intriguing Open Floor plan With Towering Windows Drenching The Home With Sunlight. Many, Many Extras In This In-town Home With An Out Of Town Feel.
 Platinum Poolcare
Request Free Quote
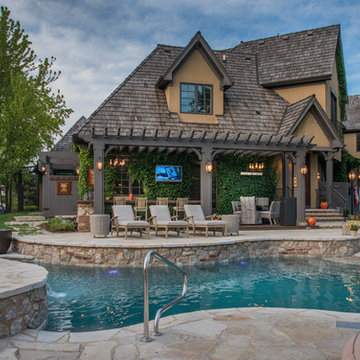
This resort-style backyard has everything a family needs for perpetual Summer fun! The freeform pool measures 600 square feet, and features a beach (zero-depth) entry.
The raised hot tub measures 7'6" x 12'" at the farthest points. The hot tub has a sheer water feature spilling into the swimming pool. Flagstone coping and decking match the beautifully appointed upper terrace which features a TV viewing area, bar and grilling station. The lower terrace has a fireplace with ample seating. Photos by Larry Huene

 Harwood Design Builders Ltd.

The narrow, small space in this Winnipeg bathroom was one of the projects biggest interior design challenges. Every element including fixtures, handles, color palette and flooring were chosen to accentuate the length of the bathroom.
A narrow, elongated shower was designed so there was no need for a glass shower door. Custom built niches for shampoos and soaps, as well as a bench were installed. A unique channel drain system was designed it was all surrounded by specially selected tiles in the earth tone color palette.
The end wall was constructed to allow for built in open shelving for storage and esthetic appeal.
Cabinets were custom built for the narrow space and long handle pulls were chose to perpetuate the overall design.
 Field Architecture
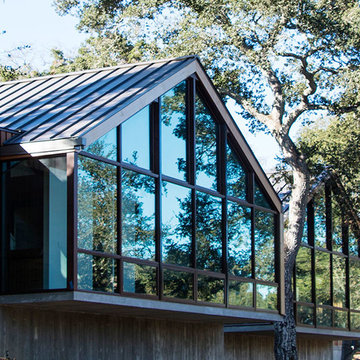
Portola Valley has a heritage of horse ranching among pristine native woodland / grassland habitats. This situation gave rise to an architectural expression that perpetuates this culture, while fostering a responsible cohabitation of the land.
With enough time on site, we were able to trace the game paths that traversed the site from East to West. These daily and seasonal routes connected the site to the bigger landscape of Canyon and its eventual merge with the Portola Valley. We situated all the habitable structures on one horizontal contour that threaded through four Northern California mature oak species on the steeply sloping site. This enabled the stables and pasture to inhabit the grassland meadow below protecting the slope, and restoring the grasslands to their native splendor.
 Garden Riot Design

Our fantastic clients asked for a distinctive garden that complements their contemporary home—a Pacific Northwest garden filled with drama and year-round interest.
We breathed character into their outdoor space by introducing undulating grasses that swayed with the breeze. A carefully curated selection of perennials and spring bulbs ensures a continuous display of colors and textures throughout the four seasons.
The best part? This garden has become a daily hangout haven for our feathered friends, butterflies, and adorable ladybugs. It's a perpetual and vibrant nature party.
12