
Search results for "Persian" in Home Design Ideas
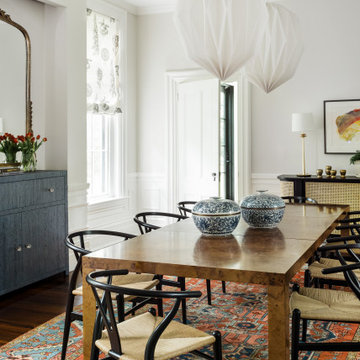
Inspiration for a timeless dark wood floor, brown floor and wainscoting enclosed dining room remodel in Boston with white walls


Find the right local pro for your project


 Lesley Glotzl
Photo by Jeff Glotzl
Mid-sized eclectic u-shaped medium tone wood floor and brown floor enclosed kitchen photo with an undermount sink, shaker cabinets, white cabinets, wood countertops, gray backsplash, ceramic backsplash, stainless steel appliances and an island
Mid-sized eclectic u-shaped medium tone wood floor and brown floor enclosed kitchen photo with an undermount sink, shaker cabinets, white cabinets, wood countertops, gray backsplash, ceramic backsplash, stainless steel appliances and an island

 PKA Architecture
Karen Melvin Photography
Katie Bassett Interiors
Farmhouse dining room photo in Minneapolis
Farmhouse dining room photo in Minneapolis


 12/12 Architects & Planners
This 6,000sf luxurious custom new construction 5-bedroom, 4-bath home combines elements of open-concept design with traditional, formal spaces, as well. Tall windows, large openings to the back yard, and clear views from room to room are abundant throughout. The 2-story entry boasts a gently curving stair, and a full view through openings to the glass-clad family room. The back stair is continuous from the basement to the finished 3rd floor / attic recreation room.
The interior is finished with the finest materials and detailing, with crown molding, coffered, tray and barrel vault ceilings, chair rail, arched openings, rounded corners, built-in niches and coves, wide halls, and 12' first floor ceilings with 10' second floor ceilings.
It sits at the end of a cul-de-sac in a wooded neighborhood, surrounded by old growth trees. The homeowners, who hail from Texas, believe that bigger is better, and this house was built to match their dreams. The brick - with stone and cast concrete accent elements - runs the full 3-stories of the home, on all sides. A paver driveway and covered patio are included, along with paver retaining wall carved into the hill, creating a secluded back yard play space for their young children.
Project photography by Kmieick Imagery.

 Colordrunk Designs
Elizabeth Day
Example of a mid-sized transitional kitchen/dining room combo design in Atlanta with blue walls
Example of a mid-sized transitional kitchen/dining room combo design in Atlanta with blue walls


 Nathan Taylor for Obelisk Home
Inspiration for a large rustic master porcelain tile and beige floor freestanding bathtub remodel with flat-panel cabinets, light wood cabinets, gray walls, a vessel sink, quartz countertops, a hinged shower door and gray countertops

 Tonic Interiors
Vintage Queen Anne hutch, buffet and dining set with original silk velvet upholstery.
Reproduction persian rug.
Original cased archway to foyer with keystone detail.
Original chair rail with contrast wainscoting.
Black walnut floor inlays restored during renovations.
Rose gold wall mirror.
 Style by Deanna
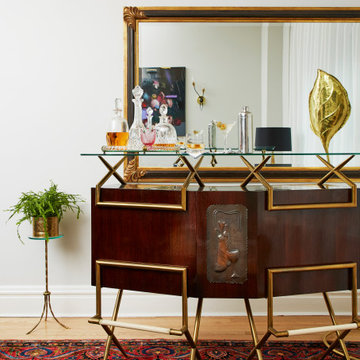
Antique/vintage Bar.
Antique Persian Rug.
Antique/vintage Lighting.
Custom Drapery.
Inspiration for a mid-sized 1960s medium tone wood floor and purple floor dry bar remodel in San Francisco with furniture-like cabinets, dark wood cabinets and glass countertops
Inspiration for a mid-sized 1960s medium tone wood floor and purple floor dry bar remodel in San Francisco with furniture-like cabinets, dark wood cabinets and glass countertops


 Nejad Rugs
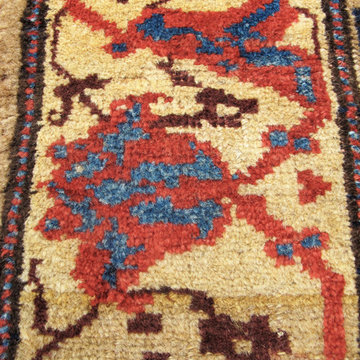
A small space beautifully defined by Nejad Oriental Rugs gorgeous very fine Persian Tabriz silk & wool area rug in classic dark burgundy/black
www.nejad.com
Nejad Oriental Rugs
Designers, Manufacturers & Importers for Over 32 Years
Wholesaler Two Showrooms & Two Warehouse/Distribution Centers

 Stoeck Interiors
Brandie Stoeck
Inspiration for a mid-sized timeless formal and enclosed medium tone wood floor living room remodel in Atlanta with beige walls, a standard fireplace, a stone fireplace and no tv
Inspiration for a mid-sized timeless formal and enclosed medium tone wood floor living room remodel in Atlanta with beige walls, a standard fireplace, a stone fireplace and no tv

 Ogden Custom Concepts
Example of a large minimalist open concept light wood floor, brown floor and exposed beam family room design in Dallas with white walls, a standard fireplace, a stone fireplace and a wall-mounted tv

 Videre Decor
Floor to ceiling drapery panels in a soft floral pattern highlight the space anchored by a slate fireplace. Color is pulled from the Persian rug in various upholstered pieces.


119