
Search results for "Persian" in Home Design Ideas

 Landscape Design by James T. Menge
James T. Menge
Inspiration for a tropical landscaping in Jacksonville.
Inspiration for a tropical landscaping in Jacksonville.

 Nilipour Oriental Rugs
Our #Persianrug brings life into this kitchen work space through richness in color, style in pattern and comfort in texture! Be inspired by surrounding beauty and charm that can be practical, functional, affordable and natural!
If you need some interest in your room, we can help!
Photo Credits to Nilipour Oriental Rugs

 Dave Adams Wallcovering
Bedroom - victorian master dark wood floor bedroom idea in New York with a stone fireplace
Find the right local pro for your project


 Kim Macumber Interiors
Emily O'Brien
Inspiration for a timeless formal and enclosed living room remodel in Boston with white walls
Inspiration for a timeless formal and enclosed living room remodel in Boston with white walls


 Dalrymple | Sallis Architecture
Greg Reigler
Mid-sized elegant l-shaped dark wood floor eat-in kitchen photo in Miami with a double-bowl sink, raised-panel cabinets, white cabinets, granite countertops, white backsplash, ceramic backsplash, stainless steel appliances and an island
Mid-sized elegant l-shaped dark wood floor eat-in kitchen photo in Miami with a double-bowl sink, raised-panel cabinets, white cabinets, granite countertops, white backsplash, ceramic backsplash, stainless steel appliances and an island
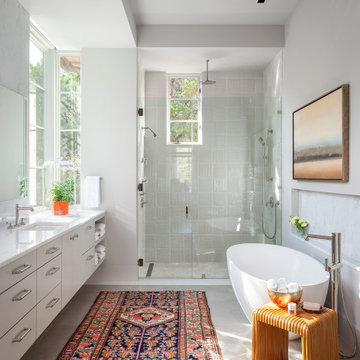


 Ben Herzog
Example of a transitional medium tone wood floor and brown floor dining room design in New York with white walls
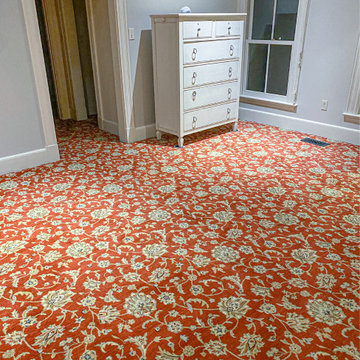
 Sudbury Rug
This flawless wall to wall install came out gorgeous! This master room is all set for its furniture now that their beautiful carpet is installed. This pattern offers excellent colors such as Brownstone, Emerald, Ivory, Onyx, Ruby and Sapphire. Being 100% New Zealand wool makes it durable enough to be used in any setting.

 Donald A. Gardner Architects
Graceful arches contrast with high gables for a stunning exterior on this Craftsman home. Windows with decorative transoms and several French doors flood the open floor plan with natural light.
Tray ceilings in the dining room and master bedroom as well as cathedral ceilings in the bedroom/study, great room, kitchen and breakfast area create architectural interest, along with visual space. Built-ins in the great room and additional room in the garage add convenient storage. While a screened porch allows for comfortable outdoor entertaining, a bonus room lies near two additional bedrooms and offers flexibility.
Positioned for privacy, the master suite features access to the screened porch, dual walk-in closets and a well-appointed bath, including a private privy, garden tub, double vanity and spacious shower.
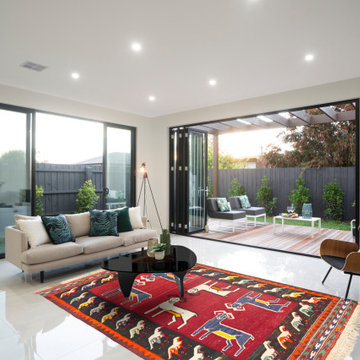
 Dyad Artisans
Handwoven by Qashqai nomads of Fars Province in southwestern Persia from finest wool quality locally sourced handspun wool, with a wool and goat hair foundation for durability. Weavers add goat hair, which nomads say keeps snakes away.


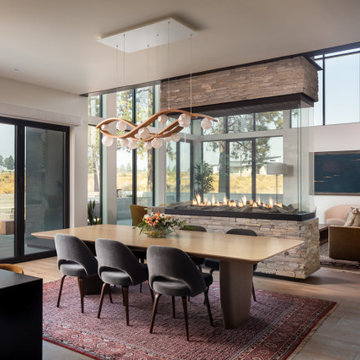

 Dave Adams Wallcovering
Example of an ornate master dark wood floor bedroom design in New York with a stone fireplace

 Ellen Marment Interiors
Enclosed dining room - traditional enclosed dining room idea in New York with blue walls


 Raywal Cabinets
Kitchen Cabinets:
Forest Hill, MDF, Glacier White with Grey Brush Stroke
Island:
Forest Hill, Maple, Persian Grey
Handles Raywal Option: #241
Open concept kitchen - large transitional single-wall beige floor open concept kitchen idea in Toronto with white cabinets, an island, recessed-panel cabinets, quartz countertops, multicolored backsplash and stainless steel appliances
Open concept kitchen - large transitional single-wall beige floor open concept kitchen idea in Toronto with white cabinets, an island, recessed-panel cabinets, quartz countertops, multicolored backsplash and stainless steel appliances
53