
Search results for "Persian" in Home Design Ideas

 A. Perry Homes
White and stainless steel transitional kitchen with a Carrera countertop.
Enclosed kitchen - transitional galley dark wood floor enclosed kitchen idea in Chicago with white cabinets, marble countertops, white backsplash, stainless steel appliances, beaded inset cabinets and stone slab backsplash
Enclosed kitchen - transitional galley dark wood floor enclosed kitchen idea in Chicago with white cabinets, marble countertops, white backsplash, stainless steel appliances, beaded inset cabinets and stone slab backsplash


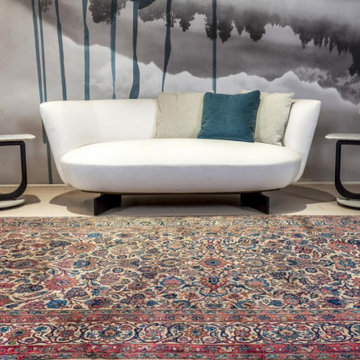
 The Carpet Cellar
persian kashan circa 1920 vegetable and Natural dyed carpet Circa 1920
Minimalist home design photo in Delhi
Minimalist home design photo in Delhi
Find the right local pro for your project

 Nain Trading LLC
Example of a large classic formal and enclosed light wood floor and brown floor living room design in Phoenix with white walls, a standard fireplace, a plaster fireplace and no tv


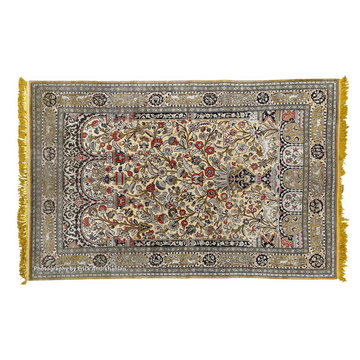
 klikarts Photography Drone Aerial Video
Persian New and Antique Rugs
Photography by Erick Amirkhanian


 Annie Elliott Design
Red built-in bookcases, layered Persian rugs, and a concrete fireplace enliven this eclectic Library/Famiy room. Photo credit: Angie Seckinger
Inspiration for a large transitional open concept light wood floor living room library remodel in DC Metro with red walls, a standard fireplace, a concrete fireplace and no tv
Inspiration for a large transitional open concept light wood floor living room library remodel in DC Metro with red walls, a standard fireplace, a concrete fireplace and no tv

 Vertical Arts Architecture
Living room - large contemporary open concept dark wood floor and brown floor living room idea in Denver with a ribbon fireplace and a stone fireplace

 Realm Interiors
Joyelle West Photography
Cummings Architects
Example of a transitional light wood floor and beige floor single front door design in Boston with beige walls and a white front door
Example of a transitional light wood floor and beige floor single front door design in Boston with beige walls and a white front door
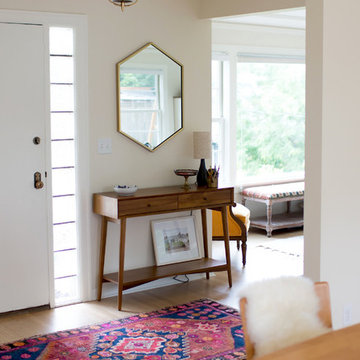


 Terry's Rugs
Living room - mid-sized traditional formal and open concept medium tone wood floor living room idea in Ottawa with white walls and no tv


 Jim Schmid Photography
Example of a trendy living room design in Charlotte with beige walls
Example of a trendy living room design in Charlotte with beige walls

 12/12 Architects & Planners
This 6,000sf luxurious custom new construction 5-bedroom, 4-bath home combines elements of open-concept design with traditional, formal spaces, as well. Tall windows, large openings to the back yard, and clear views from room to room are abundant throughout. The 2-story entry boasts a gently curving stair, and a full view through openings to the glass-clad family room. The back stair is continuous from the basement to the finished 3rd floor / attic recreation room.
The interior is finished with the finest materials and detailing, with crown molding, coffered, tray and barrel vault ceilings, chair rail, arched openings, rounded corners, built-in niches and coves, wide halls, and 12' first floor ceilings with 10' second floor ceilings.
It sits at the end of a cul-de-sac in a wooded neighborhood, surrounded by old growth trees. The homeowners, who hail from Texas, believe that bigger is better, and this house was built to match their dreams. The brick - with stone and cast concrete accent elements - runs the full 3-stories of the home, on all sides. A paver driveway and covered patio are included, along with paver retaining wall carved into the hill, creating a secluded back yard play space for their young children.
Project photography by Kmieick Imagery.

Home office - mid-sized cottage freestanding desk medium tone wood floor and brown floor home office idea in Minneapolis with white walls and no fireplace


 Sarto Countertops
With it’s distinct gold and brown design, deep dark veining and rich movement flows beautifully over the perimeter of this kitchen.
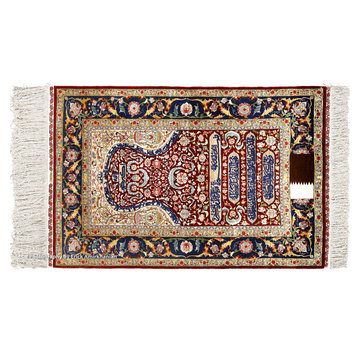 klikarts Photography Drone Aerial Video
Persian New and Antique Rugs
Photography by Erick Amirkhanian
85