
Search results for "Persian" in Home Design Ideas

 User
Detail of Iridescent Venetian plaster finish on all walls in Living Room by Christianson Lee Studios
Example of a transitional home design design in New York
Example of a transitional home design design in New York


 VanBrouck & Associates, Inc.
Brad Ziegler Photography
Example of a classic dark wood floor dining room design in Detroit with white walls and no fireplace
Example of a classic dark wood floor dining room design in Detroit with white walls and no fireplace
Find the right local pro for your project

 J&S by STARK
Large elegant dark wood floor enclosed dining room photo in New York with beige walls, a standard fireplace and a tile fireplace

 Charmean Neithart Interiors
This classic Spanish home in South Pasadena was decorated to reflect the homeowners bohemian style, vintage collections, and subtle art deco features in the architecture. Highlights include a hand-painted ceiling mural, custom cat covers on sofa, and a vintage record player.
Photos by Erika Bierman www.erikabiermanphotography.com
Photos by Erika Bierman www.erikabiermanphotography.com

 The Iconic Space
Handcrafted pillows, a gift to the client, pair nicely with the rustic modern elements of the entry bench and continue the global theme found throughout the home.
DaubmanPhotography@Cox.net

 12/12 Architects & Planners
This 6,000sf luxurious custom new construction 5-bedroom, 4-bath home combines elements of open-concept design with traditional, formal spaces, as well. Tall windows, large openings to the back yard, and clear views from room to room are abundant throughout. The 2-story entry boasts a gently curving stair, and a full view through openings to the glass-clad family room. The back stair is continuous from the basement to the finished 3rd floor / attic recreation room.
The interior is finished with the finest materials and detailing, with crown molding, coffered, tray and barrel vault ceilings, chair rail, arched openings, rounded corners, built-in niches and coves, wide halls, and 12' first floor ceilings with 10' second floor ceilings.
It sits at the end of a cul-de-sac in a wooded neighborhood, surrounded by old growth trees. The homeowners, who hail from Texas, believe that bigger is better, and this house was built to match their dreams. The brick - with stone and cast concrete accent elements - runs the full 3-stories of the home, on all sides. A paver driveway and covered patio are included, along with paver retaining wall carved into the hill, creating a secluded back yard play space for their young children.
Project photography by Kmieick Imagery.
 User
© ALDRIDGE ATELIER
Example of a huge 1950s loft-style medium tone wood floor living room library design in New York with white walls
Example of a huge 1950s loft-style medium tone wood floor living room library design in New York with white walls

 Seattle Staged to Sell and Design LLC
Inspiration for a large carpeted enclosed dining room remodel in Seattle with white walls


 Alison Giese Interiors
Rich coral hues in the throw pillows and Persian rug pop against the striking high gloss blue walls.
Photo by: Robert Radifera
Example of a small eclectic enclosed light wood floor family room design in Austin with blue walls, a standard fireplace, a wood fireplace surround and a wall-mounted tv
Example of a small eclectic enclosed light wood floor family room design in Austin with blue walls, a standard fireplace, a wood fireplace surround and a wall-mounted tv
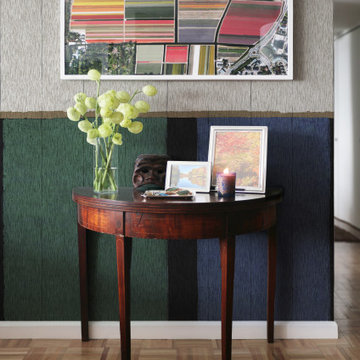
 Studio DLG
Foyer - small eclectic light wood floor and wallpaper foyer idea in New York with multicolored walls
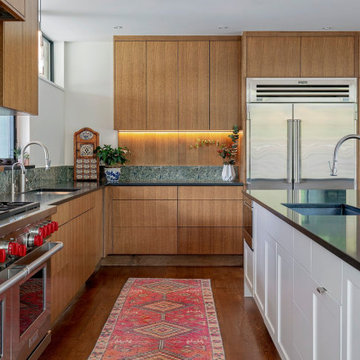


 McCollum Studio Architects
Shoberg Homes- Contractor
Studio Seiders - Interior Design
Ryann Ford Photography, LLC
Freestanding bathtub - contemporary black tile and subway tile beige floor freestanding bathtub idea in Austin with flat-panel cabinets, dark wood cabinets, white walls and white countertops
Freestanding bathtub - contemporary black tile and subway tile beige floor freestanding bathtub idea in Austin with flat-panel cabinets, dark wood cabinets, white walls and white countertops

 Scot Meacham Wood Design
By Thayer Allyson Gowdy for House Beautiful
Elegant hallway photo in San Francisco
Elegant hallway photo in San Francisco

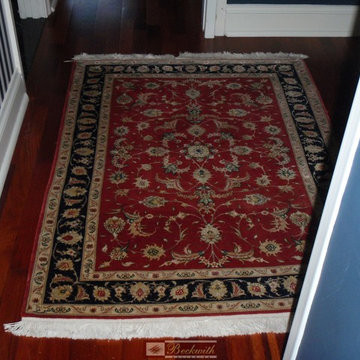


 Terry's Rugs
Inspiration for a mid-sized timeless formal and open concept medium tone wood floor living room remodel in Ottawa with white walls and no tv
84