
Search results for "Persistent" in Home Design Ideas
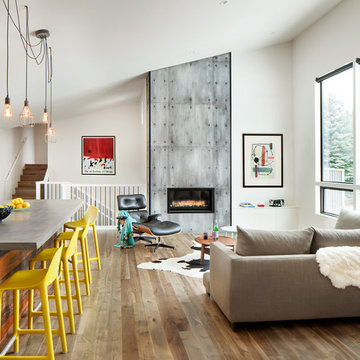


 ComfortUp
I FEEL MODE | This feature allows the unit to sense the room temperature from the remote control which is closest to you, instead of the indoor unit, this means that it will adjusts for airflow and temperature for maximum personal comfort in cooling mode.
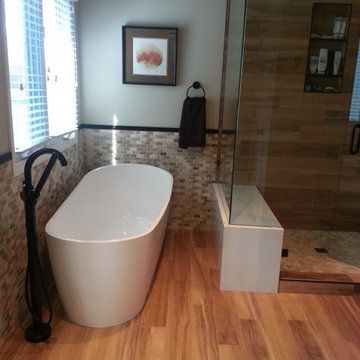
 ADM Bathroom
The SW-161 is one out of many full sized modern style bath tubs within our selection with a round shaped design. Its height from drain to overflow will give plenty of space for an individual to enjoy a soothing and comfortable relaxing bathtub experience. All of our bathtubs are made of persistent white stone resin composite and available in a matte or glossy finish.This tub combines elegance, consistency, and convenience with its high quality construction and sharp modern design. This elegant, yet fine and circular designed freestanding tub will surely be the center of attention and will add a contemporary touch to your new bathroom.
Item#: SW-161
Product Size (inches): 66.9 L x 29.4 W x 25.2 H inches
Material: Solid Surface/Stone Resin
Color / Finish: Matte White (Glossy Optional)
Product Weight: 335 lbs
Water Capacity: 79 Gallons
Drain to Overflow: 14.6 Inches
FEATURES
This bathtub comes with: A complimentary pop-up drain (Does NOT include any additional piping). All of our bathtubs come equipped with an overflow. The overflow is built integral to the body of the bathtub and leads down to the drain assembly (provided for free). There is only one rough-in waste pipe necessary to drain both the overflow and drain assembly (no visible piping). Please ensure that all of the seals are tightened properly to prevent leaks before completing installation.
If you require an easier installation for our free standing bathtubs, look into purchasing the Bathtub Rough-In Drain Kit for Free Standing Bathtubs.
Find the right local pro for your project
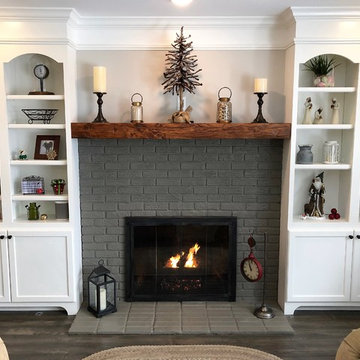
 Edgewater Design Group
Our client describes this project best by saying:
"When I purchased a home in Harbor Springs in the spring of 2018, I knew it would need a substantial overhaul, and that I would be hard pressed to come up with a design on my own. My realtor recommended both a contractor and a designer for me to work with and it made all the difference. When I first met with Stephanie Baldwin of Edgewater Design it was at the house soon after the purchase had been completed, and she agreed that the work I envisioned would be substantial; however, she agreed with a twinkle in her eye and with unbounded confidence that together we would make this home comfortable, welcoming, and eye-catching, and we would do it within my budget. It helped too that I felt from the beginning that we were on the same wavelength, and that feeling persisted from start to finish."
 ADM Bathroom
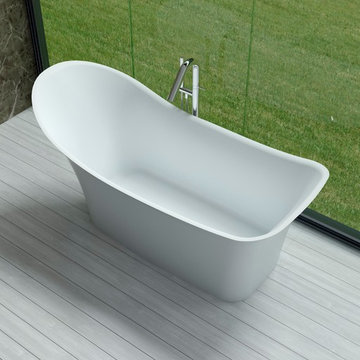
The SW-163 is one out of many full sized modern style bath tubs within our selection with a curved shaped design. This elegant, yet fine and curved designed freestanding tub will surely be the center of attention and will add a contemporary touch to your new bathroom. Its height from drain to overflow will give plenty of space for two individuals to enjoy a soothing and comfortable relaxing bathtub experience. All of our bathtubs are made of persistent white stone resin composite and available in a matte or glossy finish.This tub combines elegance, consistency, and convenience with its high quality construction and sharp modern design.
Item #: SW-163
Product Size (inches): 74.4 L x 33.9 W x 35 H inches
Material: Solid Surface/Stone Resin
Color / Finish: Matte White (Glossy Optional)
Product Weight: 353 lbs
FEATURES
This bathtub comes with: A complimentary pop-up drain (Does NOT include any additional piping). All of our bathtubs come equipped with an overflow. The overflow is built integral to the body of the bathtub and leads down to the drain assembly (provided for free). There is only one rough-in waste pipe necessary to drain both the overflow and drain assembly (no visible piping). Please ensure that all of the seals are tightened properly to prevent leaks before completing installation.
If you require an easier installation for our free standing bathtubs, look into purchasing the Bathtub Rough-In Drain Kit for Free Standing Bathtubs.
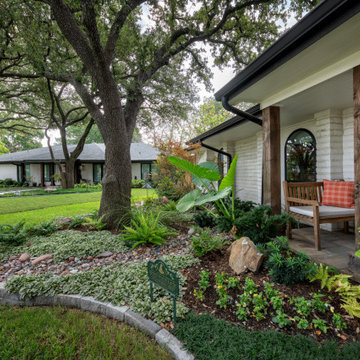
 Southwest Fence & Deck, Inc.
This full yard remodel was designed to enhance both function and curb appeal. Custom patina metal planters were installed in the backyard and front yard to add visual interest and a modern, timeless touch. Faux turf was incorporated to replace high-traffic areas and eliminate persistent muddy spots, creating a clean and low-maintenance landscape solution.
Special care was taken to preserve existing mature trees, with custom turf cutouts around established trunks to allow for proper growth and drainage. The result is a cohesive, pet-friendly outdoor space that stays green year-round while maintaining the natural character of the property.
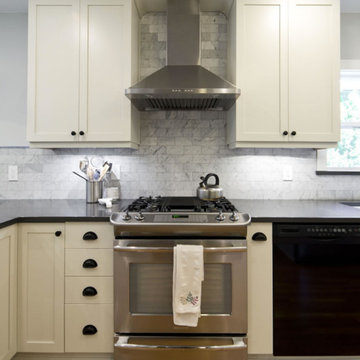
 Straight Line Design and Remodeling
Our clients were persistent with keeping the original feel, style, color, and design as when the home was originally built. We still increased the size of this kitchen by removing load bearing walls and moving windows around. Finally we achieved this classic design keeping all the original features of the cabinetry, flooring, and marble backsplash, but using modern construction techniques for a lasting product.
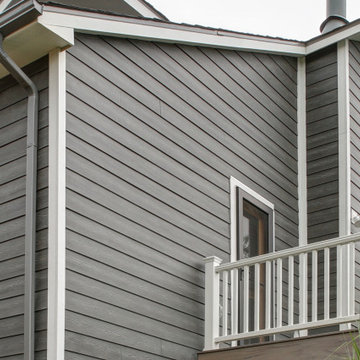
 Bellwether Windows, Siding & Doors
This Louisville home in the Boulder Area had old, cracked and warping cedar siding on it. The homeowners were struggling to maintain it and had a persistent problem with woodpeckers. They like the look of natural wood but wanted something that would outlast their time in the home and would allow for minimal upkeep. We suggested a unique product that we love, which happens to meet both of these requirements: James Hardie siding from WoodTone RusticSeries. This product is a James Hardie lap siding product that has a factory finish from a third-party finishing company, WoodTone. The base product, James Hardie HardiePlank lap siding, has a 30-year warranty. WoodTone's process for finishing this product gives it the look of stained wood with the benefit of a 15-year finish warranty. The homeowner selected the color Costal Gray for the body and James Hardie's Arctic White for the trim. We also installed James Hardie ColorPlus fascia and vented soffits in the color Arctic White. How do you think it turned out?

 ONE eleven ltd.
These are the Before and After photos of a home in much need of an update not only ascetically but functionality as well. This project folder contains content of a remarkable transformation and is another awesome collaboration between Inside Style and ONE eleven ltd. This is what happens when pairing great minds, with persistence and attention to detail. You get a home that when you pull up to it, you are awestruck, and when you walk through that front door, you are awe inspired!
 Aaron Services: Plumbing, Heating, Cooling

A recent customer in Buford, GA, faced an intricate plumbing challenge—completely deteriorated cast iron drain pipes. The situation was dire, with certain sections of the pipe worn completely through. This not only led to persistent backups but also resulted in the unsettling distribution of unsanitary wastewater. Enter Aaron Plumbing, Heating and Cooling to the rescue.
Our skilled team swiftly assessed the predicament, recognizing the urgent need for a transformative solution. With precision and expertise, we orchestrated the replacement of the compromised cast iron drain line with a brand new PVC alternative. The impact was remarkable.
Cast iron pipe repair or replacement isn’t the only tool in our arsenal. In some situations, we’re able to offer pipe relining to customers. In others, we can reroute a sewer or drain line. We’re happy to walk our customers through all available options during a free consultation, so that our customers are informed and empowered to make the best decision for their home.
This testimonial stands as a testament to our commitment to solving complex plumbing issues and transforming challenges into success stories. It exemplifies the power of modern solutions and expert craftsmanship in breathing new life into aging plumbing systems.
 Rejuvenation
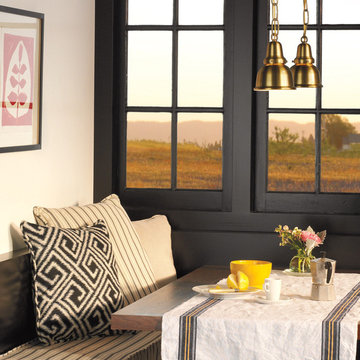
Most of our smaller chain pendant lighting originated in the early 1900s and endured for a decade or two. The Quimby was one of the more unusual chain pendants in that it persisted through the 1930s, bearing witness with each passing year to the lasting appeal of clean, pure lighting designs. Try them in a row over your bar, or singly over your sink.

 Southern Perfection Painting Inc.
"Don’t watch the clock; do what it does. Keep going." – Sam Levenson
Instead of fixating on time, stay productive and persistent in your efforts.
#sppi #contractor #painter #residentialpainter #commercialpainter

 Fowler Outdoor Co
Drainage Solutions & Curb Appeal Transformation
This project focused on solving a persistent drainage issue that was impacting both the usability and appearance of the property. Standing water and poor grading were creating functional problems while diminishing the home’s overall curb appeal—an issue many homeowners face when water isn’t properly directed away from the home.
Fowler Outdoor Co. approached the project with a design-build mindset, addressing the root cause of the drainage problem through proper grading, water management, and structural solutions. By integrating effective drainage systems with thoughtfully designed hardscape elements, the team was able to redirect water flow, protect the property, and create a more stable foundation for the landscape.
Beyond functionality, the transformation elevated the front yard’s appearance with clean lines, intentional materials, and a cohesive layout that complements the home. The result is a space that not only performs better during heavy rain but also delivers a polished, welcoming first impression.
This project is a great example of how solving underlying issues like drainage can completely transform both the look and long-term performance of an outdoor space.
 Southwest Fence & Deck, Inc.
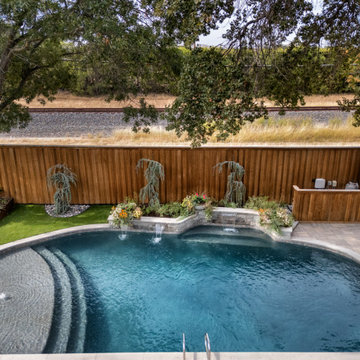
This full yard remodel was designed to enhance both function and curb appeal. Custom patina metal planters were installed in the backyard and front yard to add visual interest and a modern, timeless touch. Faux turf was incorporated to replace high-traffic areas and eliminate persistent muddy spots, creating a clean and low-maintenance landscape solution.
Special care was taken to preserve existing mature trees, with custom turf cutouts around established trunks to allow for proper growth and drainage. The result is a cohesive, pet-friendly outdoor space that stays green year-round while maintaining the natural character of the property.
 Southwest Fence & Deck, Inc.
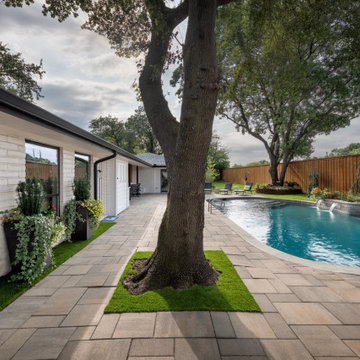
This full yard remodel was designed to enhance both function and curb appeal. Custom patina metal planters were installed in the backyard and front yard to add visual interest and a modern, timeless touch. Faux turf was incorporated to replace high-traffic areas and eliminate persistent muddy spots, creating a clean and low-maintenance landscape solution.
Special care was taken to preserve existing mature trees, with custom turf cutouts around established trunks to allow for proper growth and drainage. The result is a cohesive, pet-friendly outdoor space that stays green year-round while maintaining the natural character of the property.
 ONE eleven ltd.
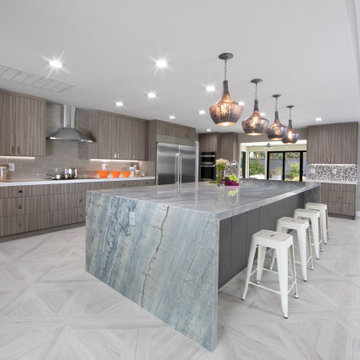
These are the Before and After photos of a home in much need of an update not only ascetically but functionality as well. This project folder contains content of a remarkable transformation and is another awesome collaboration between Inside Style and ONE eleven ltd. This is what happens when pairing great minds, with persistence and attention to detail. You get a home that when you pull up to it, you are awestruck, and when you walk through that front door, you are awe inspired!
 Southwest Fence & Deck, Inc.
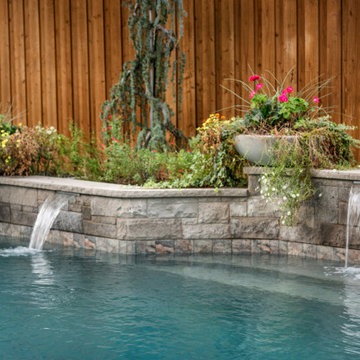
This full yard remodel was designed to enhance both function and curb appeal. Custom patina metal planters were installed in the backyard and front yard to add visual interest and a modern, timeless touch. Faux turf was incorporated to replace high-traffic areas and eliminate persistent muddy spots, creating a clean and low-maintenance landscape solution.
Special care was taken to preserve existing mature trees, with custom turf cutouts around established trunks to allow for proper growth and drainage. The result is a cohesive, pet-friendly outdoor space that stays green year-round while maintaining the natural character of the property.
 Straight Line Design and Remodeling
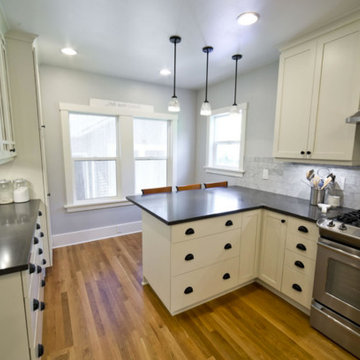
Our clients were persistent with keeping the original feel, style, color, and design as when the home was originally built. We still increased the size of this kitchen by removing load bearing walls and moving windows around. Finally we achieved this classic design keeping all the original features of the cabinetry, flooring, and marble backsplash, but using modern construction techniques for a lasting product.
 Eric N. Rohlfing, ENR architects
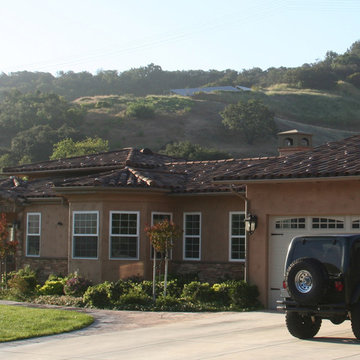
The family of a local firefighter purchased a raw 15.7 acre ranch in the woody, rolling hills of Thousand Oaks to build their 4ksf, 1-story home with a view of the valley to the NE beyond. The husband and wife team, with an abundance of energy and fortitude, tackled every hurdle with optimistic determination and persistence, including the myriad of agency regulations, construction supervision, and material selections & purchases.
They came to ENRarchitects with a developed seed of an idea and a manila file full of handmade sketches. Together we continuously refined the ideas and produced the final design, documents and engineering to obtain timely permits and competitive bids from subcontractors and suppliers. The owner’s diligence in research and negotiation paid off significantly in a completed budget that was less than half the typical general contracting rate.
The welcoming home, features 4 bedrooms, 3-1/4 baths, kitchen, laundry & pantry, living, dining & family rooms, office, and a 3-car garage with a stall for the speedboat. With the latest in high-density insulation, foil-backed roof sheathing, energy efficient windows, the energy usage is very low, especially considering a whole house fan keeps the usage of the A/C system to a minimum, and a pellet-burning iron stove supplements the furnace.
The result is a beautiful oasis, perched in the hills, with ever-changing views in every direction.
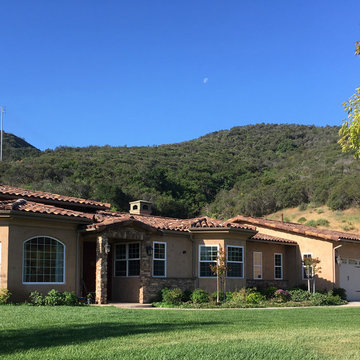 Eric N. Rohlfing, ENR architects
The family of a local firefighter purchased a raw 15.7 acre ranch in the woody, rolling hills of Thousand Oaks to build their 4ksf, 1-story home with a view of the valley to the NE beyond. The husband and wife team, with an abundance of energy and fortitude, tackled every hurdle with optimistic determination and persistence, including the myriad of agency regulations, construction supervision, and material selections & purchases.
They came to ENRarchitects with a developed seed of an idea and a manila file full of handmade sketches. Together we continuously refined the ideas and produced the final design, documents and engineering to obtain timely permits and competitive bids from subcontractors and suppliers. The owner’s diligence in research and negotiation paid off significantly in a completed budget that was less than half the typical general contracting rate.
The welcoming home, features 4 bedrooms, 3-1/4 baths, kitchen, laundry & pantry, living, dining & family rooms, office, and a 3-car garage with a stall for the speedboat. With the latest in high-density insulation, foil-backed roof sheathing, energy efficient windows, the energy usage is very low, especially considering a whole house fan keeps the usage of the A/C system to a minimum, and a pellet-burning iron stove supplements the furnace.
The result is a beautiful oasis, perched in the hills, with ever-changing views in every direction.
7