
Search results for "Persistent" in Home Design Ideas

 Klopf Architecture
Set on a narrow hillside lot overlooking the San Francisco Bay in Point Richmond, California, Bay Heirloom is a Mid-Century Modern family home restored, modernized and adapted for contemporary living. Oriented south-southwest toward the Marin Headlands, with views of the Golden Gate Bridge, the residence captures shifting Bay light throughout the day, from fog-muted mornings to vivid, glowing sunsets.
The home was built by Karlyn Neel’s grandfather, the owner of the construction company Flo-Crete, one of the Bay Area’s early concrete pumping firms. Flo-Crete completed the foundation and structural concrete work, with family photographs documenting the original cinderblock walls and pours. The firm also contributed to major regional infrastructure projects, including the Transbay BART tube and Candlestick Park, situating the house within a broader legacy of Bay Area construction. Growing up, Neel spent considerable time in the home, developing an early appreciation for mid-century modern principles. Instead of parting with this family heirloom, she purchased the home from her grandfather’s estate.
While her grandfather continued to live in the Point Richmond house, Neel purchased a Mid-Century Modern residence in Palm Desert. In contrast to the Bay Area’s cool temperatures, salt air, and persistent winds, the desert home is shaped by heat and sun and requires a different material response. A substantial renovation she led there emphasized thermal performance, filtered light, and restrained detailing. The experience later informed the restoration of her Bay Area family home.
What began as a modest Mid-Century Modern update expanded when decades of exposure to marine conditions revealed leaks and significant structural and seismic deficiencies. Neel was determined to honor her grandfather’s perseverance and without hesitation pivoted to a much more intensive project. Addressing these challenges required close coordination between Neel, Klopf Architecture and Kasten Builders, with architectural restraint and construction precision guiding each intervention. Rather than alter the home’s defining features, the project focused on reinforcing the structure from within. Discreet beams were embedded along the rear facade and in an upstairs wall, strengthening the building while maximizing the wall of glass facing the Bay and opening the wall between the kitchen and the living space. These structural interventions allowed the space to open fully to the Bay without visual interruption, with the kitchen repositioned as the social and functional core of an open, continuous living space. The building envelope was updated using weather- and corrosion-resistant materials appropriate to the marine environment.
The house unfolds vertically from the street, beginning with a modest garage level and workshop, with the main living spaces located below. Original slate flooring at the entry was preserved, along with select furnishings and artwork collected by Neel’s grandfather, anchoring the restored interior in its past. A restrained palette of black accents and pale, natural finishes replaces darker wood tones, reinforcing openness and calm. A naturally illuminated stair connects to the lowest level, where a former basement was transformed into a guest suite and family room opening onto a deck. From there, steps lead directly to a small concrete boat ramp at the water’s edge.
Throughout the project, decisions were guided by continuity rather than transformation for its own sake. Lessons drawn from both desert and coastal climates informed a material strategy rooted in performance and restraint. Bay Heirloom stands as a measured evolution of a family house, structurally renewed and carefully modernized, grounded in the discipline and care that first shaped it.
Klopf Architecture Project Team: John Klopf, AIA, Angela Todorova and Fernanda Bernardes
Landscape Architect: Huettl Landscape Architecture
General Contractor: Kasten Builders
Photography: ©2025 Mariko Reed
Year Completed: 2022
Location: Point Richmond, CA
 ONE eleven ltd.
These are the Before photos of a home in much need of an update (understatement) See the after photos in this project folder of the remarkable transformation. (understatement) This is another awesome collaboration between ONE eleven ltd. and the Homeowners; "This is what happens when pairing great minds, with persistence and attention to detail. You get a home that when you pull up to it, you are awestruck, and then when you walk through that front door, you are awe inspired!" ~Eddie Leverett Jr.

Find the right local pro for your project
 ADM Bathroom
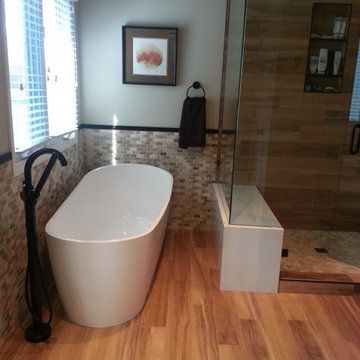
The SW-161 is one out of many full sized modern style bath tubs within our selection with a round shaped design. Its height from drain to overflow will give plenty of space for an individual to enjoy a soothing and comfortable relaxing bathtub experience. All of our bathtubs are made of persistent white stone resin composite and available in a matte or glossy finish.This tub combines elegance, consistency, and convenience with its high quality construction and sharp modern design. This elegant, yet fine and circular designed freestanding tub will surely be the center of attention and will add a contemporary touch to your new bathroom.
Item#: SW-161
Product Size (inches): 66.9 L x 29.4 W x 25.2 H inches
Material: Solid Surface/Stone Resin
Color / Finish: Matte White (Glossy Optional)
Product Weight: 335 lbs
Water Capacity: 79 Gallons
Drain to Overflow: 14.6 Inches
FEATURES
This bathtub comes with: A complimentary pop-up drain (Does NOT include any additional piping). All of our bathtubs come equipped with an overflow. The overflow is built integral to the body of the bathtub and leads down to the drain assembly (provided for free). There is only one rough-in waste pipe necessary to drain both the overflow and drain assembly (no visible piping). Please ensure that all of the seals are tightened properly to prevent leaks before completing installation.
If you require an easier installation for our free standing bathtubs, look into purchasing the Bathtub Rough-In Drain Kit for Free Standing Bathtubs.
 Edgewater Design Group
Our client describes this project best by saying:
"When I purchased a home in Harbor Springs in the spring of 2018, I knew it would need a substantial overhaul, and that I would be hard pressed to come up with a design on my own. My realtor recommended both a contractor and a designer for me to work with and it made all the difference. When I first met with Stephanie Baldwin of Edgewater Design it was at the house soon after the purchase had been completed, and she agreed that the work I envisioned would be substantial; however, she agreed with a twinkle in her eye and with unbounded confidence that together we would make this home comfortable, welcoming, and eye-catching, and we would do it within my budget. It helped too that I felt from the beginning that we were on the same wavelength, and that feeling persisted from start to finish."
 Treeland Nursery
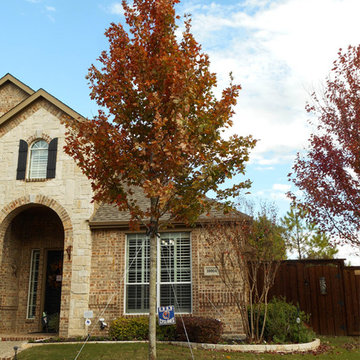
Octobery Glory Maple planted in a frontyard in the Fall by Treeland Nursery. In the fall October Glory Maples produce a deep orange to red fall color that persists well into November.
Visit our website to learn more. https://www.tree-land.com/tree-finder/tree/october-glory-maple/?
 ADM Bathroom
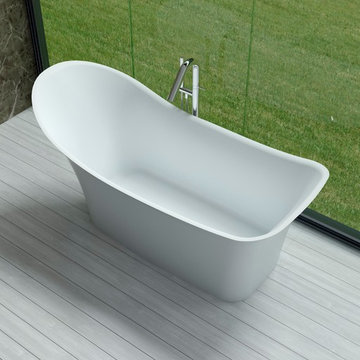
The SW-163 is one out of many full sized modern style bath tubs within our selection with a curved shaped design. This elegant, yet fine and curved designed freestanding tub will surely be the center of attention and will add a contemporary touch to your new bathroom. Its height from drain to overflow will give plenty of space for two individuals to enjoy a soothing and comfortable relaxing bathtub experience. All of our bathtubs are made of persistent white stone resin composite and available in a matte or glossy finish.This tub combines elegance, consistency, and convenience with its high quality construction and sharp modern design.
Item #: SW-163
Product Size (inches): 74.4 L x 33.9 W x 35 H inches
Material: Solid Surface/Stone Resin
Color / Finish: Matte White (Glossy Optional)
Product Weight: 353 lbs
FEATURES
This bathtub comes with: A complimentary pop-up drain (Does NOT include any additional piping). All of our bathtubs come equipped with an overflow. The overflow is built integral to the body of the bathtub and leads down to the drain assembly (provided for free). There is only one rough-in waste pipe necessary to drain both the overflow and drain assembly (no visible piping). Please ensure that all of the seals are tightened properly to prevent leaks before completing installation.
If you require an easier installation for our free standing bathtubs, look into purchasing the Bathtub Rough-In Drain Kit for Free Standing Bathtubs.
 Southwest Fence & Deck, Inc.
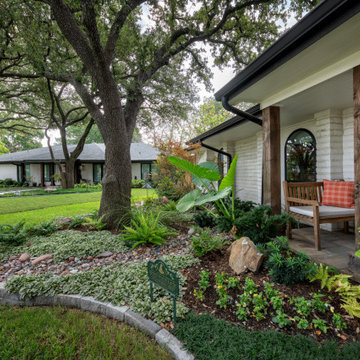
This full yard remodel was designed to enhance both function and curb appeal. Custom patina metal planters were installed in the backyard and front yard to add visual interest and a modern, timeless touch. Faux turf was incorporated to replace high-traffic areas and eliminate persistent muddy spots, creating a clean and low-maintenance landscape solution.
Special care was taken to preserve existing mature trees, with custom turf cutouts around established trunks to allow for proper growth and drainage. The result is a cohesive, pet-friendly outdoor space that stays green year-round while maintaining the natural character of the property.
 ONE eleven ltd.
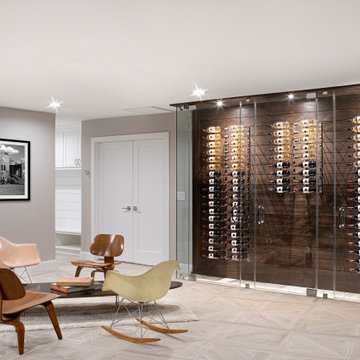
These are the Before and After photos of a home in much need of an update not only ascetically but functionality as well. This project folder contains content of a remarkable transformation and is another awesome collaboration between Inside Style and ONE eleven ltd. This is what happens when pairing great minds, with persistence and attention to detail. You get a home that when you pull up to it, you are awestruck, and when you walk through that front door, you are awe inspired!
 Straight Line Design and Remodeling
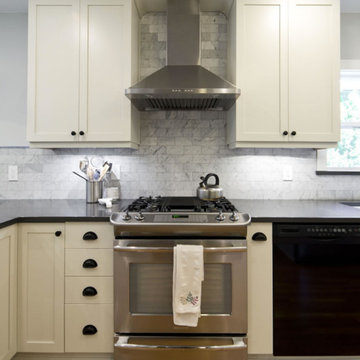
Our clients were persistent with keeping the original feel, style, color, and design as when the home was originally built. We still increased the size of this kitchen by removing load bearing walls and moving windows around. Finally we achieved this classic design keeping all the original features of the cabinetry, flooring, and marble backsplash, but using modern construction techniques for a lasting product.
 ONE eleven ltd.

These are the Before and After photos of a home in much need of an update not only ascetically but functionality as well. This project folder contains content of a remarkable transformation and is another awesome collaboration between Inside Style and ONE eleven ltd. This is what happens when pairing great minds, with persistence and attention to detail. You get a home that when you pull up to it, you are awestruck, and when you walk through that front door, you are awe inspired!
 ONE eleven ltd.
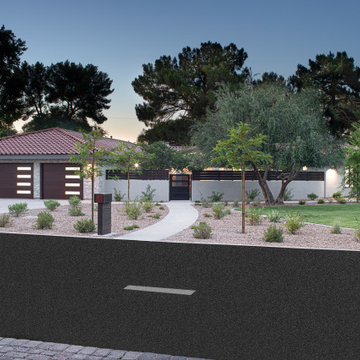
These are the Before and After photos of a home in much need of an update not only ascetically but functionality as well. This project folder contains content of a remarkable transformation and is another awesome collaboration between Inside Style and ONE eleven ltd. This is what happens when pairing great minds, with persistence and attention to detail. You get a home that when you pull up to it, you are awestruck, and when you walk through that front door, you are awe inspired!
 Rejuvenation
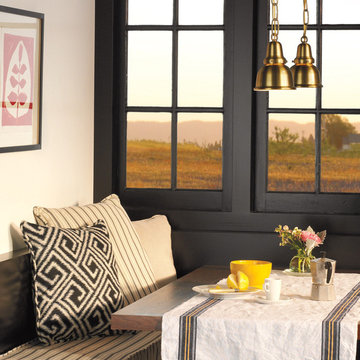
Most of our smaller chain pendant lighting originated in the early 1900s and endured for a decade or two. The Quimby was one of the more unusual chain pendants in that it persisted through the 1930s, bearing witness with each passing year to the lasting appeal of clean, pure lighting designs. Try them in a row over your bar, or singly over your sink.
 Southern Perfection Painting Inc.
"Don’t watch the clock; do what it does. Keep going." – Sam Levenson
Instead of fixating on time, stay productive and persistent in your efforts.
#sppi #contractor #painter #residentialpainter #commercialpainter
 ONE eleven ltd.
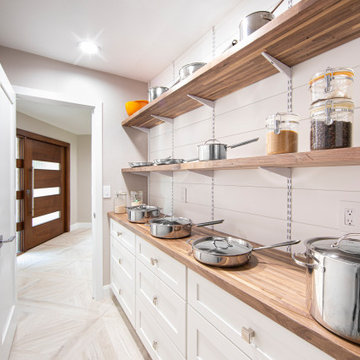
These are the Before and After photos of a home in much need of an update not only ascetically but functionality as well. This project folder contains content of a remarkable transformation and is another awesome collaboration between Inside Style and ONE eleven ltd. This is what happens when pairing great minds, with persistence and attention to detail. You get a home that when you pull up to it, you are awestruck, and when you walk through that front door, you are awe inspired!
 Southwest Fence & Deck, Inc.

This full yard remodel was designed to enhance both function and curb appeal. Custom patina metal planters were installed in the backyard and front yard to add visual interest and a modern, timeless touch. Faux turf was incorporated to replace high-traffic areas and eliminate persistent muddy spots, creating a clean and low-maintenance landscape solution.
Special care was taken to preserve existing mature trees, with custom turf cutouts around established trunks to allow for proper growth and drainage. The result is a cohesive, pet-friendly outdoor space that stays green year-round while maintaining the natural character of the property.

 Fowler Outdoor Co
Drainage Solutions & Curb Appeal Transformation
This project focused on solving a persistent drainage issue that was impacting both the usability and appearance of the property. Standing water and poor grading were creating functional problems while diminishing the home’s overall curb appeal—an issue many homeowners face when water isn’t properly directed away from the home.
Fowler Outdoor Co. approached the project with a design-build mindset, addressing the root cause of the drainage problem through proper grading, water management, and structural solutions. By integrating effective drainage systems with thoughtfully designed hardscape elements, the team was able to redirect water flow, protect the property, and create a more stable foundation for the landscape.
Beyond functionality, the transformation elevated the front yard’s appearance with clean lines, intentional materials, and a cohesive layout that complements the home. The result is a space that not only performs better during heavy rain but also delivers a polished, welcoming first impression.
This project is a great example of how solving underlying issues like drainage can completely transform both the look and long-term performance of an outdoor space.
 ONE eleven ltd.
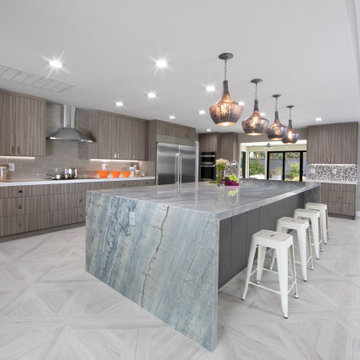
These are the Before and After photos of a home in much need of an update not only ascetically but functionality as well. This project folder contains content of a remarkable transformation and is another awesome collaboration between Inside Style and ONE eleven ltd. This is what happens when pairing great minds, with persistence and attention to detail. You get a home that when you pull up to it, you are awestruck, and when you walk through that front door, you are awe inspired!
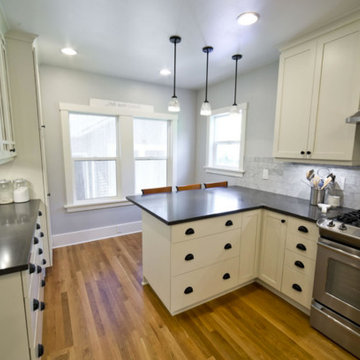 Straight Line Design and Remodeling
Our clients were persistent with keeping the original feel, style, color, and design as when the home was originally built. We still increased the size of this kitchen by removing load bearing walls and moving windows around. Finally we achieved this classic design keeping all the original features of the cabinetry, flooring, and marble backsplash, but using modern construction techniques for a lasting product.
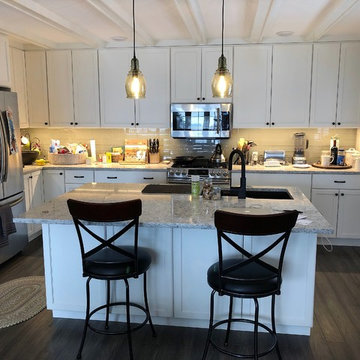 Edgewater Design Group
Our client describes this project best by saying:
"When I purchased a home in Harbor Springs in the spring of 2018, I knew it would need a substantial overhaul, and that I would be hard pressed to come up with a design on my own. My realtor recommended both a contractor and a designer for me to work with and it made all the difference. When I first met with Stephanie Baldwin of Edgewater Design it was at the house soon after the purchase had been completed, and she agreed that the work I envisioned would be substantial; however, she agreed with a twinkle in her eye and with unbounded confidence that together we would make this home comfortable, welcoming, and eye-catching, and we would do it within my budget. It helped too that I felt from the beginning that we were on the same wavelength, and that feeling persisted from start to finish."
7