
Search results for "Persistently replacing" in Home Design Ideas
 Craftsman's Choice Inc.
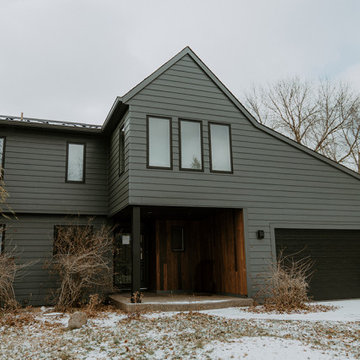
Woodpecker proof siding is what these homeowners in Eden Prairie Minnesota wanted. These homeowner recently tackled a remodeling project that turned a frustrating situation into a stunning transformation. The main catalyst for the upgrade? Persistent woodpecker damage to the home’s existing cedar siding. After years of dealing with the unsightly holes and constant repairs, the homeowners decided to make a lasting change, opting for durable and aesthetically pleasing materials that would stand up to the elements — and the local wildlife.
In addition to the siding, the project included the replacement of the windows with Marvin fiberglass windows in black. The sleek black frames created a striking contrast against the Iron Gray siding, adding a contemporary touch while improving energy efficiency and overall durability.
A standout feature of the remodel was the entryway, which received special attention with the installation of thermally modified wood siding. This unique material, known for its enhanced stability and rich appearance, really set off the entryway, creating a warm and welcoming focal point that contrasted beautifully with the cool tones of the Iron Gray siding.
The homeowners in Eden Prairie now have a home that is not only protected from woodpecker damage but also showcases modern design elements and materials that will last for years to come. The combination of woodpecker proof siding, black Marvin windows, and thermally modified wood has truly transformed the home into a standout in the neighborhood.
 Craftsman's Choice Inc.
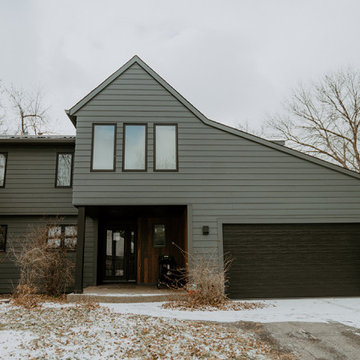
Woodpecker proof siding is what these homeowners in Eden Prairie Minnesota wanted. These homeowner recently tackled a remodeling project that turned a frustrating situation into a stunning transformation. The main catalyst for the upgrade? Persistent woodpecker damage to the home’s existing cedar siding. After years of dealing with the unsightly holes and constant repairs, the homeowners decided to make a lasting change, opting for durable and aesthetically pleasing materials that would stand up to the elements — and the local wildlife.
In addition to the siding, the project included the replacement of the windows with Marvin fiberglass windows in black. The sleek black frames created a striking contrast against the Iron Gray siding, adding a contemporary touch while improving energy efficiency and overall durability.
A standout feature of the remodel was the entryway, which received special attention with the installation of thermally modified wood siding. This unique material, known for its enhanced stability and rich appearance, really set off the entryway, creating a warm and welcoming focal point that contrasted beautifully with the cool tones of the Iron Gray siding.
The homeowners in Eden Prairie now have a home that is not only protected from woodpecker damage but also showcases modern design elements and materials that will last for years to come. The combination of woodpecker proof siding, black Marvin windows, and thermally modified wood has truly transformed the home into a standout in the neighborhood.
 Craftsman's Choice Inc.
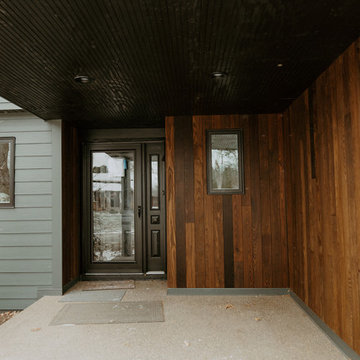
Woodpecker proof siding is what these homeowners in Eden Prairie Minnesota wanted. These homeowner recently tackled a remodeling project that turned a frustrating situation into a stunning transformation. The main catalyst for the upgrade? Persistent woodpecker damage to the home’s existing cedar siding. After years of dealing with the unsightly holes and constant repairs, the homeowners decided to make a lasting change, opting for durable and aesthetically pleasing materials that would stand up to the elements — and the local wildlife.
In addition to the siding, the project included the replacement of the windows with Marvin fiberglass windows in black. The sleek black frames created a striking contrast against the Iron Gray siding, adding a contemporary touch while improving energy efficiency and overall durability.
A standout feature of the remodel was the entryway, which received special attention with the installation of thermally modified wood siding. This unique material, known for its enhanced stability and rich appearance, really set off the entryway, creating a warm and welcoming focal point that contrasted beautifully with the cool tones of the Iron Gray siding.
The homeowners in Eden Prairie now have a home that is not only protected from woodpecker damage but also showcases modern design elements and materials that will last for years to come. The combination of woodpecker proof siding, black Marvin windows, and thermally modified wood has truly transformed the home into a standout in the neighborhood.
Find the right local pro for your project

 FMSProjects, Inc.
Latch hardware in upper cabinets.
Inspiration for a mid-sized craftsman u-shaped medium tone wood floor eat-in kitchen remodel in San Francisco with a single-bowl sink, shaker cabinets, white cabinets, quartz countertops, green backsplash, ceramic backsplash, stainless steel appliances and a peninsula
Inspiration for a mid-sized craftsman u-shaped medium tone wood floor eat-in kitchen remodel in San Francisco with a single-bowl sink, shaker cabinets, white cabinets, quartz countertops, green backsplash, ceramic backsplash, stainless steel appliances and a peninsula
 BGW Construction, LLC
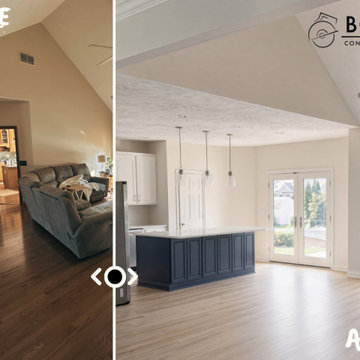
The homeowners loved their Pittsboro home but lived around one persistent problem: a structural wall that sealed the kitchen off from the living room. Whoever was cooking was cut off from everyone else, and a treasured vintage record collection had no proper home.
Our goal was to open the main living area into one connected space without sacrificing the character they loved. As a design-build firm, we handled the architecture, engineering, budgeting, and construction under one roof, so the vision that was drawn is the space that was delivered.
We removed the load-bearing wall between the kitchen and living room, carrying the structure so the ceiling reads clean and uninterrupted. The kitchen was fully redesigned with crisp white cabinetry, quartz countertops, a classic subway backsplash, and a deep navy island that anchors the room. Warm pendant and recessed lighting replaced the dated fixtures. Dark tile flooring grounds the brighter palette.
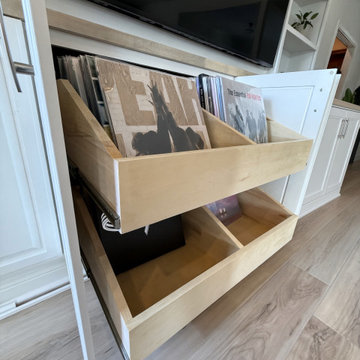
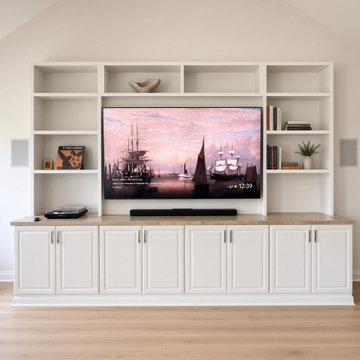
In the living area, we refreshed the existing fireplace and built a custom entertainment center to match the new cabinetry, including dedicated pull-out drawers sized specifically for the homeowners' vinyl collection.
The result is a single, connected space where cooking, hosting, and relaxing all happen together. Investment for the full remodel was approximately $80,000.
 BGW Construction, LLC
The homeowners loved their Pittsboro home but lived around one persistent problem: a structural wall that sealed the kitchen off from the living room. Whoever was cooking was cut off from everyone else, and a treasured vintage record collection had no proper home.
Our goal was to open the main living area into one connected space without sacrificing the character they loved. As a design-build firm, we handled the architecture, engineering, budgeting, and construction under one roof, so the vision that was drawn is the space that was delivered.
We removed the load-bearing wall between the kitchen and living room, carrying the structure so the ceiling reads clean and uninterrupted. The kitchen was fully redesigned with crisp white cabinetry, quartz countertops, a classic subway backsplash, and a deep navy island that anchors the room. Warm pendant and recessed lighting replaced the dated fixtures. Dark tile flooring grounds the brighter palette.
In the living area, we refreshed the existing fireplace and built a custom entertainment center to match the new cabinetry, including dedicated pull-out drawers sized specifically for the homeowners' vinyl collection.
The result is a single, connected space where cooking, hosting, and relaxing all happen together. Investment for the full remodel was approximately $80,000.
 BGW Construction, LLC
The homeowners loved their Pittsboro home but lived around one persistent problem: a structural wall that sealed the kitchen off from the living room. Whoever was cooking was cut off from everyone else, and a treasured vintage record collection had no proper home.
Our goal was to open the main living area into one connected space without sacrificing the character they loved. As a design-build firm, we handled the architecture, engineering, budgeting, and construction under one roof, so the vision that was drawn is the space that was delivered.
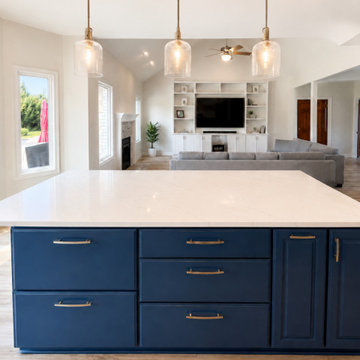
We removed the load-bearing wall between the kitchen and living room, carrying the structure so the ceiling reads clean and uninterrupted. The kitchen was fully redesigned with crisp white cabinetry, quartz countertops, a classic subway backsplash, and a deep navy island that anchors the room. Warm pendant and recessed lighting replaced the dated fixtures. Dark tile flooring grounds the brighter palette.
In the living area, we refreshed the existing fireplace and built a custom entertainment center to match the new cabinetry, including dedicated pull-out drawers sized specifically for the homeowners' vinyl collection.
The result is a single, connected space where cooking, hosting, and relaxing all happen together. Investment for the full remodel was approximately $80,000.

Sponsored
Plain City, OH

Kuhns Contracting, Inc.
Central Ohio's Trusted Home Remodeler Specializing in Kitchens & Baths
 BGW Construction, LLC
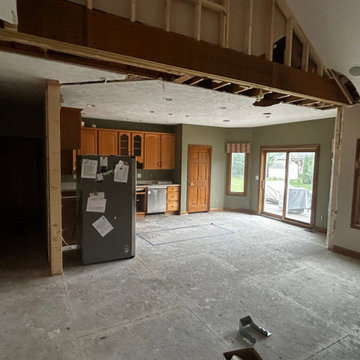
The homeowners loved their Pittsboro home but lived around one persistent problem: a structural wall that sealed the kitchen off from the living room. Whoever was cooking was cut off from everyone else, and a treasured vintage record collection had no proper home.
Our goal was to open the main living area into one connected space without sacrificing the character they loved. As a design-build firm, we handled the architecture, engineering, budgeting, and construction under one roof, so the vision that was drawn is the space that was delivered.
We removed the load-bearing wall between the kitchen and living room, carrying the structure so the ceiling reads clean and uninterrupted. The kitchen was fully redesigned with crisp white cabinetry, quartz countertops, a classic subway backsplash, and a deep navy island that anchors the room. Warm pendant and recessed lighting replaced the dated fixtures. Dark tile flooring grounds the brighter palette.
In the living area, we refreshed the existing fireplace and built a custom entertainment center to match the new cabinetry, including dedicated pull-out drawers sized specifically for the homeowners' vinyl collection.
The result is a single, connected space where cooking, hosting, and relaxing all happen together. Investment for the full remodel was approximately $80,000.
 BGW Construction, LLC
The homeowners loved their Pittsboro home but lived around one persistent problem: a structural wall that sealed the kitchen off from the living room. Whoever was cooking was cut off from everyone else, and a treasured vintage record collection had no proper home.
Our goal was to open the main living area into one connected space without sacrificing the character they loved. As a design-build firm, we handled the architecture, engineering, budgeting, and construction under one roof, so the vision that was drawn is the space that was delivered.
We removed the load-bearing wall between the kitchen and living room, carrying the structure so the ceiling reads clean and uninterrupted. The kitchen was fully redesigned with crisp white cabinetry, quartz countertops, a classic subway backsplash, and a deep navy island that anchors the room. Warm pendant and recessed lighting replaced the dated fixtures. Dark tile flooring grounds the brighter palette.
In the living area, we refreshed the existing fireplace and built a custom entertainment center to match the new cabinetry, including dedicated pull-out drawers sized specifically for the homeowners' vinyl collection.
The result is a single, connected space where cooking, hosting, and relaxing all happen together. Investment for the full remodel was approximately $80,000.
 BGW Construction, LLC
The homeowners loved their Pittsboro home but lived around one persistent problem: a structural wall that sealed the kitchen off from the living room. Whoever was cooking was cut off from everyone else, and a treasured vintage record collection had no proper home.
Our goal was to open the main living area into one connected space without sacrificing the character they loved. As a design-build firm, we handled the architecture, engineering, budgeting, and construction under one roof, so the vision that was drawn is the space that was delivered.
We removed the load-bearing wall between the kitchen and living room, carrying the structure so the ceiling reads clean and uninterrupted. The kitchen was fully redesigned with crisp white cabinetry, quartz countertops, a classic subway backsplash, and a deep navy island that anchors the room. Warm pendant and recessed lighting replaced the dated fixtures. Dark tile flooring grounds the brighter palette.
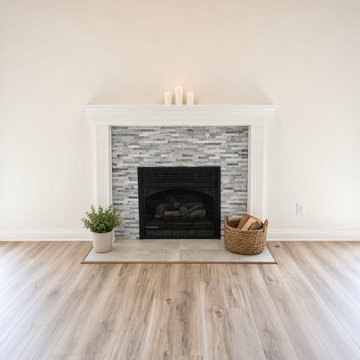
In the living area, we refreshed the existing fireplace and built a custom entertainment center to match the new cabinetry, including dedicated pull-out drawers sized specifically for the homeowners' vinyl collection.
The result is a single, connected space where cooking, hosting, and relaxing all happen together. Investment for the full remodel was approximately $80,000.


 Granger Remodel & Design

Large transitional l-shaped vinyl floor and beige floor eat-in kitchen photo in Dallas with a single-bowl sink, shaker cabinets, black cabinets, quartz countertops, white backsplash, quartz backsplash, black appliances, an island and white countertops









 CairnsCraft Design & Remodel
Great spacious bathroom with lot of amenities.
Photographer: Jon Upson
Large elegant master beige tile and porcelain tile drop-in bathtub photo in San Diego with an undermount sink, raised-panel cabinets, medium tone wood cabinets, granite countertops, beige walls and a two-piece toilet
Large elegant master beige tile and porcelain tile drop-in bathtub photo in San Diego with an undermount sink, raised-panel cabinets, medium tone wood cabinets, granite countertops, beige walls and a two-piece toilet

 Interior Pros - Design Studio
The grey trend has evolved in the last twelve months. Nowadays browns, beige and a touch of grey are in demand. Greige is the new buzzword.
Heavier hand scraped or contoured products, the rage that started around 2005 has taken a back seat in most areas, while a softer wire brushed "ceruse effect" seen mostly on White Oak has been remarkably strong showing no effects of becoming “dated” like the others mentioned.
Ceruse Color Possibilities
There are numerous color combinations to the "cerused" process with the most popular being white or off white. This design trend in hardwood flooring can have darker gray white oak with a mild ceruse off white effect.
There are limitless possibilities in either a prefinished hardwood floor or with what we can create for you in a custom on-site finished hardwood floor.
If something suits your fancy, contact us and we can work on creating just the look and sense of style you are looking for.
Sponsored
Plain City, OH
Kuhns Contracting, Inc.
Central Ohio's Trusted Home Remodeler Specializing in Kitchens & Baths

 contact7524
This stained glass window was created as part of our signature Aspen Stained Glass line. These windows look beautiful in cottage style or contemporary homes and are a great way for outdoor enthusiasts to celebrate their love of nature. The textured appearance of the glass provides the homeowners with a high level of privacy and comfort.



 MEC
MECPEACOCK FANTASY - Custom Designed Peacock Wall Mural in brilliant colors. Notice how it has just the right amount of color | Have a custom mosaic idea? We can help, with our brilliant Italian-trained mosaicists and easy-to-install tiled masterpieces. Worldwide shipping available on the complete range of quality handcrafted marble & glass mosaic products. For inquires and more info, contact us: http://mecartworks.com
2