
Search results for "Person main" in Home Design Ideas
 Cathie Hong Interiors

This project was a joy to work on, as we married our firm’s modern design aesthetic with the client’s more traditional and rustic taste. We gave new life to all three bathrooms in her home, making better use of the space in the powder bathroom, optimizing the layout for a brother & sister to share a hall bath, and updating the primary bathroom with a large curbless walk-in shower and luxurious clawfoot tub. Though each bathroom has its own personality, we kept the palette cohesive throughout all three.

 JMA INTERIOR DESIGN
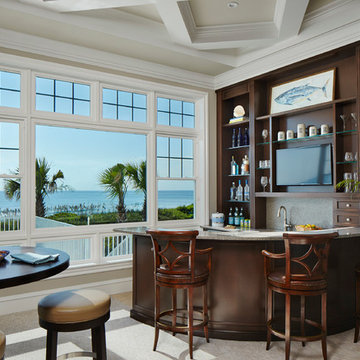
Inspiration for a small tropical beige floor seated home bar remodel in Miami with open cabinets and dark wood cabinets
Find the right local pro for your project
 National Association of Home Builders

The master suite is located in a private wing and includes his and hers closets, a laundry room, a morning bar, and a spa-like bathroom, which features a luxurious steam room and exercise area. The intimate courtyard separating these rooms has a romantic outside fireplace. Other master suite amenities include the corner fireplace, pocketing glass walls and a safe room.
Photography: Jeff Davis Photography
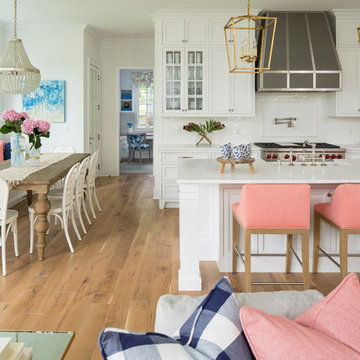
 O’Hara Interiors
Martha O’Hara Interiors, Interior Design & Photo Styling | John Kraemer & Sons, Builder | Troy Thies, Photography | Ben Nelson, Designer
Example of a large trendy l-shaped light wood floor and brown floor open concept kitchen design in Minneapolis with white cabinets, marble countertops, white backsplash, subway tile backsplash, stainless steel appliances, an island, a farmhouse sink and shaker cabinets
Example of a large trendy l-shaped light wood floor and brown floor open concept kitchen design in Minneapolis with white cabinets, marble countertops, white backsplash, subway tile backsplash, stainless steel appliances, an island, a farmhouse sink and shaker cabinets

 Jemm Interiors
Project completed by Reka Jemmott, Jemm Interiors desgn firm, which serves Sandy Springs, Alpharetta, Johns Creek, Buckhead, Cumming, Roswell, Brookhaven and Atlanta areas.

 Habitations Residential Design Group
Inspiration for a large cottage master white tile and subway tile cement tile floor and white floor alcove shower remodel in Salt Lake City with shaker cabinets, black cabinets, multicolored walls, an undermount sink, quartz countertops, a hinged shower door and white countertops

Sponsored
Delaware, OH

Buckeye Basements, Inc.
Central Ohio's Basement Finishing ExpertsBest Of Houzz '13-'21

 Elizabeth Home Decor & Design, Inc.
Michael J Lee
Elegant wooden u-shaped staircase photo in Boston with painted risers
Elegant wooden u-shaped staircase photo in Boston with painted risers

 Spire North
Tucked away in the backwoods of Torch Lake, this home marries “rustic” with the sleek elegance of modern. The combination of wood, stone and metal textures embrace the charm of a classic farmhouse. Although this is not your average farmhouse. The home is outfitted with a high performing system that seamlessly works with the design and architecture.
The tall ceilings and windows allow ample natural light into the main room. Spire Integrated Systems installed Lutron QS Wireless motorized shades paired with Hartmann & Forbes windowcovers to offer privacy and block harsh light. The custom 18′ windowcover’s woven natural fabric complements the organic esthetics of the room. The shades are artfully concealed in the millwork when not in use.
Spire installed B&W in-ceiling speakers and Sonance invisible in-wall speakers to deliver ambient music that emanates throughout the space with no visual footprint. Spire also installed a Sonance Landscape Audio System so the homeowner can enjoy music outside.
Each system is easily controlled using Savant. Spire personalized the settings to the homeowner’s preference making controlling the home efficient and convenient.

 Studio William Hefner
James Ray Spahn
Trendy living room photo in Los Angeles with white walls and a ribbon fireplace
Trendy living room photo in Los Angeles with white walls and a ribbon fireplace
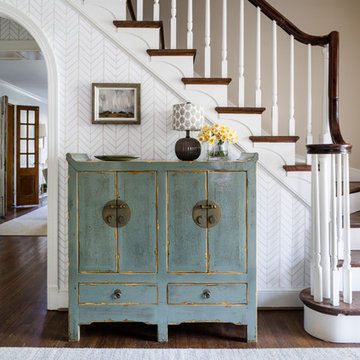
 Lily Mae Design
Lily Mae Design,
Lisa Puchalla
Photography by Angie Seckinger
Inspiration for a transitional dark wood floor foyer remodel in DC Metro with white walls
Inspiration for a transitional dark wood floor foyer remodel in DC Metro with white walls

 Cheat Sheet Design
The style profile for this space was eclectic, modern, and a touch of traditional - a mash up that has quickly become my favorite. This timeless space reflects the spunky personality of my client and shows theres more to her than meets the eye.
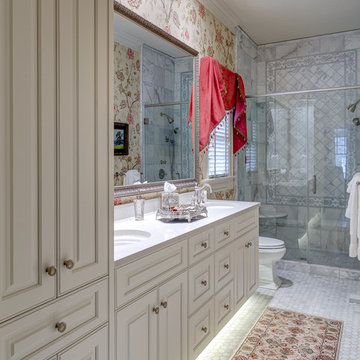
 Dianne Davant and Associates
Kevin Meechan, Meechan Architectural Photograpy
Alcove shower - traditional white tile alcove shower idea in Charlotte with an undermount sink, white cabinets, multicolored walls and raised-panel cabinets
Alcove shower - traditional white tile alcove shower idea in Charlotte with an undermount sink, white cabinets, multicolored walls and raised-panel cabinets

 T. Ke Studio
A classic city home basement gets a new lease on life. Our clients wanted their basement den to reflect their personalities. The mood of the room is set by the dark gray brick wall. Natural wood mixed with industrial design touches and fun fabric patterns give this room the cool factor. Photos by Jenn Verrier Photography


 Kaplan Thompson Architects
Brett Winter Lemon Photography

Example of a trendy open concept medium tone wood floor great room design in Portland Maine with beige walls, a wall-mounted tv, a wood stove and a metal fireplace
Example of a trendy open concept medium tone wood floor great room design in Portland Maine with beige walls, a wall-mounted tv, a wood stove and a metal fireplace
 AB design studio inc.
classic + modern style | large estate property
ocean & mountain view home above the pacific coast.

Trendy multicolored tile bathroom photo in Santa Barbara with a trough sink, open cabinets and dark wood cabinets
Trendy multicolored tile bathroom photo in Santa Barbara with a trough sink, open cabinets and dark wood cabinets
 Suk Design Group LLP

Kitchen/dining room combo - coastal medium tone wood floor kitchen/dining room combo idea in New York with an island and white walls
 Margot Hartford Photography
Photo: Margot Hartford © 2015 Houzz
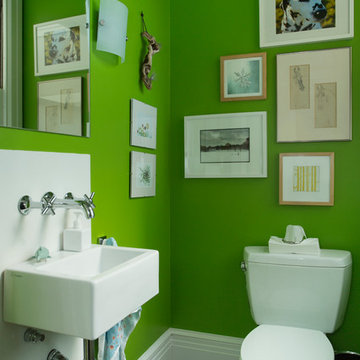
Inspiration for a contemporary powder room remodel in San Francisco
Inspiration for a contemporary powder room remodel in San Francisco
27