
Search results for "Person switch" in Home Design Ideas

 Kon-strux Developments
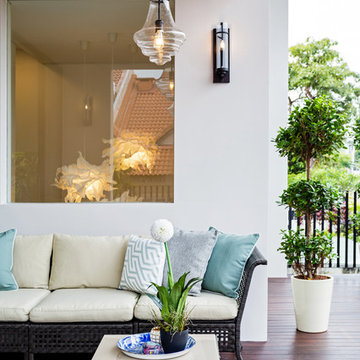
This family collection of light fixtures: aren't they reminiscent of bells?
White and greys dominate the crisp, restful palette. Then here comes the pop! Orange is the colour of joy and creativity, added as an accent to set off the metal and neutrals. Judicious use of big colours brings personality and warmth to utilitarian spaces without needing to physically turn up the thermostat.
(Rob Moroto, Calgary Photos)
 Completely Personal Homes LLC
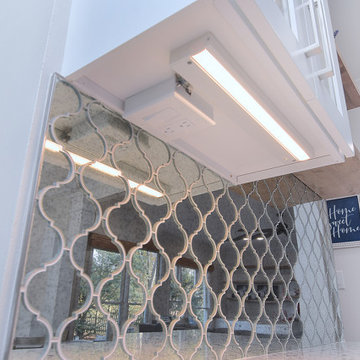
Switches and outlet under the upper cabinet
Home design - transitional home design idea in Charlotte
Home design - transitional home design idea in Charlotte
 Completely Personal Homes LLC
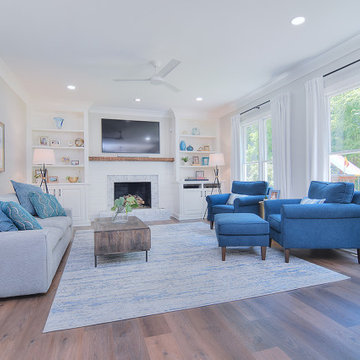
View of the renovated fireplace wall. Changed mantle to barn beam, switched the traditional surround for shiplap, painted the red brick and removed the arches from the bookcase units.
Find the right local pro for your project
 Gus* Modern
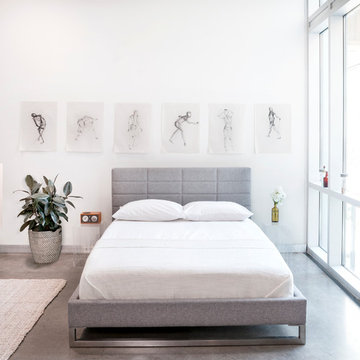
Gus* Modern | Switch Bed
The Switch Bed has a split personality. The upholstered headboard has a different stitched pattern on each side and can be easily reversed, allowing you to subtly change the look on a whim. A stainless steel base contrasts the upholstery and lends a modern aesthetic. The bed includes a sturdy mattress suspension system which eliminates the need for a box spring. Available in Queen and King sizes.
QUEEN - W65"xD87"xH42"
KING - W81"xD87"xH42"
 Gus* Modern
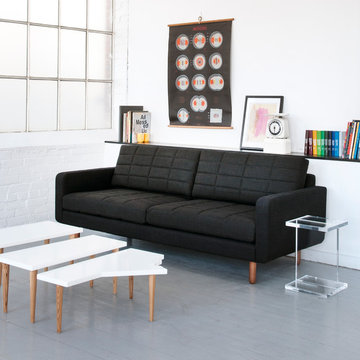
Gus* Modern | Switch Sofa - Laurentian Onyx
The Switch Sofa has a split personality. The quilted seat and back cushions have a different stitched pattern on each side, which allows you to subtly change the look on a whim. The feet are turned, solid wood, and the frame is built with FSC-Certified hardwood, in support of responsible forest management.
W83.5"xD33.5"xH32" - SEAT H17"
Available in 3 Fabrics.
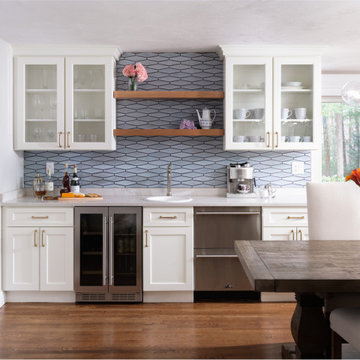
 Woodland Builders
Woodland Builders transformed this first floor, which was once disconnected and constrained. By switching the locations of the dining room and kitchen, we optimized the layout for functionality, flow, and socialization. The expansive new kitchen and dining room have become vibrant, multifunctional spaces. They effortlessly cater to the needs of a seven-person family with enhanced storage solutions and a dedicated coffee and cocktail bar. These improvements create a sense of openness and connection, making the space ideal for entertaining.
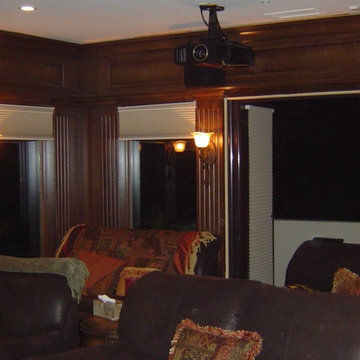
 Innovative - We Solve That!
Innovative Installation Crew
Example of a classic home theater design in Orange County
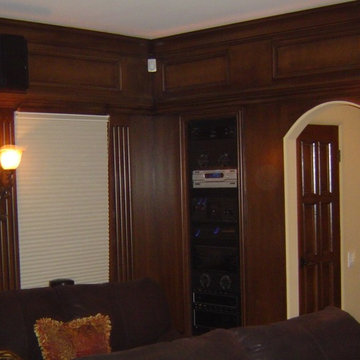
Example of a classic home theater design in Orange County

Sponsored
Delaware, OH

Buckeye Basements, Inc.
Central Ohio's Basement Finishing ExpertsBest Of Houzz '13-'21


 Lisa Batson Goldberg Design
Betty Wang
Example of a mid-sized trendy freestanding desk study room design in Toronto with multicolored walls
Example of a mid-sized trendy freestanding desk study room design in Toronto with multicolored walls


 Souq.Studio

Inspiration for a transitional medium tone wood floor and brown floor living room remodel in London with beige walls and a standard fireplace
 Woodland Builders
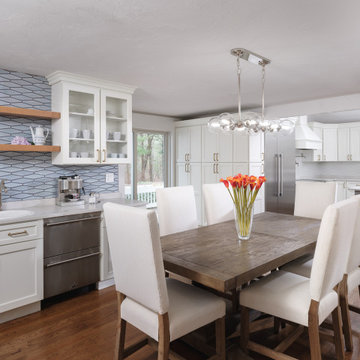
Woodland Builders transformed this first floor, which was once disconnected and constrained. By switching the locations of the dining room and kitchen, we optimized the layout for functionality, flow, and socialization. The expansive new kitchen and dining room have become vibrant, multifunctional spaces. They effortlessly cater to the needs of a seven-person family with enhanced storage solutions and a dedicated coffee and cocktail bar. These improvements create a sense of openness and connection, making the space ideal for entertaining.

 Soda Pop Design Inc.
Stephani Buchman Photography
Transitional single-wall dedicated laundry room photo in Toronto with an undermount sink, blue cabinets, white walls and a side-by-side washer/dryer
Transitional single-wall dedicated laundry room photo in Toronto with an undermount sink, blue cabinets, white walls and a side-by-side washer/dryer
 Esther Hershcovich
Photo: Esther Herschcovic © 2016 Houzz
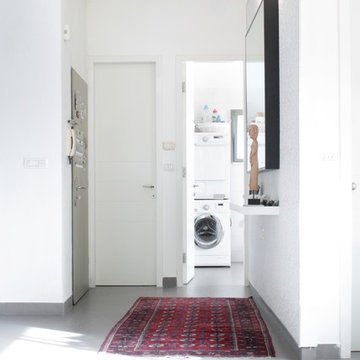
Inspiration for a contemporary entryway remodel in Tel Aviv
Inspiration for a contemporary entryway remodel in Tel Aviv

 Completely Personal Homes LLC
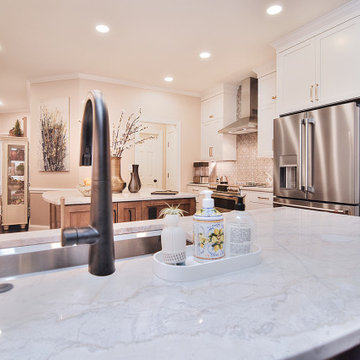
Close up shows the air switch (left) and a pop-up outlet (right).
Transitional kitchen photo in Charlotte
Transitional kitchen photo in Charlotte
 Completely Personal Homes LLC
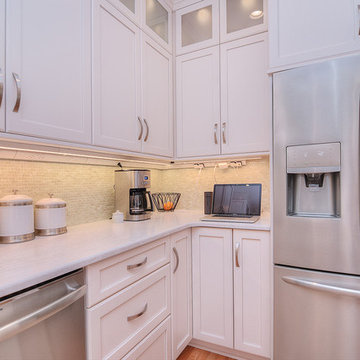
Computer center in corner - client loves to check recipes while she is preparing meals, good view of pearlescent mosiac tile and the undercabinet plugmould that lets shine without receptacles and switch plates
 Woodland Builders
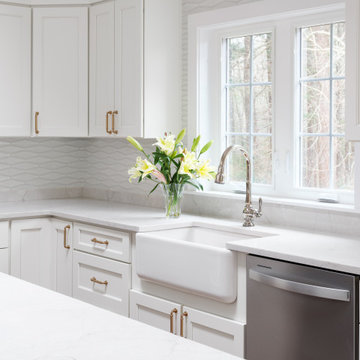
Woodland Builders transformed this first floor, which was once disconnected and constrained. By switching the locations of the dining room and kitchen, we optimized the layout for functionality, flow, and socialization. The expansive new kitchen and dining room have become vibrant, multifunctional spaces. They effortlessly cater to the needs of a seven-person family with enhanced storage solutions and a dedicated coffee and cocktail bar. These improvements create a sense of openness and connection, making the space ideal for entertaining.
 Completely Personal Homes LLC
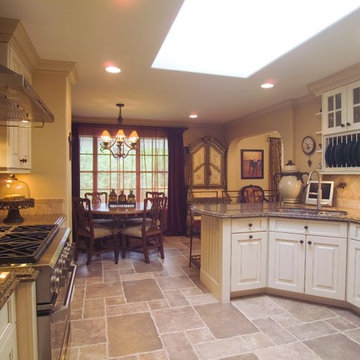
Outlets and switches were kept off the backsplash by using plug moulding by Task Lighting, New sink location allowed
for social interface with great conversation triangle and site lines directed toward the back yard
9