
Search results for "Personal artistic" in Home Design Ideas
 Rachel Reider Interiors
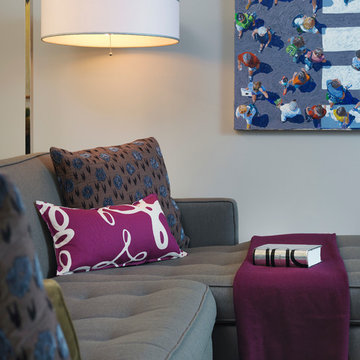
The punchy purple pillow and throw blanket add some vibrant color to the gray couch and neutral walls. The floor lamp provides ambient light in addition to the recessed fixtures above.
 Hammer & Hand

This Portland 1929 Tudor mix home was in need of a few luxury additions. Designed by architect Stuart Emmons of Emmons Architects and built by Hammer & Hand, additions to the home included a green roof, two-person shower, soaking tub, and a two-story addition with a new living room and art studio. Photo by Mitchell Snyder.

 THE SISTERS AND COMPANY – DECORATING DEN INTERIORS
Living room - transitional living room idea in Atlanta
Find the right local pro for your project

 Saatchi Art
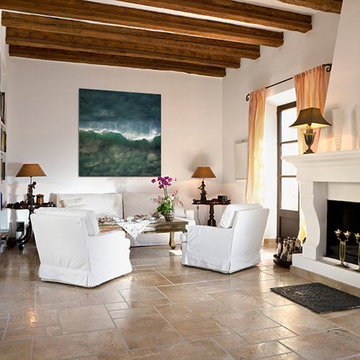
Personalize your living room by hanging a large-scale photograph you love. "Wave 2" is a limited edition photograph by UK-based artist Matthew Farrar. 24 x 24 inches. Edition of 9 prints. Signed, numbered, and dated by the artist with a certificate of authenticity. Ships directly from the artist's studio. Saatchi Art's customer support team handles all aspects of shipping for a completely hassle-free delivery. Our 7-day 100% money-back guarantee allows you to buy with confidence. If for any reason you’re not satisfied with your purchase, return it and our curators will help you find a work you’re happy with. Discover more works by Matthew Farrar at saatchiart.com.
 White Sands Coastal Development
This 4,000-square foot home is located in the Silversand section of Hermosa Beach, known for its fabulous restaurants, walkability and beach access. Stylistically, it’s coastal-meets-traditional, complete with 4 bedrooms, 5.5 baths, a 3-stop elevator and a roof deck with amazing ocean views.
The client, an art collector, wanted bold color and unique aesthetic choices. In the living room, the built-in shelving is lined in luminescent mother of pearl. The dining area’s custom hand-blown chandelier was made locally and perfectly diffuses light. The client’s former granite-topped dining table didn’t fit the size and shape of the space, so we cut the granite and built a new base and frame around it.
The bedrooms are full of organic materials and personal touches, such as the light raffia wall-covering in the master bedroom and the fish-painted end table in a college-aged son’s room—a nod to his love of surfing.
Detail is always important, but especially to this client, so we searched for the perfect artisans to create one-of-a kind pieces. Several light fixtures were commissioned by an International glass artist. These include the white, layered glass pendants above the kitchen island, and the stained glass piece in the hallway, which glistens blues and greens through the window overlooking the front entrance of the home.
The overall feel of the house is peaceful but not complacent, full of tiny surprises and energizing pops of color.
 Design Harmony

Family room - transitional open concept dark wood floor, brown floor and exposed beam family room idea in Seattle with white walls, a standard fireplace and a tile fireplace

Sponsored
Delaware, OH

Buckeye Basements, Inc.
Central Ohio's Basement Finishing ExpertsBest Of Houzz '13-'21
 Dream Coast Builders
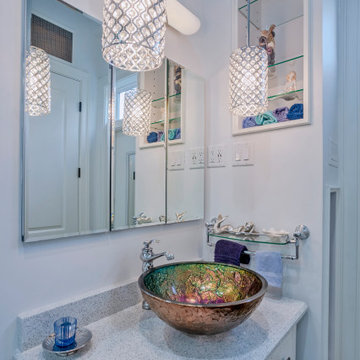
A refined bathroom vanity space showcases contemporary elegance with a touch of artistic flair. The focal point is a handcrafted iridescent vessel sink, resting on a pristine speckled quartz countertop that enhances the sink's shimmering hues. Dual pendant lights with intricate lattice-patterned shades cast a soft glow, creating a spa-like ambiance. A wall-mounted glass shelf with chrome dolphin brackets adds charm and functionality, complemented by neatly arranged hand towels. Built-in shelving with glass tiers offers organized storage while reflecting the modern white cabinetry and mirror finish. Every detail elevates this vanity into a luxurious, personalized retreat.

 Les Artistes
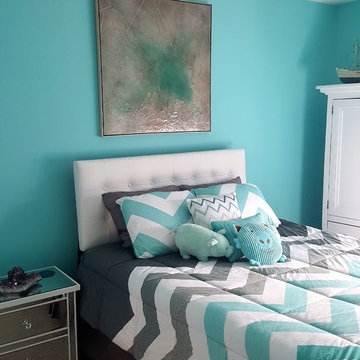
This fun 11yr old boys room was designed around this custom canvas. Upon working with the canvas & his favorite color teal as inspiration- he chose bedding for its soft quality which is reversible and cost effective.
To pull the room together we mocked the Chevron pattern on the back wall, painted the old wood armoire shiny white, added the white leather headboard, mirrored night table & finished with touch lite lamps.
While creating kids rooms a budget & guide lines are created with the parent(s) & my favorite part is engaging with the kids to give them a voice & decision making skills in the space. This creates balance between the child & parent. A parent wants the space to be everlasting from a monetary value, as well want their child to be happy in their space. Having the child contribute to the process gets them really excited about the transformation and offers ultimate happiness in their personalized space.
Aren King

 collaborative interiors
Cabinet design by: Collaborative Interiors |
Kitchen design by: Beverly Bradshaw Interiors |
Remodeler: McKinney Group |
Photographer: Tom Marks Photo |
***Please visit the Houzz page of Beverly Bradshaw Interiors for any info regarding this project***
 BlueStone Construction, LLC
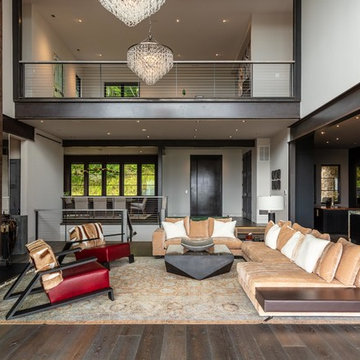
The major objective of this home was to craft something entirely unique; based on our client’s international travels, and tailored to their ideal lifestyle. Every detail, selection and method was individual to this project. The design included personal touches like a dog shower for their Great Dane, a bar downstairs to entertain, and a TV tucked away in the den instead of on display in the living room.
Great design doesn’t just happen. It’s a product of work, thought and exploration. For our clients, they looked to hotels they love in New York and Croatia, Danish design, and buildings that are architecturally artistic and ideal for displaying art. Our part was to take these ideas and actually build them. Every door knob, hinge, material, color, etc. was meticulously researched and crafted. Most of the selections are custom built either by us, or by hired craftsman.
 Sarah Greenman
Photo: Sarah Greenman © 2014 Houzz
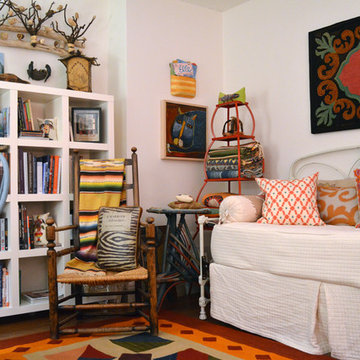
Inspiration for an eclectic home office remodel in Dallas
Inspiration for an eclectic home office remodel in Dallas

 Noz Design
Colin Price Photography
Example of a mid-sized eclectic formal and open concept medium tone wood floor living room design in San Francisco with blue walls, a corner fireplace, a tile fireplace and a wall-mounted tv
Example of a mid-sized eclectic formal and open concept medium tone wood floor living room design in San Francisco with blue walls, a corner fireplace, a tile fireplace and a wall-mounted tv
 White Sands Coastal Development

This 4,000-square foot home is located in the Silversand section of Hermosa Beach, known for its fabulous restaurants, walkability and beach access. Stylistically, it’s coastal-meets-traditional, complete with 4 bedrooms, 5.5 baths, a 3-stop elevator and a roof deck with amazing ocean views.
The client, an art collector, wanted bold color and unique aesthetic choices. In the living room, the built-in shelving is lined in luminescent mother of pearl. The dining area’s custom hand-blown chandelier was made locally and perfectly diffuses light. The client’s former granite-topped dining table didn’t fit the size and shape of the space, so we cut the granite and built a new base and frame around it.
The bedrooms are full of organic materials and personal touches, such as the light raffia wall-covering in the master bedroom and the fish-painted end table in a college-aged son’s room—a nod to his love of surfing.
Detail is always important, but especially to this client, so we searched for the perfect artisans to create one-of-a kind pieces. Several light fixtures were commissioned by an International glass artist. These include the white, layered glass pendants above the kitchen island, and the stained glass piece in the hallway, which glistens blues and greens through the window overlooking the front entrance of the home.
The overall feel of the house is peaceful but not complacent, full of tiny surprises and energizing pops of color.
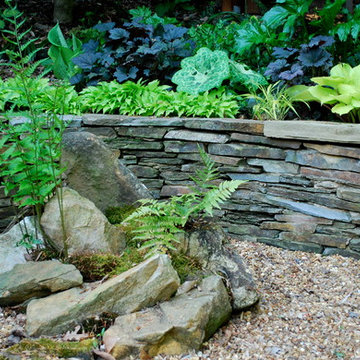
 Jay Sifford
This planting island was done as a sort of inner portrait of myself. It functions in much the same way that a planted pot would. Photo by Jay Sifford.

 Caela McKeever
Photo: Caela McKeever © 2015 Houzz
Living room - transitional formal living room idea in Seattle with white walls
Living room - transitional formal living room idea in Seattle with white walls
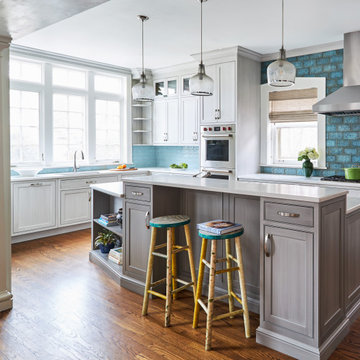
 DDK Kitchen Design Group
Showing personality in the kitchen! This kitchen is so rich in style and personality. These cabinets are semi custom, inset construction with a soft textured glaze applied. This is an older home that had the good fortune of finding an owner to bring it back to life. Our designer Lisa Murphy has been designing kitchens for 30 years and absolutely know how to put together an magnificent kitchen in beauty and function. Photographs by @Mikeakaskel.
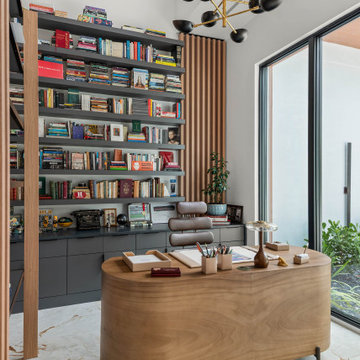
 Kate Voss Interiors
This home office pairs warm, organic materials with clean architectural lines. A striking curved wood desk with a rich walnut finish anchors the room, its sculptural form softening the otherwise linear, built-in storage that surrounds it. Tapered black metal legs give the desk a light, almost floating presence against the polished marble flooring.
Behind the desk, a full-height custom bookshelf displays a richly curated collection of books and personal objects, set above sleek charcoal-gray cabinetry for hidden storage. A wood slat accent wall echoes the material palette found throughout the rest of the home, while a sculptural black chandelier with mid-century inspired arms adds a bold, artistic focal point overhead.
Floor-to-ceiling windows and glass doors flood the space with natural light and frame views of the lush landscaping just outside, blurring the line between work space and the surrounding greenery. The result is a home office that feels both highly functional and quietly artistic, a space designed for focus without sacrificing style.
22