
Search results for "Personal attention" in Home Design Ideas

 41 West
Here's what our clients from this project had to say:
We LOVE coming home to our newly remodeled and beautiful 41 West designed and built home! It was such a pleasure working with BJ Barone and especially Paul Widhalm and the entire 41 West team. Everyone in the organization is incredibly professional and extremely responsive. Personal service and strong attention to the client and details are hallmarks of the 41 West construction experience. Paul was with us every step of the way as was Ed Jordon (Gary David Designs), a 41 West highly recommended designer. When we were looking to build our dream home, we needed a builder who listened and understood how to bring our ideas and dreams to life. They succeeded this with the utmost honesty, integrity and quality!
41 West has exceeded our expectations every step of the way, and we have been overwhelmingly impressed in all aspects of the project. It has been an absolute pleasure working with such devoted, conscientious, professionals with expertise in their specific fields. Paul sets the tone for excellence and this level of dedication carries through the project. We so appreciated their commitment to perfection...So much so that we also hired them for two more remodeling projects.
We love our home and would highly recommend 41 West to anyone considering building or remodeling a home.
 Sia Moore Architecture Interior Design
Forward-thinking design
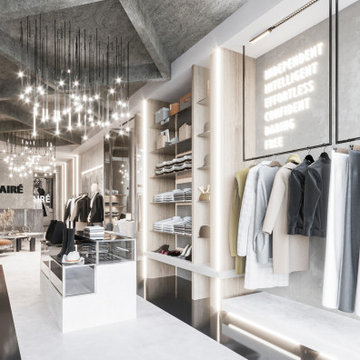
Upon entering the showroom, the flooring immediately captures attention, as epoxy has been artfully employed to create a sleek and modern foundation. This choice not only elevates the visual appeal but also aligns seamlessly with the brand's dedication to forward-thinking design.
The color palette employed throughout the space revolves around off-white, white, and various shades of gray, both dark and light. These tones not only evoke a sense of sophistication but also serve as a canvas to highlight the sustainable nature of Qlaire's conceptual framework.
Open Spaces
The inclusion of dark and light gray marble accents further enhances the luxurious and timeless ambiance, creating a harmonious interplay between modernity and tradition. The layout of the showroom has been meticulously designed to provide an immersive and personalized shopping experience. A balance of open spaces and strategically placed displays allows the clothing to take center stage while promoting a sense of airiness within the store.
 EDR Design Build
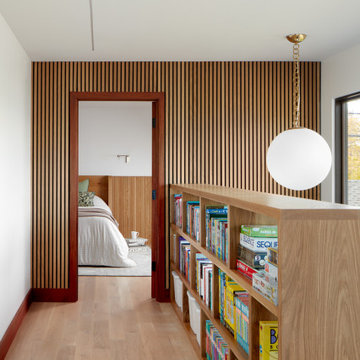
Full-service custom home construction for discerning homeowners seeking architectural distinction and quality craftsmanship. EDR Design Build collaborates with clients and architects on bespoke residential projects with emphasis on personalization, material selection, sustainable systems, and premium finishes. Each project treated as unique expression of client vision with detailed attention to site integration, natural light, spatial flow, and long-term livability. Projects typically $1M-$10M with customization across all home systems and materials.
Find the right local pro for your project
 RL Hershey Custom Homes
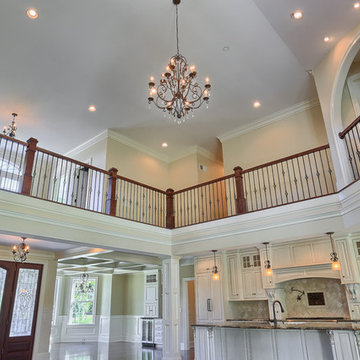
At RL Hershey Custom Homes your custom home begins with you. From the design, construction and décor, each custom home is uniquely created with your preferences, details and personality. Our job is to make your vision come to life. Whether your new home is in one of our communities or land that you own, we’re committed to building a quality home of any size, style and budget.
Trust is the basis of a positive home building relationship. RL Hershey Custom home builders is proud of our quality construction and attention to detail. We guarantee all our work and are there for you each and every step of the way during and after completion.
Building your dream home is one of life’s most rewarding experiences and our team is dedicated to making your home building process an enjoyable one. Please contact RL Hershey Custom Homes today. We’re here to make your dreams a reality!
 EDR Design Build
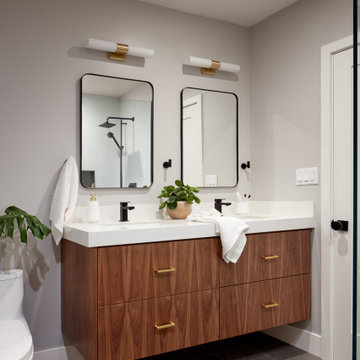
Full-service custom home construction for discerning homeowners seeking architectural distinction and quality craftsmanship. EDR Design Build collaborates with clients and architects on bespoke residential projects with emphasis on personalization, material selection, sustainable systems, and premium finishes. Each project treated as unique expression of client vision with detailed attention to site integration, natural light, spatial flow, and long-term livability. Projects typically $1M-$10M with customization across all home systems and materials.
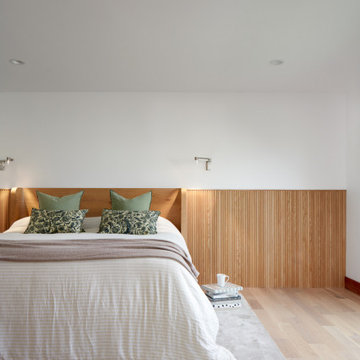 EDR Design Build
Full-service custom home construction for discerning homeowners seeking architectural distinction and quality craftsmanship. EDR Design Build collaborates with clients and architects on bespoke residential projects with emphasis on personalization, material selection, sustainable systems, and premium finishes. Each project treated as unique expression of client vision with detailed attention to site integration, natural light, spatial flow, and long-term livability. Projects typically $1M-$10M with customization across all home systems and materials.

 Born Imagery
Open, bright, and built for real living.
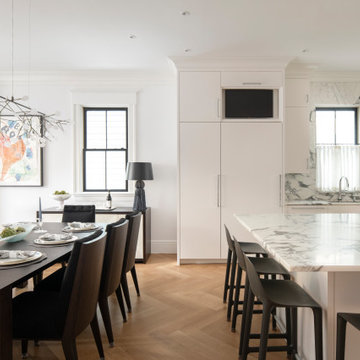
The main level flows effortlessly from the front entry into a generous dining space and on to the sitting area beyond. The herringbone white oak floors carry through the entire level, tying the rooms together and adding a subtle layer of craft underfoot. Black accents at the doors, windows, and furnishings give the space some backbone and keep it from feeling too precious.
A large dining table anchors the room and sits comfortably between the kitchen island and the living area, making it ideal for entertaining without walls getting in the way. Natural light pours in from the bay of windows, and thoughtful lighting fixtures add personality without competing for attention. It’s open concept done right. Connected, calm, and easy to use.

Sponsored
Plain City, OH

The Creative Kitchen Company
Columbus Area Kitchen Remodeling and Refacing Professional
 Born Imagery
Open, bright, and built for real living.
The main level flows effortlessly from the front entry into a generous dining space and on to the sitting area beyond. The herringbone white oak floors carry through the entire level, tying the rooms together and adding a subtle layer of craft underfoot. Black accents at the doors, windows, and furnishings give the space some backbone and keep it from feeling too precious.
A large dining table anchors the room and sits comfortably between the kitchen island and the living area, making it ideal for entertaining without walls getting in the way. Natural light pours in from the bay of windows, and thoughtful lighting fixtures add personality without competing for attention. It’s open concept done right. Connected, calm, and easy to use.

 Eqsalon Furniture Inspirations
NEW MODEL “CESARE” is a practical living room sofa and everybody will appreciate it’s functionality.This model can be used as a sofa or a bed and also has a spacious storage container. We guarantee high quality and careful execution with attention to every detail.
-L-shaped
-available in many colors or possibility to personalize your own composition of material
-sleeping area 98.5 x 53 in
-storage
-pillow included
-made in Europe
DIMENSIONS:
Length: 122 in
Width: 69 in
Height: 32.5 in

 Bob Chatham Custom Home Design
Rick Twilley of Twilley Builders built his personal home to be a shining example of "Home, Sweet Home." Looking over Dog River in Mobile, AL, this beautiful 4,000 square foot cottage sits under a canopy of ancient oaks and Spanish moss, luring you in with the inviting walk and warm porch lights. Rick's attention to detail is noticeable in every aspect of the home - from the beautiful trim and moulding to the elegant columns and woodwork. Designed by Bob Chatham, this home takes advantage of the beautiful water views with the open living, dining room and kitchen and large back porch, and is situated to fit right into it's idyllic surroundings. Open rafter tails and large overhangs top off the look of the exterior, while Rick and his wife Karen contribute their excellent taste and style when choosing the beautiful finishes, fixtures, materials, and warm, natural hues that truly make the house a home.

 Castle Building & Remodeling
After living in their home for ten years, these homeowners are empty nesters. They went back and forth between remodeling their 2nd floor and creating a backyard oasis. Ultimately, they felt a garage/backyard makeover would best suit their lifestyle. They had no privacy, no shade, and a space longing for attention.
Castle Building & Remodeling teamed up with Field Outdoor Spaces to reimagine this space for everyday use, as well as entertaining.
The garage, which was previously attached to the house, was completely torn down. The new garage was built from the ground up, closer to the alley. This freed up space for what is now a lovely outdoor kitchen pavilion.
Held up by wrapped cedar posts and beams, the ceiling is creatively finished with walnut floor planks. At the ground, stamped concrete was poured to create a stone look. The covered patio extends into a walkway towards the new garage, so the homeowners never have to worry about getting wet when coming and going. This walkway also features motion-activated lights, designed to illuminate the homeowner’s path as he/she enters from the garage.
The outdoor cooking/bar area with concrete countertops and stainless steel storage units is the heart of this space. Complete with two ceiling fans, this new space offers privacy, shade, and comfort for parties and everyday use!
Tour this project in person, September 28 – 29, during the 2019 Castle Home Tour!
 Zorka Furniture Inc.
Whale Tail Chair with Table – One Person Outdoor Wooden Conversation Set
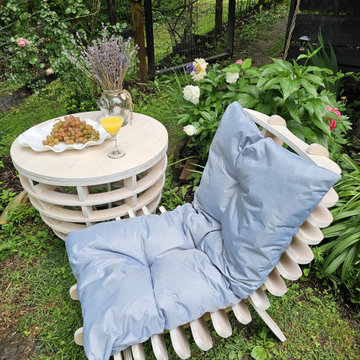
Bring style and serenity to your outdoor space with this handcrafted Whale Tail Chair set, designed for solo relaxation in the fresh air. Inspired by the gentle curve of a whale's tail, this modern outdoor chair features a sculptural silhouette and integrated side table, making it a functional and aesthetic statement piece for patios, balconies, or garden corners.
Crafted from premium Baltic birch plywood and sealed with weather-resistant oil, this chair is durable, eco-friendly, and suitable for year-round use. Its ergonomic design provides excellent back support, while the built-in table offers the perfect spot for your drink, book, or morning coffee. The compact footprint makes it ideal for small outdoor spaces without compromising on comfort or design.
Available in custom finishes to match your outdoor décor, each piece is made to order with exceptional attention to detail.
 2MO
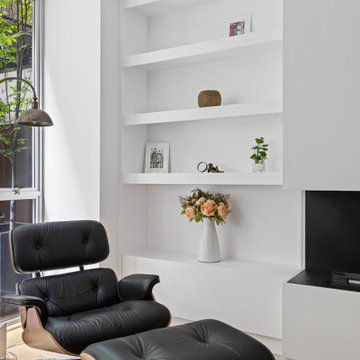
Loft 25 is a converted pre-war condominium located in Chelsea. With its pre-war charm and refined, state-of-the-art aesthetic, Loft 25 offers a unique living experience for its residents. The combination of high ceilings, expansive interior space, and well-maintained outdoor gardens adds to the appeal of this property.
On the ground floor, where the atmosphere is warm, relaxing, and personal, 2MO's design contributions have certainly enhanced the living space. The focal point of the living room is a gorgeous and functional fireplace, which not only adds warmth but also serves as a visually striking element. The inclusion of display shelves and customized cabinets around the fireplace adds both functionality and an opportunity to showcase decorative items or personal belongings.
In the bathroom, upgrades were made to enhance its modernity and functionality. The use of subway tiles provides a classic and timeless look, while the modern folding-glass doors for storage space offer a sleek and space-saving solution. This upgrade not only improves the aesthetics of the bathroom but also provides practicality by maximizing storage options.
Overall, the design choices made by 2MO in Loft 25 contribute to creating an inviting and stylish living environment. The attention to detail, functionality, and the combination of classic and modern elements help elevate the overall appeal of the condominium.

Sponsored
Plain City, OH
The Creative Kitchen Company
Columbus Area Kitchen Remodeling and Refacing Professional
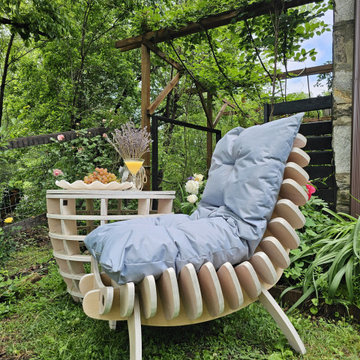 Zorka Furniture Inc.
Whale Tail Chair with Table – One Person Outdoor Wooden Conversation Set
Bring style and serenity to your outdoor space with this handcrafted Whale Tail Chair set, designed for solo relaxation in the fresh air. Inspired by the gentle curve of a whale's tail, this modern outdoor chair features a sculptural silhouette and integrated side table, making it a functional and aesthetic statement piece for patios, balconies, or garden corners.
Crafted from premium Baltic birch plywood and sealed with weather-resistant oil, this chair is durable, eco-friendly, and suitable for year-round use. Its ergonomic design provides excellent back support, while the built-in table offers the perfect spot for your drink, book, or morning coffee. The compact footprint makes it ideal for small outdoor spaces without compromising on comfort or design.
Available in custom finishes to match your outdoor décor, each piece is made to order with exceptional attention to detail.

 Capitol Design Build
 is creating a new standard of excellence in luxury design and remodeling, from kitchen and bathroom remodeling to whole house renovation.
From the moment we meet with you during your initial consultation to the finished project, we guide you through every step of the way, with a high level of design expertise with personalized service. Through our design center we guide you through selecting from the wide array of competitively-priced, high-quality products that we directly distribute from factories around the globe and that we will work with you on selecting and integrating into your project. During the construction phase of your project, our comprehensive offering combines dedication, attention to detail and quality craftsmanship into each personalized project.
Our mission is to provide our clients with the finest remodeling of kitchen, bathroom, whole house renovation or new construction which will enhance their lives, their homes and their futures; while creating a gratifying remodeling experience.
Capitol Design Build is the only remodeling, one stop shopping construction company with a 5000 sf fully functioning showroom in Metro DC area.

 McCabe By Design LLC
Upon entering the primary bath (and closet), one's attention is immediately brought to the tumbled beach glass tile deco band in the shower. There are two more bands in the shower, each of which are visible from looking into the vanity mirrors.
The linen cabinet and make-up vanity provide ample storage for the master bath. The linen close has a concealed outlet for charging personal grooming products, keeping counters clutter free.
Not pictured is the fact that the grout line in the floor tile run straight across the shower pan and up the wall tile.
Photo by A Kitchen That Works LLC
 Eqsalon Furniture Inspirations
New model “COMO” is a modern living room sofa with movable headboards.This sofa can be used as a sofa or a bed and also has a spacious storage container. We guarantee high quality and careful execution with attention to every detail.
-L-shaped
-available in many colors or possibility to personalize your own composition of material
-sleeping area 75 x 47 in
-movable headrest
-storage 78.5 x 34 x 7.5 in
-made in Europe
DIMENSIONS:
Length: 105 in
Width: 86.5 in
Height: 30/38.5 in

Sponsored
Delaware, OH

Buckeye Basements, Inc.
Central Ohio's Basement Finishing ExpertsBest Of Houzz '13-'21

 KOR Interior Design
Close up and personal of the
buddha lamp and gorgeous texture in the silk wall covering and linen drapery. Stuart Herrick Photography
Example of a large classic open concept medium tone wood floor living room design in Minneapolis with blue walls
Example of a large classic open concept medium tone wood floor living room design in Minneapolis with blue walls
 Eqsalon Furniture Inspirations
NEW MODEL “NICOLA MINI” is a practical living room sofa and everybody will appreciate it’s functionality.This model can be used as a sofa or a bed and also has a spacious storage container. We guarantee high quality and careful execution with attention to every detail.
-L-shaped
-available in many colors or possibility to personalize your own composition of material
-sleeping area 85 x 47 in
-storage 57.5 x 33 x 8.5 in
-made in Europe
DIMENSIONS:
Length: 114 in
Width: 76 in
Height: 35.5/41 in
 41 West
Here's what our clients from this project had to say:
We LOVE coming home to our newly remodeled and beautiful 41 West designed and built home! It was such a pleasure working with BJ Barone and especially Paul Widhalm and the entire 41 West team. Everyone in the organization is incredibly professional and extremely responsive. Personal service and strong attention to the client and details are hallmarks of the 41 West construction experience. Paul was with us every step of the way as was Ed Jordon (Gary David Designs), a 41 West highly recommended designer. When we were looking to build our dream home, we needed a builder who listened and understood how to bring our ideas and dreams to life. They succeeded this with the utmost honesty, integrity and quality!
41 West has exceeded our expectations every step of the way, and we have been overwhelmingly impressed in all aspects of the project. It has been an absolute pleasure working with such devoted, conscientious, professionals with expertise in their specific fields. Paul sets the tone for excellence and this level of dedication carries through the project. We so appreciated their commitment to perfection...So much so that we also hired them for two more remodeling projects.
We love our home and would highly recommend 41 West to anyone considering building or remodeling a home.
49