
Search results for "Personal color" in Home Design Ideas

 McCutcheon Construction Inc.
The master bath has fixtures and finishes that look fresh and modern while complementing the classic architecture of the building and features a two-sink vanity and shower for two. Robert Vente Photography

 J. Francis Company LLC
Bathroom remodel by J. Francis Company, LLC.
Photography by Jesse Riesmeyer
Mid-sized minimalist master gray tile and porcelain tile porcelain tile, gray floor, double-sink and tray ceiling double shower photo in Other with gray walls, an undermount sink, quartz countertops, a hinged shower door, beige countertops and a built-in vanity
Mid-sized minimalist master gray tile and porcelain tile porcelain tile, gray floor, double-sink and tray ceiling double shower photo in Other with gray walls, an undermount sink, quartz countertops, a hinged shower door, beige countertops and a built-in vanity

 designbild
Large minimalist master gray tile, white tile and porcelain tile gray floor bathroom photo in Milwaukee with flat-panel cabinets, dark wood cabinets, a wall-mount toilet, beige walls, quartz countertops and gray countertops
Find the right local pro for your project

 D.R. Domenichini Construction
Scott DuBose
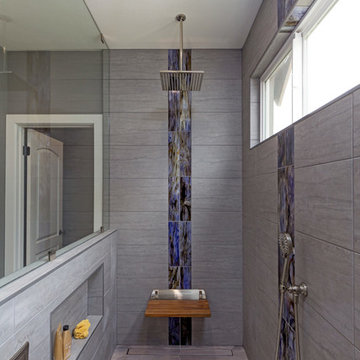
Example of a large minimalist master blue tile, gray tile and porcelain tile porcelain tile and brown floor bathroom design in San Francisco with gray cabinets, gray walls, an undermount sink, marble countertops and gray countertops
Example of a large minimalist master blue tile, gray tile and porcelain tile porcelain tile and brown floor bathroom design in San Francisco with gray cabinets, gray walls, an undermount sink, marble countertops and gray countertops
 D.R. Domenichini Construction
Scott DuBose
Bathroom - large modern master blue tile, gray tile and porcelain tile porcelain tile and brown floor bathroom idea in San Francisco with gray cabinets, gray walls, an undermount sink, marble countertops and gray countertops
Bathroom - large modern master blue tile, gray tile and porcelain tile porcelain tile and brown floor bathroom idea in San Francisco with gray cabinets, gray walls, an undermount sink, marble countertops and gray countertops
 Kathryn Scott
www.ellenmcdermott.com

Example of a mid-sized trendy built-in desk medium tone wood floor study room design in New York with white walls, a standard fireplace and a brick fireplace
Example of a mid-sized trendy built-in desk medium tone wood floor study room design in New York with white walls, a standard fireplace and a brick fireplace

 College City Design Build
Alcove shower - large transitional master ceramic tile and beige tile ceramic tile and beige floor alcove shower idea in Minneapolis with flat-panel cabinets, a one-piece toilet, black cabinets, gray walls, an undermount sink, quartz countertops and white countertops


 Kendle Design Collaborative
Photography by Illya

Mid-sized trendy medium tone wood floor and beige floor enclosed dining room photo in Phoenix with beige walls and no fireplace
Mid-sized trendy medium tone wood floor and beige floor enclosed dining room photo in Phoenix with beige walls and no fireplace

 Monika Hibbs
Tracey Ayton Photography
Transitional master carpeted bedroom photo in Vancouver with white walls
Transitional master carpeted bedroom photo in Vancouver with white walls

 MASSIMO interiors
Stu Morley
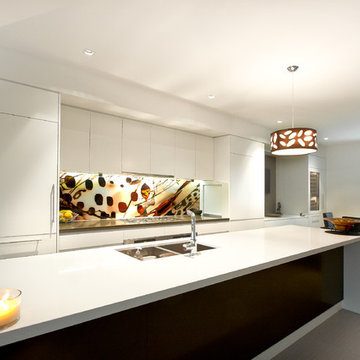

Kids' room - large contemporary boy carpeted and brown floor kids' room idea in Melbourne with yellow walls
Kids' room - large contemporary boy carpeted and brown floor kids' room idea in Melbourne with yellow walls
 MASSIMO interiors
Stu Morley
Example of a huge eclectic master carpeted and brown floor bedroom design in Melbourne with multicolored walls and no fireplace
Example of a huge eclectic master carpeted and brown floor bedroom design in Melbourne with multicolored walls and no fireplace
 Decor8 Home Staging and Redesign
Dining Room
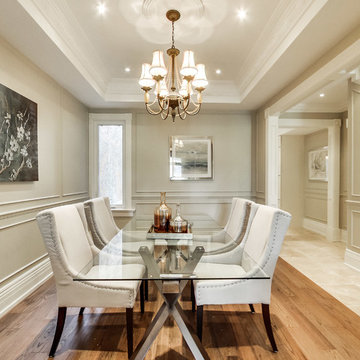
Inspiration for a mid-sized timeless medium tone wood floor and brown floor enclosed dining room remodel in Toronto with beige walls and no fireplace
Inspiration for a mid-sized timeless medium tone wood floor and brown floor enclosed dining room remodel in Toronto with beige walls and no fireplace

Sponsored
Sunbury, OH

J.Holderby - Renovations
Franklin County's Leading General Contractors - 2X Best of Houzz!
 Sofie Barfoed
Sofie Barfoed © 2015 Houzz
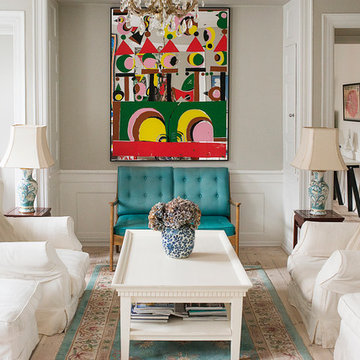
Example of a mid-sized classic formal and enclosed light wood floor living room design in Copenhagen with beige walls, no fireplace and no tv
Example of a mid-sized classic formal and enclosed light wood floor living room design in Copenhagen with beige walls, no fireplace and no tv

Inspiration for a mid-sized scandinavian formal and open concept light wood floor living room remodel in Other with beige walls, no fireplace and no tv


 Terri Clark Interiors

Inspiration for a large transitional built-in desk travertine floor and beige floor study room remodel in Toronto with multicolored walls


 User
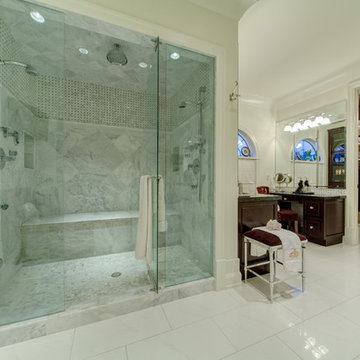
UserHuge elegant master porcelain tile and white floor bathroom photo in Calgary with raised-panel cabinets, dark wood cabinets, white walls, an undermount sink and a hinged shower door

 ProRail Systems Ltd
Inspiration for a contemporary open concept gray floor living room remodel in Edmonton with gray walls

 Soda Pop Design Inc.
Custom design by Cynthia Soda of Soda Pop Design Inc. in Toronto, Canada. Photography by Stephani Buchman Photography.
Open concept kitchen - large transitional l-shaped dark wood floor open concept kitchen idea in Toronto with white cabinets, an island, recessed-panel cabinets, beige backsplash, stone tile backsplash and stainless steel appliances
Open concept kitchen - large transitional l-shaped dark wood floor open concept kitchen idea in Toronto with white cabinets, an island, recessed-panel cabinets, beige backsplash, stone tile backsplash and stainless steel appliances
9