
Search results for "Personal computers" in Home Design Ideas

Inspiration for a mid-sized timeless built-in desk study room remodel in Los Angeles with beige walls

 Value Builders
Have you ever wondered about the installation Process of a C-Thru Sunroom? Take a look at the Video Below to see the process from start to finish. Contact us for more information on a C-Thru Sunroom.
1- The first step in any sunroom build is pre-construction and demo. Here you can see our builders are setting forms for the foundation. A nice level foundation will ensure a water tight seal to last and last and prevent against perimeter leaks.
3 - In this particular sunroom the client wanted a higher roof so we built her what is called a roof saddle
4 - The benefits of a roof saddle include, extra height, better drainage, more light with upper glass transoms and even an option to match your existing roof
5- We have the safest delivery methods for your materials they will arrive in customized prepackaging.
6 - We carefully unload and stage materials in your backyard.
7- Here, our certified C Thru Installers are anchoring perimeter channels that holds the walls in place.
8 - These channels are specially designed with an anti-moisture system to prevent perimeter leaks Guaranteeing a moisture free environment.
9- Our installers are putting up the walls - carefully leveling and plumbing each section to the house, we can achieve a custom fit to any house wall with modifications as needed.
10- all though our roof systems are water tight as is, we offer composition roofing to match your existing roof and add to the over all aesthetics of the structure. Flooring, Heating and cooling, fans, lights, and many other custom interior and exterior aesthetic options are available.
While other sunroom additions are only available in stock sizes, or rely on panels and miscellaneous parts to be mixed and matched to fit your home as best they can, C-Thru sunrooms are individually designed and engineered according to the exact specifications of your home. Each and every piece of our sunrooms is fabricated with total precision in our innovative manufacturing facility using industry-leading Computer Aided Design technology. This means that every single sunroom we build is engineered with efficiency, perfect sizing, and optimal visual appeal in mind.
Custom Sunroom Additions for Every Home
When it comes to custom sunroom additions, C-Thru offers a multitude of options to fit your exact preferences and the specific needs of your home. And thanks to our efficient, precision manufacturing technology, a sunroom addition installation with us can be finished in a matter of days—not weeks. When you work with us, you’ll have access to a variety of energy efficient elements to choose from, including Roof Styles: Window Styles: Interior/Exterior Styles:
Make your sunroom truly your own, with options to personalize every feature to your preference. From heated flooring to cable-ready installation, we can make sure your sunroom is ready for its intended purpose.
Thank you for watching, for an estimate please do not hesitate to contact us! We are happy to help with your patio cover or sunroom project.
Contact us today for an estimate!
P: 1-650-339-1477
E: marco.truvaluebuilders@gmail.com
cthrusunroomsnocal.com
patiocoversgalore.com
https://www.youtube.com/watch?v=OoFZ3vZ_yfk&t=71s
#GabledSunrooms #PatioCovers #PatioEnclosures #ScreenRooms #StudioSunrooms #ThreeSeasonRooms #FourSeasonRooms #Enclosures #Solarium #Awning #Retractable #Awning #BayArea #SF #SanJose #SantaClara #Hayward #SanMateo #Burligame #EastBay #Concord #Penninsula #California #NorCal #NorthBayArea #sunroom #patioenclosure #pergola #patiocovering #shed #greenhouse #Solarium #sunroom
At C-Thru Sunrooms we have bi-parting windows and doors! Easy to operate door panels allow for quick opening and closing allowing for lots of ventilation and easy of movement in and out. These doors are great for entertaining a large croud or family event!
We are also one of the first sunroom manufactures to offer a solution to all your lighting needs. Our recessed lighting and fans are sure to illuminate your night!
Contact us today for an estimate!
P: 1-650-339-1477
E: marco.truvaluebuilders@gmail.com
cthrusunroomsnocal.com
patiocoversgalore.com
link to video
https://www.youtube.com/watch?v=esXIo3IA1uQ&t=56s
#GabledSunrooms #PatioCovers #PatioEnclosures #ScreenRooms #StudioSunrooms #ThreeSeasonRooms #FourSeasonRooms #Enclosures #Solarium #Awning #Retractable #Awning #BayArea #SF #SanJose #SantaClara #Hayward #SanMateo #Burligame #EastBay #Concord #Penninsula #California #NorCal #NorthBayArea #sunroom #patioenclosure #pergola #patiocovering #shed #greenhouse #Solarium #sunroom
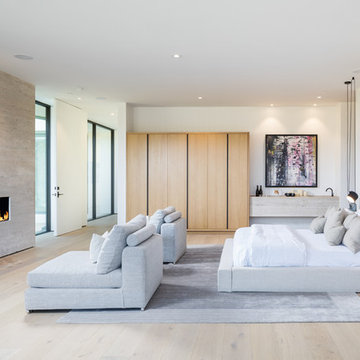

Find the right local pro for your project
 GE Lighting
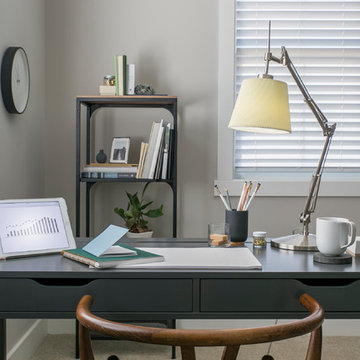
A productive office space lit with energizing Refresh HD Light from GE.
Example of a large trendy freestanding desk study room design
Example of a large trendy freestanding desk study room design


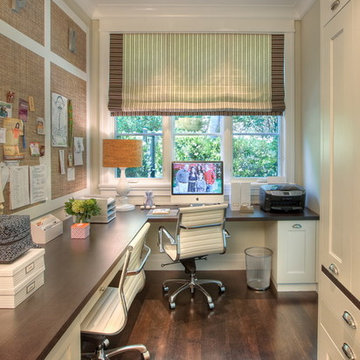
 Manhattan Home Design
• Creating a workspace for two can be tricky, but this extra-long countertop provides both parties with plenty of room. Grass cloth bulletin boards with metal initials on top even divide inspiration space
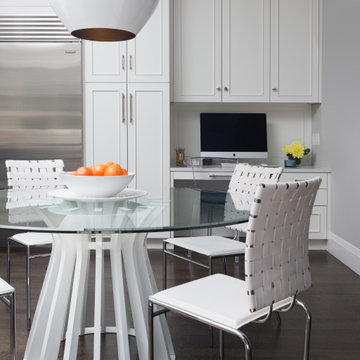
 Bilotta Kitchen & Home
This clean and classic Northern Westchester kitchen features a mix of colors and finishes. The perimeter of the kitchen including the desk area is painted in Benjamin Moore’s Nordic White with satin chrome hardware. The island features Benjamin Moore’s Blue Toile with satin brass hardware. The focal point of the space is the Cornu Fe range and custom hood in satin black with brass and chrome trim. Crisp white subway tile covers the backwall behind the cooking area and all the way up the sink wall to the ceiling. In place of wall cabinets, the client opted for thick white open shelves on either side of the window above the sink to keep the space more open and airier. Countertops are a mix of Neolith’s Estatuario on the island and Ash Grey marble on the perimeter. Hanging above the island are Circa Lighting’s the “Hicks Large Pendants” by designer Thomas O’Brien; above the dining table is Tom Dixon’s “Fat Pendant”.
Just off of the kitchen is a wet bar conveniently located next to the living area, perfect for entertaining guests. They opted for a contemporary look in the space. The cabinetry is Yosemite Bronzato laminate in a high gloss finish coupled with open glass shelves and a mirrored backsplash. The mirror and the abundance of windows makes the room appear larger than it is.
Bilotta Senior Designer: Rita LuisaGarces
Architect: Hirshson Design & Architecture
Photographer: Stefan Radtke

Sponsored
Delaware, OH

Buckeye Basements, Inc.
Central Ohio's Basement Finishing ExpertsBest Of Houzz '13-'21

 RL Design Studio
Teness Herman Photography
Inspiration for a huge industrial freestanding desk concrete floor home studio remodel in Portland with white walls and no fireplace
Inspiration for a huge industrial freestanding desk concrete floor home studio remodel in Portland with white walls and no fireplace
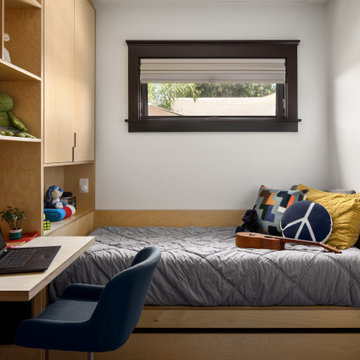
 Sklar Studios
Gone are the days of "throw-away" furniture when it comes to the kids. Creating custom bedrooms with a timeless feel and function for this generation is one of our specialties. The Europly base material has a clean, modern, no frills vibe and expresses the layered multi-ply edge detail to showcase a bespoke, gender-neutral bedroom solution. It is easily accessorized to the personal taste and whims of the occupant as they evolve through the years. Possibilities are endless, clever storage solutions abound, craftsmanship and overall composition is key.
For a room shared by two kiddos of different ages, we split the room in half with a floor to ceiling room divider chocked full of open shleves, closed cabinets, a desk, drawers, and bed with a trundle below on each side. Each has their own window, wall sconce, and lighting controls while the room divider creates a perfect buffer in a shared bedroom.
 Clarity Homes

Travel the world without leaving your office. Bold accent cabinets meet a fancy geometric chandelier from Savoy House Lighting. This home can be found in Point Vista at Parks of Aledo in Aledo, TX. Check out this rest of this home at www.clarityhomes.com

 Christopher Zoltan Designs
Custom sliding barn doors are a signature project at Zoltan Design Co. The distinctive, upscale look is a stylish solution for cramped spaces while doubling as a beautiful piece of wall art. When a client considers space-saving options but also has a desire to create a chic atmosphere, custom sliding barn doors are a ZDC interior design staple for three reasons:
1. ELEGANCE AND TIMELESSNESS
Nothing serves as a better focal point than a sliding barn door. Mixing the right door with the right colors throughout the space makes décor express itself in all the right places. Zoltan Design’s custom craftsmanship will give a barn door the character it needs to stand out, which explains why it’s one of the most popular accent pieces in interior design.
2. FUNCTIONALITY THAT IS OUTSIDE OF THE ORDINARY
This style choice is an elegant way to save space due to its sliding function. For instance, this feature is creatively used to conceal laundry rooms or to hide electronics during entertaining. A custom sliding barn door is used in a multitude of ways to keep your home functional while embracing glamor and comfort.
3. WE HAVE A PASSION FOR AUTHENTICITY
Zoltan Design’s custom sliding barn doors are authentic and American-made. One of our greatest passions is working with wood, which is why we created BARN, our line of custom furniture and barn doors. It is a privilege to carefully select recycled beams, barnwood and building materials from all over the country to craft beautiful pieces for our clients.
ZOLTAN DESIGN’S CUSTOM SLIDING BARN DOORS
Christopher Ritchie, Creative Director, is one of the area’s most sought-after talents, working with clients from concept to completion. As one of our most in-demand projects, each barn door is unique, refined, and exquisitely curated for your space. Our custom sliding barn doors adorn clients’ walls as pieces of art to elevate elegance in their home. From the historic wood, to the details of the carefully crafted nail heads, Zoltan crafts a piece that reflects refined tastes.
As part of ZDC’s trademark style, the barn doors are American-made and homegrown. These storied pieces celebrate old world vintage with wood that originates from 19th-century barns across the country. Once the high-quality wood is salvaged, it is reclaimed into the lavish design that suspends in a home.
THE PROCESS
Once the space is evaluated, clients receive detailed drawings, and CAD (computer-aided design) drawings, which reveals realistic 3-D layouts of a barn door before the installation process begins. Although each project is highly individualized, a custom sliding barn door will enter its final phase in six to eight weeks
As part of this delicate process, Zoltan Design Co.’s team works with our clients throughout design and manufacturing, all the way to installation. With the ability to choose from a variety of hardware and brackets, as well as the option to incorporate glass, we create a personalized piece to enhance your essence. If you’re interested in learning more about custom sliding barn doors or if you would like to request a consultation, please contact us today.

 Spire North
Tucked away in the backwoods of Torch Lake, this home marries “rustic” with the sleek elegance of modern. The combination of wood, stone and metal textures embrace the charm of a classic farmhouse. Although this is not your average farmhouse. The home is outfitted with a high performing system that seamlessly works with the design and architecture.
The tall ceilings and windows allow ample natural light into the main room. Spire Integrated Systems installed Lutron QS Wireless motorized shades paired with Hartmann & Forbes windowcovers to offer privacy and block harsh light. The custom 18′ windowcover’s woven natural fabric complements the organic esthetics of the room. The shades are artfully concealed in the millwork when not in use.
Spire installed B&W in-ceiling speakers and Sonance invisible in-wall speakers to deliver ambient music that emanates throughout the space with no visual footprint. Spire also installed a Sonance Landscape Audio System so the homeowner can enjoy music outside.
Each system is easily controlled using Savant. Spire personalized the settings to the homeowner’s preference making controlling the home efficient and convenient.

 Nancy Mac
Photo: Nancy McGregor © 2015 Houzz
Inspiration for a cottage home office remodel in Atlanta
Inspiration for a cottage home office remodel in Atlanta
 TaylorPro Design and Remodeling, Inc.
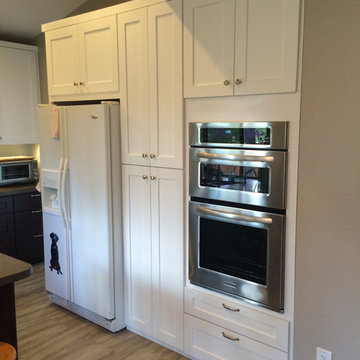
"We took bids from seven or eight companies to remodel our kitchen and bathroom. We had a whole list of improvements we wanted, from 'must-haves' to 'might be nice someday'. We selected TaylorPro Home Services for several reasons, but foremost among those reasons was that the owner, Kerry Taylor, provided us with a detailed breakout of labor/material costs for every option. Nearly every other contractor bundled up the costs of our optional tasks into a single number, which made it quite difficult to select the best options based on our priorities and budget. Kerry's highly detailed proposal wasn't the least expensive we received, but it was organized, thorough, and competitive.
The second reason we selected TaylorPro was the demeanor and experience of Kerry himself. It was refreshing to talk to someone who actually gets his hands dirty rather than yet another designer with his head in a computer. (God bless the designers, though -- we had helpful conversations with many!) Kerry has a good design aesthetic, make no mistake, but it was clear that when problems inevitably popped up, Kerry would know how to address them. He is calm, personable, and competent. In other words, he is just the sort of person you want to work with.
We can't forget to mention the TaylorPro crew. The first thing you notice is how youthful they are. Not a single gray hair among them. Yet after watching them work awhile, you begin to notice how extraordinarily skilful they are. It doesn't matter what is on the day's agenda -- electrical, paint, plumbing, drywall -- these guys tackle it all and do it exceedingly well. They aren't just putting in their time and collecting a check. They take terrific pride in the work they do, a quality that seems more and more difficult to find these days. They are pleasant to be around and I never heard a cross word among them. They took pains to keep the noise and dust to a minimum. They cleaned up at the end of every day, even those days when they put in extra hours and were obviously very tired. This is easily the best work crew we've ever had at our house.
We should also mention that the subcontractors that TaylorPro uses are top-notch. The folks who laid down our new tile floor (Jeff) had every bit as much expertise and integrity as TaylorPro. They did an excellent job on both the flooring and the tile backsplash. These two elements receive compliments from everyone who visits our remodeled kitchen. (We wish Jeff would put his company on Angie's List so that we could give him the recognition he deserves!) In addition, the fellows who fabricated our Caesarstone countertop were also great craftsmen. They did a beautiful job. When we noticed a small blemish a few days after the countertop was installed, they came out immediately and corrected the problem. Nice!
In summary, TaylorPro has lived up to all the glowing recommendations here on Angie's List. Our experience with TaylorPro is right in line with the others. They stayed on task, they communicated well, they stayed on budget, and they gave us more than we had any right to expect. We don't know a better compliment to give Kerry and company than this: when it comes time to remodel the upstairs bathrooms, we won't need to solicit seven or eight bids. We'll just call TaylorPro. "
~ Lysa & Mark W, Clients
Photos by: Kerry W Taylor
 TaylorPro Design and Remodeling, Inc.
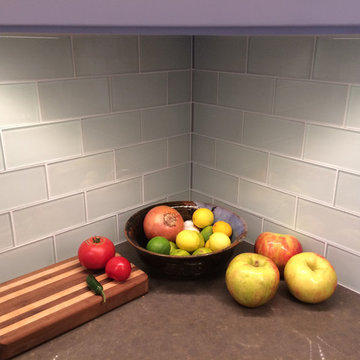
"We took bids from seven or eight companies to remodel our kitchen and bathroom. We had a whole list of improvements we wanted, from 'must-haves' to 'might be nice someday'. We selected TaylorPro Home Services for several reasons, but foremost among those reasons was that the owner, Kerry Taylor, provided us with a detailed breakout of labor/material costs for every option. Nearly every other contractor bundled up the costs of our optional tasks into a single number, which made it quite difficult to select the best options based on our priorities and budget. Kerry's highly detailed proposal wasn't the least expensive we received, but it was organized, thorough, and competitive.
The second reason we selected TaylorPro was the demeanor and experience of Kerry himself. It was refreshing to talk to someone who actually gets his hands dirty rather than yet another designer with his head in a computer. (God bless the designers, though -- we had helpful conversations with many!) Kerry has a good design aesthetic, make no mistake, but it was clear that when problems inevitably popped up, Kerry would know how to address them. He is calm, personable, and competent. In other words, he is just the sort of person you want to work with.
We can't forget to mention the TaylorPro crew. The first thing you notice is how youthful they are. Not a single gray hair among them. Yet after watching them work awhile, you begin to notice how extraordinarily skilful they are. It doesn't matter what is on the day's agenda -- electrical, paint, plumbing, drywall -- these guys tackle it all and do it exceedingly well. They aren't just putting in their time and collecting a check. They take terrific pride in the work they do, a quality that seems more and more difficult to find these days. They are pleasant to be around and I never heard a cross word among them. They took pains to keep the noise and dust to a minimum. They cleaned up at the end of every day, even those days when they put in extra hours and were obviously very tired. This is easily the best work crew we've ever had at our house.
We should also mention that the subcontractors that TaylorPro uses are top-notch. The folks who laid down our new tile floor (Jeff) had every bit as much expertise and integrity as TaylorPro. They did an excellent job on both the flooring and the tile backsplash. These two elements receive compliments from everyone who visits our remodeled kitchen. (We wish Jeff would put his company on Angie's List so that we could give him the recognition he deserves!) In addition, the fellows who fabricated our Caesarstone countertop were also great craftsmen. They did a beautiful job. When we noticed a small blemish a few days after the countertop was installed, they came out immediately and corrected the problem. Nice!
In summary, TaylorPro has lived up to all the glowing recommendations here on Angie's List. Our experience with TaylorPro is right in line with the others. They stayed on task, they communicated well, they stayed on budget, and they gave us more than we had any right to expect. We don't know a better compliment to give Kerry and company than this: when it comes time to remodel the upstairs bathrooms, we won't need to solicit seven or eight bids. We'll just call TaylorPro. "
~ Lysa & Mark W, Clients
Photos by: Kerry W. Taylor

 Easy Canvas Prints
Here is an example of a modern Manhattan home office accented by custom canvas prints. They went an abstract route with their canvas.
Example of a mid-sized minimalist freestanding desk study room design in New York with white walls
Example of a mid-sized minimalist freestanding desk study room design in New York with white walls

 Midtown Cabinetry & Designs
Our mission is to guide clients seamlessly through the design/Install process; presenting the very best options, maximizing the use of latest technologies and delivering on the quality and integrity of our work. Our ultimate goal is to bring the clients dream space to life.

 Jack Calderone
This bedroom and full bathroom are part of an adventuresome project my wife and I embarked upon to create a complete apartment in the basement of our townhouse. We designed a floor plan that creatively and efficiently used all of the 385-square-foot-space, without sacrificing beauty, comfort or function – and all without breaking the bank! To maximize our budget, we did the work ourselves and added everything from thrift store finds to DIY wall art to bring it all together.
A partial double closet bar adds a little extra space while still leaving room for longer hanging clothes.
 Buckingham Drive Interior Designs
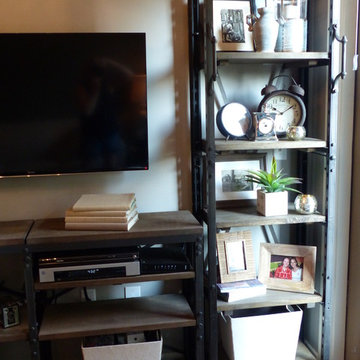
Hunter Douglas Solera Shades, down. Panels in Duralee fabric. Leather sectional by Flexsteel. Shelves and lighting by Restoration Hardware. Vintage combined with new pieces. (Which is which?)

 H2O2 Wine Cellar Design
Mid-sized trendy ceramic tile and white floor wine cellar photo in Toronto with storage racks
21