
Search results for "Personal computers" in Home Design Ideas
 Crystal Kitchen + Bath
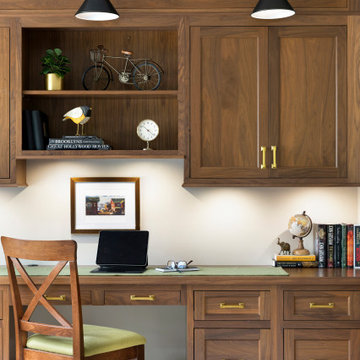
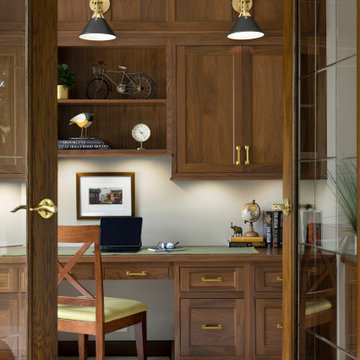
A luxurious home office exuding sophistication with rich walnut wood and elegant finishes, featuring file drawers and open shelving. The desk is oriented away from bright windows for optimal computer use, while glass doors maintain foyer visibility and noise control. Thoughtful lighting enhances functionality and ambiance. A spacious work surface and a cozy corner for a lounge chair are included. Wall space is dedicated to artwork, adding a personal touch. Glass doors are refinished for coordination, and distinctive carpet elegantly defines the 7” step down from the foyer. Crown molding and gold hardware complete the timeless design.
 REEDesign Interiors by Roderick Reed
REEDesigns 4 TIPS FOR CREATING A HOME OFFICE:
Working from Home now? Now matter how big your space ponder these 4 tips:
1. Consider the light – bright light can be wonderful for both mood, however not when it is glaring onto your computer screen. Take both natural and artificial light sources into account when planning the room. Add shears or blinds and possibly reorient you screen.
2. Keep things organized! Nothing kills productivity like than a cluttered work space. especially if it is small.
3. Incorporate art and object's for personality.
4. Breathe some nature into the space with plants or fresh cut flowers.
 Custom Design Interiors Pvt. Ltd.
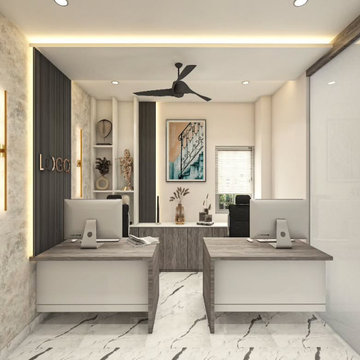
This image showcases a sophisticated and functional office or study room design, ideal for a contemporary workspace. The space features a clean, minimalist aesthetic with a neutral color palette, creating a professional and calming atmosphere. The layout includes two separate workstations, each equipped with a computer, suggesting a collaborative yet organized environment. A sleek ceiling fan and modern lighting fixtures provide both comfort and style. The room is decorated with a vibrant piece of abstract art, adding a splash of color and personality to the otherwise understated decor. The design emphasizes efficient use of space and modern sensibilities, making it an excellent example of a well-planned interior. WEBSITE:- https://customdesigninteriors-pvtltd.com/
Find the right local pro for your project
 Crystal Kitchen + Bath
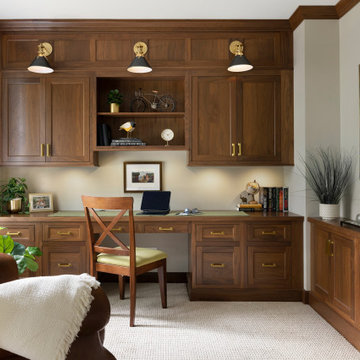
A luxurious home office exuding sophistication with rich walnut wood and elegant finishes, featuring file drawers and open shelving. The desk is oriented away from bright windows for optimal computer use, while glass doors maintain foyer visibility and noise control. Thoughtful lighting enhances functionality and ambiance. A spacious work surface and a cozy corner for a lounge chair are included. Wall space is dedicated to artwork, adding a personal touch. Glass doors are refinished for coordination, and distinctive carpet elegantly defines the 7” step down from the foyer. Crown molding and gold hardware complete the timeless design.

 Drewett Works
With adjacent neighbors within a fairly dense section of Paradise Valley, Arizona, C.P. Drewett sought to provide a tranquil retreat for a new-to-the-Valley surgeon and his family who were seeking the modernism they loved though had never lived in. With a goal of consuming all possible site lines and views while maintaining autonomy, a portion of the house — including the entry, office, and master bedroom wing — is subterranean. This subterranean nature of the home provides interior grandeur for guests but offers a welcoming and humble approach, fully satisfying the clients requests.
While the lot has an east-west orientation, the home was designed to capture mainly north and south light which is more desirable and soothing. The architecture’s interior loftiness is created with overlapping, undulating planes of plaster, glass, and steel. The woven nature of horizontal planes throughout the living spaces provides an uplifting sense, inviting a symphony of light to enter the space. The more voluminous public spaces are comprised of stone-clad massing elements which convert into a desert pavilion embracing the outdoor spaces. Every room opens to exterior spaces providing a dramatic embrace of home to natural environment.
Grand Award winner for Best Interior Design of a Custom Home
The material palette began with a rich, tonal, large-format Quartzite stone cladding. The stone’s tones gaveforth the rest of the material palette including a champagne-colored metal fascia, a tonal stucco system, and ceilings clad with hemlock, a tight-grained but softer wood that was tonally perfect with the rest of the materials. The interior case goods and wood-wrapped openings further contribute to the tonal harmony of architecture and materials.
Grand Award Winner for Best Indoor Outdoor Lifestyle for a Home This award-winning project was recognized at the 2020 Gold Nugget Awards with two Grand Awards, one for Best Indoor/Outdoor Lifestyle for a Home, and another for Best Interior Design of a One of a Kind or Custom Home.
At the 2020 Design Excellence Awards and Gala presented by ASID AZ North, Ownby Design received five awards for Tonal Harmony. The project was recognized for 1st place – Bathroom; 3rd place – Furniture; 1st place – Kitchen; 1st place – Outdoor Living; and 2nd place – Residence over 6,000 square ft. Congratulations to Claire Ownby, Kalysha Manzo, and the entire Ownby Design team.
Tonal Harmony was also featured on the cover of the July/August 2020 issue of Luxe Interiors + Design and received a 14-page editorial feature entitled “A Place in the Sun” within the magazine.
 Crystal Kitchen + Bath
A luxurious home office exuding sophistication with rich walnut wood and elegant finishes, featuring file drawers and open shelving. The desk is oriented away from bright windows for optimal computer use, while glass doors maintain foyer visibility and noise control. Thoughtful lighting enhances functionality and ambiance. A spacious work surface and a cozy corner for a lounge chair are included. Wall space is dedicated to artwork, adding a personal touch. Glass doors are refinished for coordination, and distinctive carpet elegantly defines the 7” step down from the foyer. Crown molding and gold hardware complete the timeless design.

 The Closet Doctor
One homeowner of a particular model home in the Sun City Roseville development that came with a rather large space for a laundry room, was faced with this dilemma recently. After relocating her washer and dryer into the garage and setting up a make shift office of her own in the laundry room, the homeowner realized that, although she succeeded in turning the space into a somewhat functional work area, it just wasn’t up to par for all of her wants and needs. Hoping to come up some new small home office ideas that would squeeze all of her needs into the tiny space, she decided to seek help from a home organization specialist and sat down with The Closet Doctor. There were several requirements and obstacles that made the development of an office design which satisfied the homeowner particularly difficult. One was the need for two workstations which would have enough desk space for each person to sit comfortably and not be on top of each other. Another obstacle was the new design had to work around a cut-out in the corner of the wall, which contained built-in shelves for the components of a nearby entertainment center. Finally, the designer also had to be sure to incorporate “lots of legal sized filing drawers” into its new design.
The Closet Doctor went to work and was able to design a solution that, not only met all of the homeowner’s needs, but was attractive, and within her budget. The new built-in design included two work areas that were spacious and each with its own overhead cabinet, storage drawer, and single letter size file drawer for active projects. In between the two overhead cabinets, additional open shelving allowed for display items as well as space for a small TV in the center. Extra storage and organization space was also put behind doors for a clean and neat look. In addition, in order to maintain as much space as possible, the cabinets on the end and left side wall were made just deep enough to fit legal size lateral file drawers. Finally, the built in component shelves were left open in the corner for easy access, with the desk top passing in front of the space at the same height as one of the shelves, which gave the corner a neat and organized appearance as well. To top it off, low energy under cabinet LED lights with a dimmer switch were installed in order to illuminate the work area.
The Client loved the result of her home improvement project, in both the look and functionality of the new design compared to the “temporary setup” she had in place before. With the additional storage space and organization that the new built in office unit provided, the satisfied homeowner was able to achieve the clean and organized look as well as optimum functionality that she preferred.

Sponsored
Delaware, OH

Buckeye Basements, Inc.
Central Ohio's Basement Finishing ExpertsBest Of Houzz '13-'21
 CO Interiors
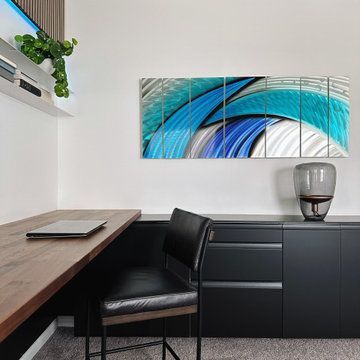
The client’s existing multi-panel artwork became the starting point for the office’s color palette and contemporary character. Its sweeping blue, black and metallic tones bring energy to the room while providing a personal focal point above the streamlined cabinetry.
Low black cabinets extend across the wall to provide generous concealed storage without visually overwhelming the workspace. Their horizontal proportions balance the artwork, while the wood-slat ceiling adds warmth and frames the composition from above. A counter-height butcher-block desk and leather chair support both seated and standing work, completing an office designed to feel focused, distinctive and personal.


 Kitchen Mart
Designer: Lianne Wiig-Von Eschen
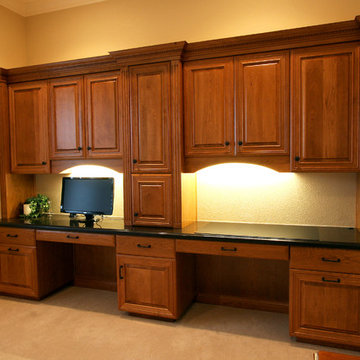
Example of a mid-sized classic built-in desk carpeted study room design in Sacramento with beige walls
Example of a mid-sized classic built-in desk carpeted study room design in Sacramento with beige walls
 User
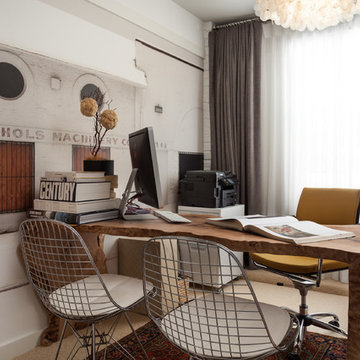

UserEveryone needs a home office - for business and personal tasks. A custom wall mural was created on vinyl to provide interest in this small home office. A natural slab desk brings a touch of nature. Finally, two wire frame guest chairs provide additional seating for meetings or sharing.
 User

UserThe transformation of this space from a single carport to a fully functional home office space for two was an amazing use of an previously under-utilized area. This homeowner was on a tight budget, so less expensive products that looked high end were employed wherever possible. Recessed panel oak cabinetry was stained a deep espresso color which helped keep the cost down, as well a using a modern Formica laminate countertop as the work surface. Bronze colored mosaic tiles were used to bring some light reflection and color into the workspace.
This space won 2nd Place for Singular Residential Space during the 2010 ASID Arizona South Chapter Design Excellence Awards (Co-designed with James Curran of Curran Interiors) and was featured in Tucson Home Magazine - Spring 2010.
 Everything Home
This home renovation project transformed unused, unfinished spaces into vibrant living areas. Each exudes elegance and sophistication, offering personalized design for unforgettable family moments.
In this spacious office oasis, every inch is devoted to productivity and comfort. From ample desk space to abundant storage, it's a haven for focused work. Plus, the plush sofa is perfect for moments of relaxation amidst productivity.
Project completed by Wendy Langston's Everything Home interior design firm, which serves Carmel, Zionsville, Fishers, Westfield, Noblesville, and Indianapolis.
For more about Everything Home, see here: https://everythinghomedesigns.com/
To learn more about this project, see here: https://everythinghomedesigns.com/portfolio/fishers-chic-family-home-renovation/
 Grandeur Hills Group,Inc.
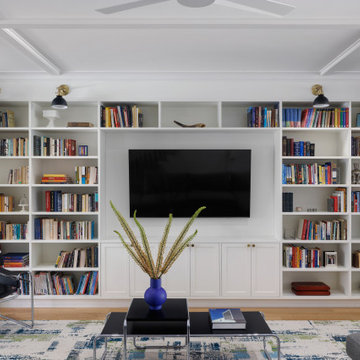
This custom-built bookshelf transforms the living room into a stylish and functional centerpiece. Crafted to maximize both storage and display, it features open shelving with adjustable heights to accommodate books, decor, and personal treasures. The design blends seamlessly with the room’s aesthetic, using high-quality wood with a rich finish that complements the surrounding decor. Integrated LED lighting highlights each shelf, creating a warm, inviting ambiance while showcasing favorite pieces. With thoughtful details like hidden compartments and built-in cable management, this custom bookshelf combines elegance and practicality, adding both character and organization to the living space.
 Bayfront Custom Cabinets and Closets
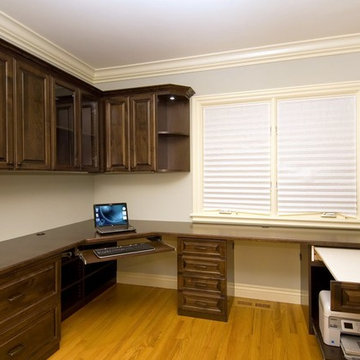
This home office was designed for 2 people with an extra pull-out workstation. Cabinetry is a combination of chocolate pearwood melamine with solid wood door drawer fronts stained to match melamine. Counter top High Pressure Laminate with solid wood bull-nose stained to match. Pull-out table for an additional work space with printer garage underneath. Shelves under the corner desk help to support the counter-top and provide a handy storage for small computer peripherals, power strips and extra cords.
Designer Vitaly Zinovyev

 Don Foote Contracting
Throughway view from living room into large dining room and kitchen area. Mahogany shelves flank entryway with matching bookshelves. Farside of countertops are desk and computer stations with two drawers banks on each side.

 Creative Kitchen Designs, Inc.
DMD Photography
Featuring Dura Supreme Cabinetry
Example of a large mountain style l-shaped concrete floor open concept kitchen design with an undermount sink, raised-panel cabinets, medium tone wood cabinets, granite countertops, multicolored backsplash, stone slab backsplash, paneled appliances and an island
Example of a large mountain style l-shaped concrete floor open concept kitchen design with an undermount sink, raised-panel cabinets, medium tone wood cabinets, granite countertops, multicolored backsplash, stone slab backsplash, paneled appliances and an island
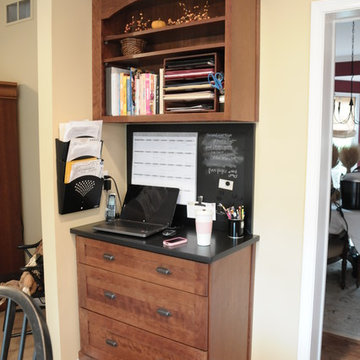
 Pine Street Carpenters & The Kitchen Studio
John Welsh
Kitchen - craftsman kitchen idea in Philadelphia
Kitchen - craftsman kitchen idea in Philadelphia
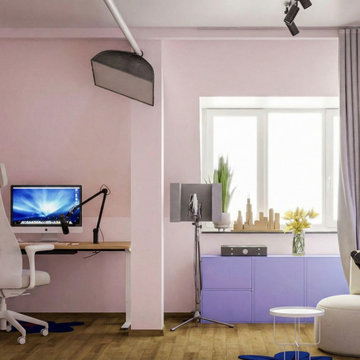
 Tint Interior Design
This podcast room was designed to feel creative, soft, and comfortable at the same time. We used gentle pastel pink walls to create a calm background that helps people relax and focus while recording. Warm wood floors and simple wooden furniture add balance so the room doesn’t feel too sweet or childish.
We planned the space carefully to support real podcast work. There is a clear desk area for the computer and microphone, open shelves for books and decor, and a small seating corner for conversations or guest recordings. Soft lighting and hidden LED lines make the room feel warm on camera and remove harsh shadows, which is very important for video podcasts.
Bright artwork and small colorful details give the room personality and creative energy without making it messy. Everything has a place, so the studio stays clean and functional. In the end, the space feels cozy, modern, and inspiring — perfect for recording, creating content, and spending long comfortable hours working.
 Grandeur Hills Group,Inc.
This custom-built bookshelf transforms the living room into a stylish and functional centerpiece. Crafted to maximize both storage and display, it features open shelving with adjustable heights to accommodate books, decor, and personal treasures. The design blends seamlessly with the room’s aesthetic, using high-quality wood with a rich finish that complements the surrounding decor. Integrated LED lighting highlights each shelf, creating a warm, inviting ambiance while showcasing favorite pieces. With thoughtful details like hidden compartments and built-in cable management, this custom bookshelf combines elegance and practicality, adding both character and organization to the living space.
17