
Search results for "Personal computers" in Home Design Ideas


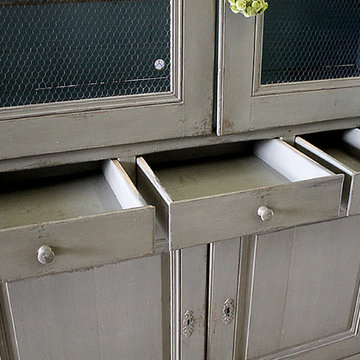
 Full Bloom Cottage
Early 20th century European farmhouse style cupboard Painted in medium putty grey, with distressed finish, inside is a blue distressed finish, original as it came to us. This cabinet is perfect for many uses. It can hide a 55" television, store blankets, house an ironstone collection, etc. Comes apart into 2 pieces, with 3 working drawers that have been modified to fit on easy glides, to open and close with ease. 2 large working doors at the bottom and 2 large doors at the top with working locking key. Measures: 19" D x 70" W x 89" H Inside: 67" x 33" Bottom: 43.5".
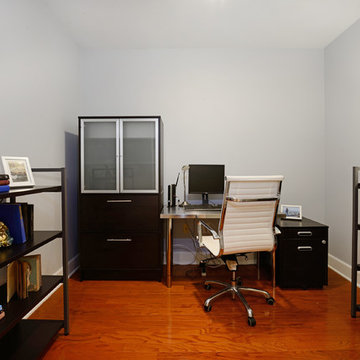
 Hudson Place Realty
Enjoy stunning NYC & Hudson River views from your private balcony.This impeccable 1Bed + den offers a large en-suite bath, sliding glass doors onto balcony, generously proportioned living space and designated dining area.The den is a perfect office space that can easily double as a guestroom. Perfectly maintained kitchen, W/D, powder room, and deeded parking spot complete this home. Building amenities include swimming pool, 24 hr concierge, gym, resident lounge & roof deck, kids play room, & shuttle.
Find the right local pro for your project
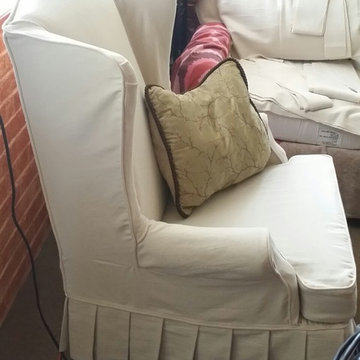
 Slipcover Nola and Furniture Design
Wing back chair custom pleated slipcover by Slipcover Nola
Example of a cottage chic family room design in New Orleans
Example of a cottage chic family room design in New Orleans
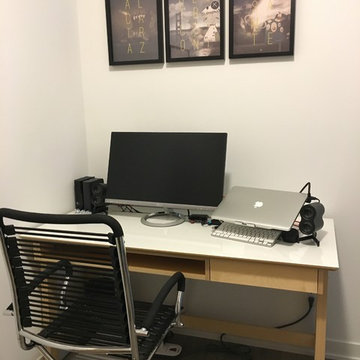
 The Wood Workshop
Modern work desk featuring high gloss top, maple finish and plywood legs.
Study room - small modern freestanding desk dark wood floor study room idea in Toronto with white walls
Study room - small modern freestanding desk dark wood floor study room idea in Toronto with white walls




Sponsored
Delaware, OH

Buckeye Basements, Inc.
Central Ohio's Basement Finishing ExpertsBest Of Houzz '13-'21
 Allan Shope Architect
Photo: Durston Saylor

Inspiration for a small contemporary single-wall concrete floor open concept kitchen remodel in New York with open cabinets, light wood cabinets, glass countertops, metal backsplash, stainless steel appliances and an island
Inspiration for a small contemporary single-wall concrete floor open concept kitchen remodel in New York with open cabinets, light wood cabinets, glass countertops, metal backsplash, stainless steel appliances and an island
 SLABlite, Inc.
We are always asked if the SLABlite will support the weight of the slab. The slab rests right on top of the SLABlite.. TylerCo, Inc.
Trendy home bar photo in Orange County
Trendy home bar photo in Orange County

 Dovetail Furnishings
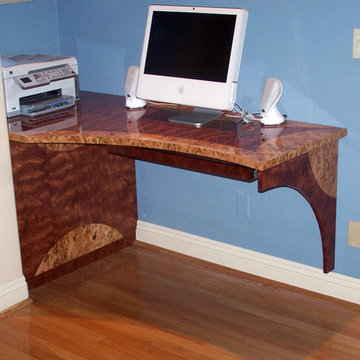
Bubinga and Pimento inlay enhances this striking desk nook, installed off the kitchen to take best advantage of a small living space.
Inspiration for a small contemporary built-in desk home office remodel in San Diego
Inspiration for a small contemporary built-in desk home office remodel in San Diego

 Seeber Build
Rebar connection detail
Photography by Tanis Seeber, @ tanisphoto
Staircase - industrial staircase idea in Vancouver
Staircase - industrial staircase idea in Vancouver
 Closettec
Closettec
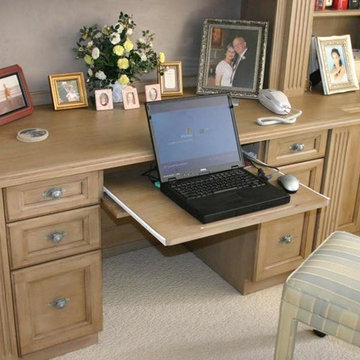
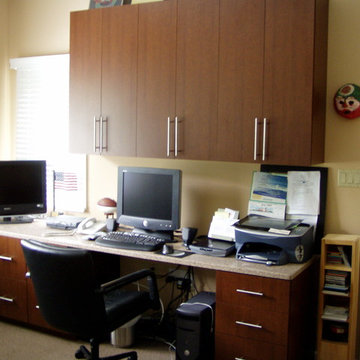
Example of a mid-sized trendy built-in desk carpeted study room design in New York with beige walls
Example of a mid-sized trendy built-in desk carpeted study room design in New York with beige walls




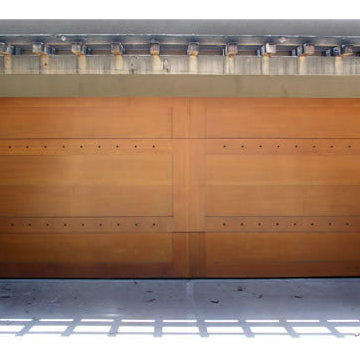

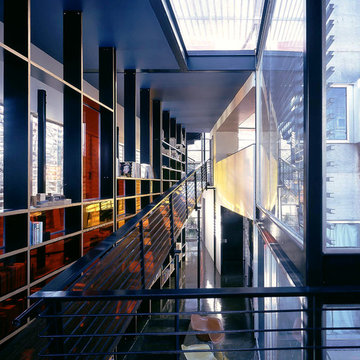
 MJ Neal Architects
Viviane Vives and
Hallway - large contemporary hallway idea in Austin with white walls
Hallway - large contemporary hallway idea in Austin with white walls
 Hamtil Construction, LLC
S. Walker-Stuppy

Eat-in kitchen - large 1960s u-shaped ceramic tile and gray floor eat-in kitchen idea in St Louis with a double-bowl sink, flat-panel cabinets, blue cabinets, multicolored backsplash and stainless steel appliances
Eat-in kitchen - large 1960s u-shaped ceramic tile and gray floor eat-in kitchen idea in St Louis with a double-bowl sink, flat-panel cabinets, blue cabinets, multicolored backsplash and stainless steel appliances
 CosyCloset Ltd.
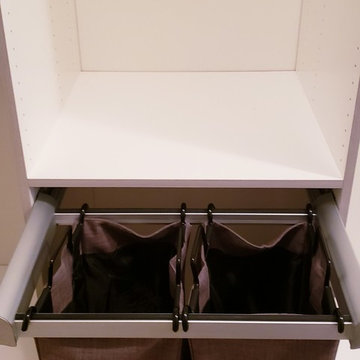
Walk-in Close featuring pull-out organizers.
Mixed shades
Walk-in closet - large modern gender-neutral walk-in closet idea in Vancouver with flat-panel cabinets and gray cabinets
Walk-in closet - large modern gender-neutral walk-in closet idea in Vancouver with flat-panel cabinets and gray cabinets
36