
Search results for "Personal computers" in Home Design Ideas



 TVL Creative Ltd.
This remodel took an extremely dark & dated kitchen and transformed it into a bright and airy happy place for our client. The existing conditions created a dark, hall-like kitchen that greatly lacked in function and did little to optimize storage. Realizing the potential of this truly massive space, we created a design that utilizes every inch of the kitchen and creates functional cooking and prep space as well as pantry storage and work nooks. Our first order of business was to demo out the blocky corner that separated the kitchen from the living room. This involved removing an existing fireplace, re-structuring a wall, and having an entirely new furnace installed in the basement to eliminate a duct running right through the corner we hoped to eliminate. After opening up the space, we focused on highlighting and brightening the room. New NuCore flooring was installed to give the kitchen a fresh look while offering optimal function and cleanability. Two-toned cabinets in a honey maple and painted silk were used to create a warm and comfortable balance throughout the space. New quartz countertops in MSI's canvas were installed, and butcher block was installed on the two desk areas to offer a warm visual relief and casual work surface. The color palette for the kitchen is reminiscent of a cozy apothecary; we utilized fresh greens with Sherwin Williams paint on the walls and Treviso Gray Sage glazed subway tiles on the backsplash. Over the sink, we designed a playful highlight with counter-to-ceiling mini brick mosaic in a dark crackle green. We introduced additional lighting throughout including new recessed lights, over-sink light, and under-cabinet lights. New appliances were introduced to the space as well, and we complimented the stainless steel of these fixtures to the transitional nickel hardware on the cabinets. This space now feels open and inviting, and is visible from the second you enter the front door! We are so proud of this result and so happy that our clients can enjoy this gorgeous kitchen for years to come.
Find the right local pro for your project
 Trendy Blinds & Closets
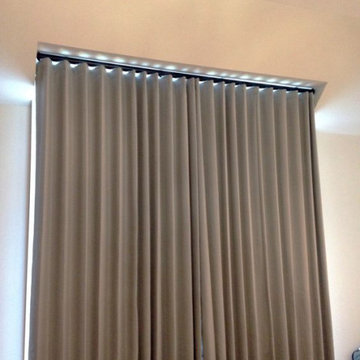
Modern Wave Drapery on ceiling box
Inspiration for a contemporary home design remodel in Toronto
Inspiration for a contemporary home design remodel in Toronto
 Closets, Storage, & More
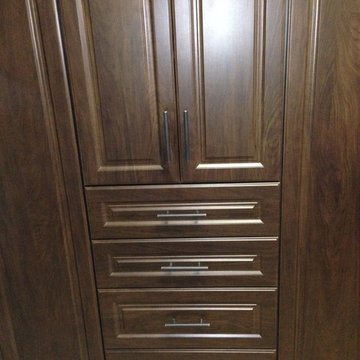
Cocoa color with oil rubbed bronze bar pulls. Cabinets in the laundry room for added storage. Drawers for small items that always get lost: light bulbs, batteries, flash light, etc.
 Silver Maple Construction LLC
Photography by Susan Teare
Large mountain style wooden u-shaped staircase photo in Burlington with painted risers
Large mountain style wooden u-shaped staircase photo in Burlington with painted risers



Sponsored
Delaware, OH

Buckeye Basements, Inc.
Central Ohio's Basement Finishing ExpertsBest Of Houzz '13-'21


 North Jersey Pro Builders
New stairway to second story addition.
North Jersey Pro Builders
Example of a mid-sized minimalist wooden straight light wood floor staircase design in New York with gray walls and wooden risers
Example of a mid-sized minimalist wooden straight light wood floor staircase design in New York with gray walls and wooden risers





 Georgia Carpet Industries
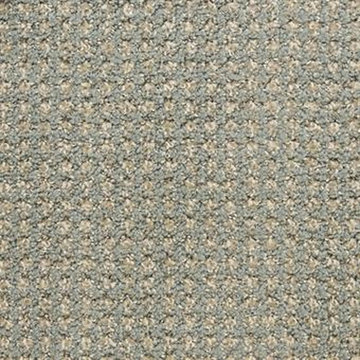
One of Masland’s many carpet styles, Alpha is a beautiful design that will add a subtle flair to your home. Its loop type style gives it a distinct texture and look. This gorgeous carpet has a pattern repeat of 1” x 1” and a width of 12 ft. It has a pile height of .155”/.275”/.350/.458". Available in 12 neutral-toned colors, this solution-dyed carpet has vibrant colors that will pair well with many decor styles. It has a woven polypropylene backing and is American made. Crafted from 100% Universal Solution Dyed BCF Nylon Type 6,6, it is built to last a lifetime. This durable carpet is backed with a 10-Year Wear Warranty. For more information come see us at 3352 S Dug Gap Rd Dalton, GA 30720, Call us at 1-800-535-8789 or visit our website!


 Vintage Tile & Stone LLC
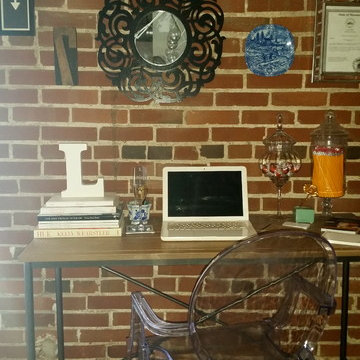
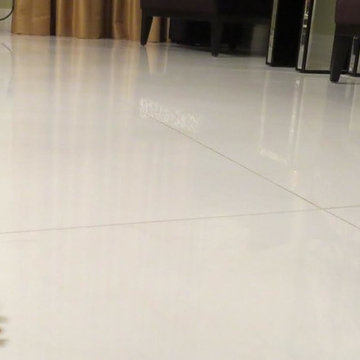
Bedroom - mid-sized eclectic master porcelain tile bedroom idea in Austin with green walls

 Closet Solutions
This is what the closet looked like before we got to it!
Example of a large classic gender-neutral carpeted and gray floor walk-in closet design in Los Angeles with raised-panel cabinets and white cabinets
Example of a large classic gender-neutral carpeted and gray floor walk-in closet design in Los Angeles with raised-panel cabinets and white cabinets

48