
Search results for "Personal daily" in Home Design Ideas
 RJ Wachsman Homes
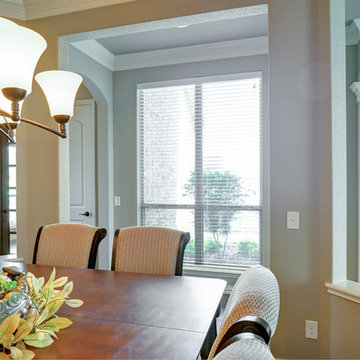
Another shot of the gallery viewing window from the dining room table. With a personal garden just outside the window - those who love nature will find themselves enjoying this view on a daily basis.
 Brendan McHugh, Architect, Manasquan, NJ
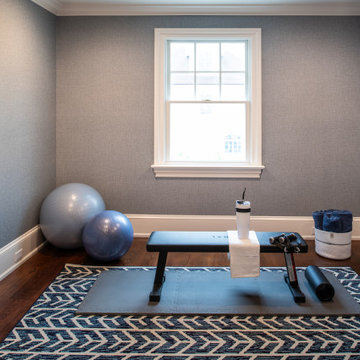
This bright and functional workout space is the perfect blend of comfort and motivation. It features a bold, patterned area rug on warm dark mahogany floors with contrasting white base molding, textured blue wallpaper, and white crown molding. Natural light comes inside from a window. The Tonal exercise equipment brings the personal trainer into the homeowner's daily routine, saves space, and varies the types of exercise this space can accommodate.
Photography by Patricia Burke
 Art & Smart Inc

The METROPOLI kitchen is a constantly evolving space suitable for the frenzy of daily life but still making it easy to enjoy in those relaxing moments. Available in following colours: Snowy, Ochre, Petrol, Fume, Green Marine, Argil.
Find the right local pro for your project
 Infinite Home
seamlessly flows into the dining and living areas, creating an open, inviting space for everyone to enjoy together.
We didn't overlook the essentials – the office and laundry room are designed to keep life running smoothly while keeping you part of the family's daily hustle and bustle.
The kids' rooms? We planned them with an eye on the future, choosing designs that will age gracefully as they do. The basement has been reimagined as a versatile sanctuary, perfect for both relaxation and entertainment, balancing rustic charm with a touch of elegance. The master suite is your personal retreat, leading to a peaceful outdoor area ideal for quiet moments. Its bathroom transforms your daily routine into a spa-like experience, blending luxury with tranquility.
In essence, we've woven together each space to not just tell our clients' stories but enrich their daily lives with beauty, functionality, and a little outdoor magic. It's all about creating a home that grows and evolves with them. How's that for a place to call home?
 Infinite Home

Our clients had this beautiful idea of creating a space that's as welcoming as it is timeless, where every family gathering feels special, and every room invites you in. Picture a kitchen that's not just for cooking but for connecting, where family baking contests and meals turn into cherished memories. This heart of the home seamlessly flows into the dining and living areas, creating an open, inviting space for everyone to enjoy together.
We didn't overlook the essentials – the office and laundry room are designed to keep life running smoothly while keeping you part of the family's daily hustle and bustle.
The kids' rooms? We planned them with an eye on the future, choosing designs that will age gracefully as they do. The basement has been reimagined as a versatile sanctuary, perfect for both relaxation and entertainment, balancing rustic charm with a touch of elegance. The master suite is your personal retreat, leading to a peaceful outdoor area ideal for quiet moments. Its bathroom transforms your daily routine into a spa-like experience, blending luxury with tranquility.
In essence, we've woven together each space to not just tell our clients' stories but enrich their daily lives with beauty, functionality, and a little outdoor magic. It's all about creating a home that grows and evolves with them. How's that for a place to call home?
 Thorndike Development
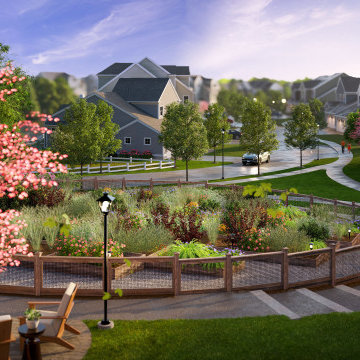
Community garden with raised beds and walking paths at Alden's Reach in Plymouth, MA — 75 acres of conservation land, pedestrian lighting, and streetscape designed around how neighbors actually live. Seven floor plans with attached garages, one-floor living options, and personalized interior design. Thorndike Development — 40+ years, 3,500+ homes, 45+ awards. Sales center open daily 11–4.
 V & C Cabinet Design
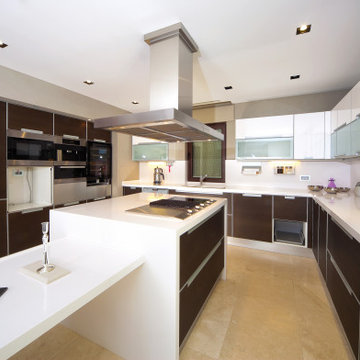
This custom kitchen renovation in Dunedin, Florida was designed to combine timeless elegance with everyday functionality. The space features a refined layout, clean architectural lines, and carefully selected materials that elevate both the look and performance of the kitchen.
The cabinetry was thoughtfully designed to maximize storage while maintaining a balanced, uncluttered aesthetic. High-quality finishes and a cohesive color palette create a warm yet sophisticated atmosphere, making the kitchen both inviting and highly functional for daily use and entertaining.
This project reflects our commitment to precision, quality craftsmanship, and personalized design—tailored to the homeowner’s lifestyle and vision.

Sponsored
Delaware, OH

Buckeye Basements, Inc.
Central Ohio's Basement Finishing ExpertsBest Of Houzz '13-'21
 Mayflower Construction Group
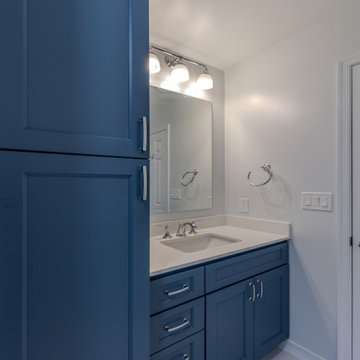
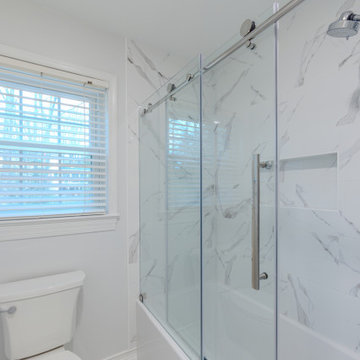
Paired this beautiful bayside setting with elegant porcelain tiles featuring a blend of creamy white and soft grey marble patterns. Offering both style and functionality to enhance your daily routine effortlessly.
Rate it 1-10! Specializing in transforming bathrooms into beautiful, functional, and sustainable spaces that cater to your lifestyle and needs, Mayflower Construction Group excels in complete renovations. Reach out today for your personalized quote!
https://mayflowerva.com/15-minute-phone-consultation/
#bathroom #bathroomrenovations #bathroomremodelings #bathroominspo #bathroomdesign #bathroomideas #contemporarybathrooms #contemporary #renovation #remodeling #renovationideas #remodelingideas #renovationdesigns #remodelingdesigns
 Mayflower Construction Group
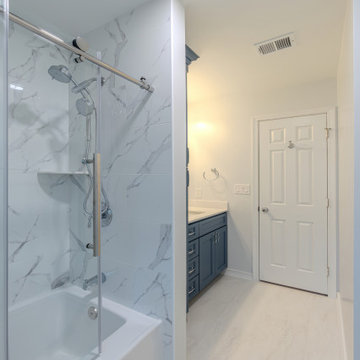
Paired this beautiful bayside setting with elegant porcelain tiles featuring a blend of creamy white and soft grey marble patterns. Offering both style and functionality to enhance your daily routine effortlessly.
Rate it 1-10! Specializing in transforming bathrooms into beautiful, functional, and sustainable spaces that cater to your lifestyle and needs, Mayflower Construction Group excels in complete renovations. Reach out today for your personalized quote!
https://mayflowerva.com/15-minute-phone-consultation/
#bathroom #bathroomrenovations #bathroomremodelings #bathroominspo #bathroomdesign #bathroomideas #contemporarybathrooms #contemporary #renovation #remodeling #renovationideas #remodelingideas #renovationdesigns #remodelingdesigns
 Mayflower Construction Group
Paired this beautiful bayside setting with elegant porcelain tiles featuring a blend of creamy white and soft grey marble patterns. Offering both style and functionality to enhance your daily routine effortlessly.
Rate it 1-10! Specializing in transforming bathrooms into beautiful, functional, and sustainable spaces that cater to your lifestyle and needs, Mayflower Construction Group excels in complete renovations. Reach out today for your personalized quote!
https://mayflowerva.com/15-minute-phone-consultation/
#bathroom #bathroomrenovations #bathroomremodelings #bathroominspo #bathroomdesign #bathroomideas #contemporarybathrooms #contemporary #renovation #remodeling #renovationideas #remodelingideas #renovationdesigns #remodelingdesigns

 Closet Factory (Fort Lauderdale)
Our daily routine begins and ends in the closet, so we believe it should be a place of peace, organization and beauty. When it comes to the custom design of one of the most personal rooms in your home, we want to transform your closet and make space for everything. With an inspired closet design you are able to easily find what you need, take charge of your morning routine, and discover a feeling of harmony to carry you throughout your day.
 One Day Doors and Closets
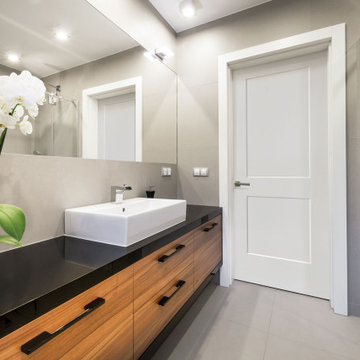
Bathroom design often focuses on the perfect paint color, plush towels, or chic accessories. Yet, the unsung hero of bathroom style — the door — remains a constant, setting the stage for your daily routines and personal retreat. The bathroom door is not just a functional element; it's a statement piece and a significant design feature that ties together the room's aesthetic. Unlike other elements you may refresh periodically, your bathroom door is a lasting investment that should harmonize with your bathroom and home's overall style.
 Mayflower Construction Group
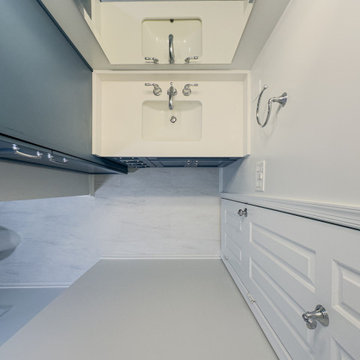
Paired this beautiful bayside setting with elegant porcelain tiles featuring a blend of creamy white and soft grey marble patterns. Offering both style and functionality to enhance your daily routine effortlessly.
Rate it 1-10! Specializing in transforming bathrooms into beautiful, functional, and sustainable spaces that cater to your lifestyle and needs, Mayflower Construction Group excels in complete renovations. Reach out today for your personalized quote!
https://mayflowerva.com/15-minute-phone-consultation/
#bathroom #bathroomrenovations #bathroomremodelings #bathroominspo #bathroomdesign #bathroomideas #contemporarybathrooms #contemporary #renovation #remodeling #renovationideas #remodelingideas #renovationdesigns #remodelingdesigns
 DFI Interiors
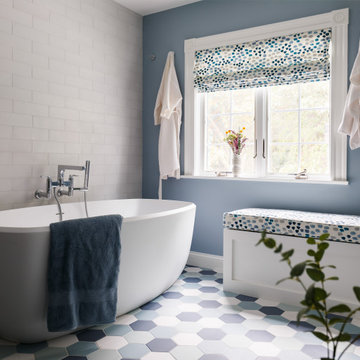
This primary bathroom renovation focused on optimizing the space and creating a truly relaxing retreat. We began by completely gutting the existing bathroom and re-evaluating the floor plan to maximize functionality.
To infuse the space with personality, we incorporated a vibrant color palette, playful patterns, and unique finishes. The result is a spa-like oasis that perfectly reflects the client's vision and enhances their daily routine.
 Infinite Home

Our clients had this beautiful idea of creating a space that's as welcoming as it is timeless, where every family gathering feels special, and every room invites you in. Picture a kitchen that's not just for cooking but for connecting, where family baking contests and meals turn into cherished memories. This heart of the home seamlessly flows into the dining and living areas, creating an open, inviting space for everyone to enjoy together.
We didn't overlook the essentials – the office and laundry room are designed to keep life running smoothly while keeping you part of the family's daily hustle and bustle.
The kids' rooms? We planned them with an eye on the future, choosing designs that will age gracefully as they do. The basement has been reimagined as a versatile sanctuary, perfect for both relaxation and entertainment, balancing rustic charm with a touch of elegance. The master suite is your personal retreat, leading to a peaceful outdoor area ideal for quiet moments. Its bathroom transforms your daily routine into a spa-like experience, blending luxury with tranquility.
In essence, we've woven together each space to not just tell our clients' stories but enrich their daily lives with beauty, functionality, and a little outdoor magic. It's all about creating a home that grows and evolves with them. How's that for a place to call home?
 Ariana Designs & Interiors
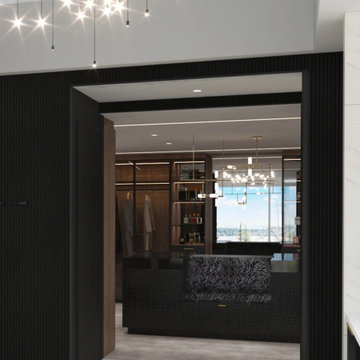
The Luxe Master Closet by Ariana Designs and Architecture sets a new standard for luxury closet design. This thoughtfully designed space meets practical storage needs while enhancing the daily dressing ritual. Featuring rich materials, refined lighting, and expertly crafted details, this Kirkland master closet becomes a personal sanctuary where style and elegance seamlessly come together.
 Infinite Home

Our clients had this beautiful idea of creating a space that's as welcoming as it is timeless, where every family gathering feels special, and every room invites you in. Picture a kitchen that's not just for cooking but for connecting, where family baking contests and meals turn into cherished memories. This heart of the home seamlessly flows into the dining and living areas, creating an open, inviting space for everyone to enjoy together.
We didn't overlook the essentials – the office and laundry room are designed to keep life running smoothly while keeping you part of the family's daily hustle and bustle.
The kids' rooms? We planned them with an eye on the future, choosing designs that will age gracefully as they do. The basement has been reimagined as a versatile sanctuary, perfect for both relaxation and entertainment, balancing rustic charm with a touch of elegance. The master suite is your personal retreat, leading to a peaceful outdoor area ideal for quiet moments. Its bathroom transforms your daily routine into a spa-like experience, blending luxury with tranquility.
In essence, we've woven together each space to not just tell our clients' stories but enrich their daily lives with beauty, functionality, and a little outdoor magic. It's all about creating a home that grows and evolves with them. How's that for a place to call home?
 Infinite Home
Our clients had this beautiful idea of creating a space that's as welcoming as it is timeless, where every family gathering feels special, and every room invites you in. Picture a kitchen that's not just for cooking but for connecting, where family baking contests and meals turn into cherished memories. This heart of the home seamlessly flows into the dining and living areas, creating an open, inviting space for everyone to enjoy together.
We didn't overlook the essentials – the office and laundry room are designed to keep life running smoothly while keeping you part of the family's daily hustle and bustle.
The kids' rooms? We planned them with an eye on the future, choosing designs that will age gracefully as they do. The basement has been reimagined as a versatile sanctuary, perfect for both relaxation and entertainment, balancing rustic charm with a touch of elegance. The master suite is your personal retreat, leading to a peaceful outdoor area ideal for quiet moments. Its bathroom transforms your daily routine into a spa-like experience, blending luxury with tranquility.
In essence, we've woven together each space to not just tell our clients' stories but enrich their daily lives with beauty, functionality, and a little outdoor magic. It's all about creating a home that grows and evolves with them. How's that for a place to call home?
 Infinite Home
Our clients had this beautiful idea of creating a space that's as welcoming as it is timeless, where every family gathering feels special, and every room invites you in. Picture a kitchen that's not just for cooking but for connecting, where family baking contests and meals turn into cherished memories. This heart of the home seamlessly flows into the dining and living areas, creating an open, inviting space for everyone to enjoy together.
We didn't overlook the essentials – the office and laundry room are designed to keep life running smoothly while keeping you part of the family's daily hustle and bustle.
The kids' rooms? We planned them with an eye on the future, choosing designs that will age gracefully as they do. The basement has been reimagined as a versatile sanctuary, perfect for both relaxation and entertainment, balancing rustic charm with a touch of elegance. The master suite is your personal retreat, leading to a peaceful outdoor area ideal for quiet moments. Its bathroom transforms your daily routine into a spa-like experience, blending luxury with tranquility.
In essence, we've woven together each space to not just tell our clients' stories but enrich their daily lives with beauty, functionality, and a little outdoor magic. It's all about creating a home that grows and evolves with them. How's that for a place to call home?
 Infinite Home

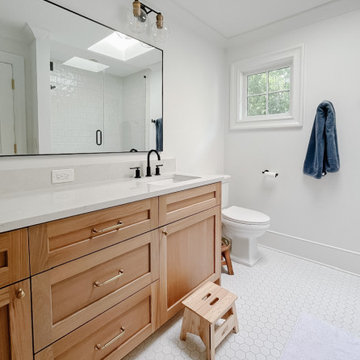
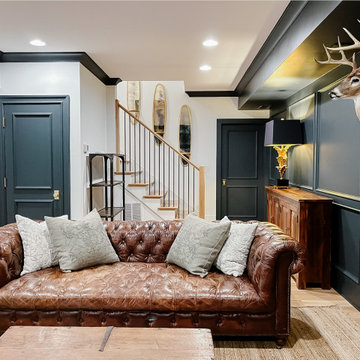
Our clients had this beautiful idea of creating a space that's as welcoming as it is timeless, where every family gathering feels special, and every room invites you in. Picture a kitchen that's not just for cooking but for connecting, where family baking contests and meals turn into cherished memories. This heart of the home seamlessly flows into the dining and living areas, creating an open, inviting space for everyone to enjoy together.
We didn't overlook the essentials – the office and laundry room are designed to keep life running smoothly while keeping you part of the family's daily hustle and bustle.
The kids' rooms? We planned them with an eye on the future, choosing designs that will age gracefully as they do. The basement has been reimagined as a versatile sanctuary, perfect for both relaxation and entertainment, balancing rustic charm with a touch of elegance. The master suite is your personal retreat, leading to a peaceful outdoor area ideal for quiet moments. Its bathroom transforms your daily routine into a spa-like experience, blending luxury with tranquility.
In essence, we've woven together each space to not just tell our clients' stories but enrich their daily lives with beauty, functionality, and a little outdoor magic. It's all about creating a home that grows and evolves with them. How's that for a place to call home?
10