
Search results for "Personal development" in Home Design Ideas
 Milton Development
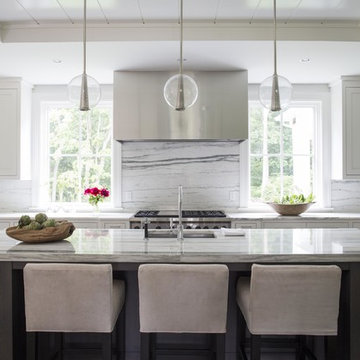
Example of a huge transitional u-shaped dark wood floor enclosed kitchen design in New York with an undermount sink, shaker cabinets, white cabinets, marble countertops, white backsplash, marble backsplash, stainless steel appliances and an island

 Halo Development, Inc.

Example of an arts and crafts u-shaped ceramic tile and beige floor dedicated laundry room design in Phoenix with an undermount sink, shaker cabinets, medium tone wood cabinets, quartz countertops, beige walls and black countertops
Find the right local pro for your project
 Creative Design Construction, Inc.
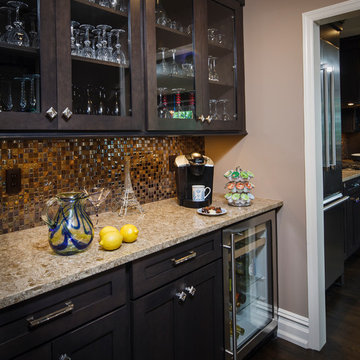
Our client came to us with the vision of sprucing up her outdated builder grade kitchen. The uninteresting space had no resemblance to the rest of the home or the homeowners personality. We had the challenge of blending each to make a functional but lavish kitchen for her and her family to enjoy.
Tucked away in the suburbs of New York City, we developed a metropolitan chic concept to present to the homeowner. She feel in love with the theme and off we went.
Our design revamped and revitalized the kitchen with a 360 degree turn. The once dull kitchen was brought to life. We added instant style by incorporating jeweled hardware and a decorative glass backsplash to create the perfect space.
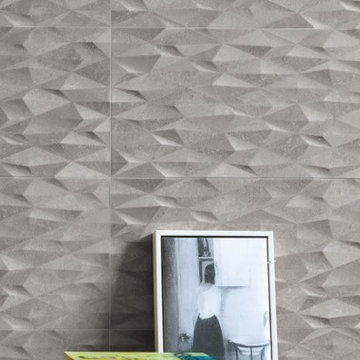
 Uson Tile Solutions LLC
More from Piemme is a porcelain tile with a modern flair that is a blend of stone looks developed by Piemme research and available in many sizes and finishes. This collection is then enhanced by the three-dimension decorations with make More an architectural masterpiece. The three-dimensional surfaces extend installation options and provide furnishing solutions for environments of all kinds and are ideal for personalizing even the most elegant projects. More is truly a one of a kind collection.
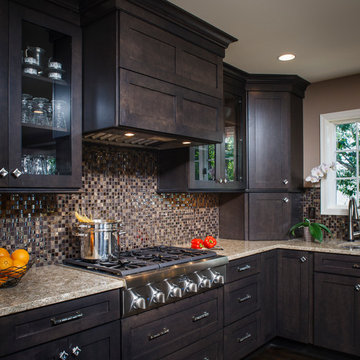 Creative Design Construction, Inc.
Our client came to us with the vision of sprucing up her outdated builder grade kitchen. The uninteresting space had no resemblance to the rest of the home or the homeowners personality. We had the challenge of blending each to make a functional but lavish kitchen for her and her family to enjoy.
Tucked away in the suburbs of New York City, we developed a metropolitan chic concept to present to the homeowner. She feel in love with the theme and off we went.
Our design revamped and revitalized the kitchen with a 360 degree turn. The once dull kitchen was brought to life. We added instant style by incorporating jeweled hardware and a decorative glass backsplash to create the perfect space.


Sponsored
Columbus, OH
We Design, Build and Renovate

CHC & Family Developments
Industry Leading General Contractors in Franklin County, Ohio


 The Nature of Things Design
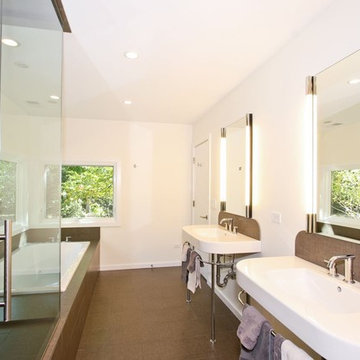
Newly developed modern master bath offers a clean and simple feeling. Steam shower with soaking tub. Radiant heat, HIs and her sinks with lighted cabinets above that open to a fog deflector and multiple shelves to clean bath area neat. The Robern cabinets offers personal storage that is versatile and modular.

Sponsored
Columbus, OH
We Design, Build and Renovate
CHC & Family Developments
Industry Leading General Contractors in Franklin County, Ohio
 Cns builders & developers
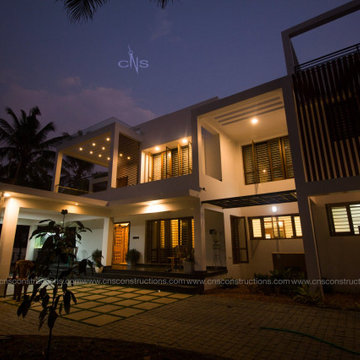
The stylistic analysis of the context is inspired by the classicism of casual modernism. From outside, the house has a peaceful quality; simple white walls with effortless openings. In many ways, it's like a person. Though deceivingly modest from the street view, the inside is colossal as a result of the way the design builds into the lush green landscape.
.
The appearance of the house is adorned by details such as the courtyards, the segregation of the social and private spaces and the volumetric play of the interior ceilings. This gives integrity and individuality to each space
 Logan Homes
Unique Media and Design
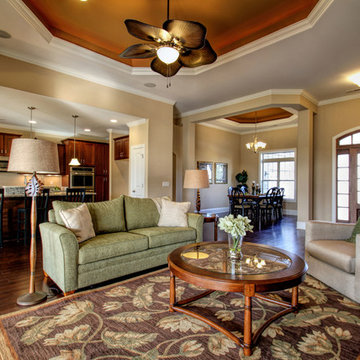
Living room - mid-sized traditional open concept dark wood floor living room idea with beige walls, a standard fireplace and a stone fireplace
Living room - mid-sized traditional open concept dark wood floor living room idea with beige walls, a standard fireplace and a stone fireplace

Sponsored
Delaware, OH

Buckeye Basements, Inc.
Central Ohio's Basement Finishing ExpertsBest Of Houzz '13-'21
 Oxford Architect
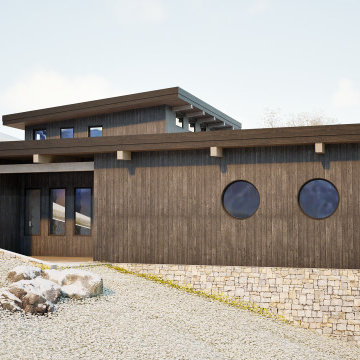
This view of he home shows the minimized upper level, which houses the master suite. This level will not be visible from the public areas of the home or from the approach, but enjoys abundant natural light. Yakisugi (Shou Sugi Ban) siding will protect the home for 100 years and develop a natural patina over the years.
18