
Search results for "Personal development" in Home Design Ideas
 Hawthorn Development Group

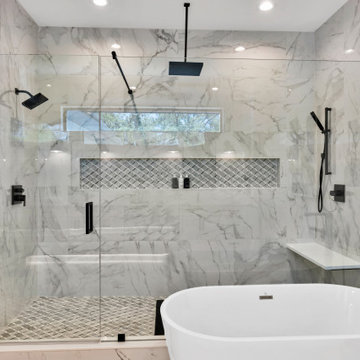
Huge walk in shower with Kohler fixtures, recessed body sprays and a motorized skylight.
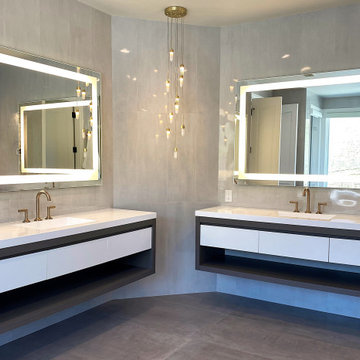
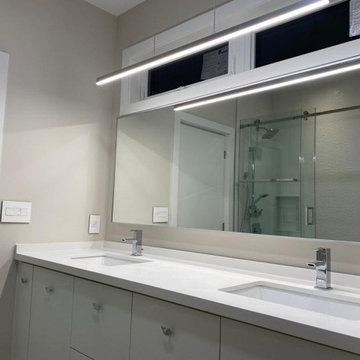
Dual apothecary vanities provide each person with their own space

 White Sands Coastal Development
This 4,000-square foot home is located in the Silverstrand section of Hermosa Beach, known for its fabulous restaurants, walkability and beach access. Stylistically, it’s coastal-meets-traditional, complete with 4 bedrooms, 5.5 baths, a 3-stop elevator and a roof deck with amazing ocean views.
The client, an art collector, wanted bold color and unique aesthetic choices. In the living room, the built-in shelving is lined in luminescent mother of pearl. The dining area’s custom hand-blown chandelier was made locally and perfectly diffuses light. The client’s former granite-topped dining table didn’t fit the size and shape of the space, so we cut the granite and built a new base and frame around it.
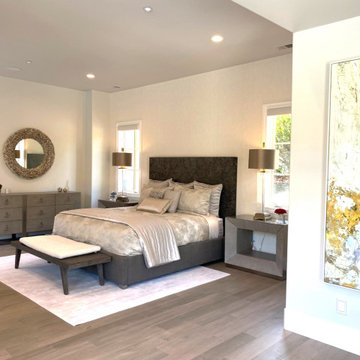
The bedrooms are full of organic materials and personal touches, such as the light raffia wall-covering in the master bedroom and the fish-painted end table in a college-aged son’s room—a nod to his love of surfing.
Detail is always important, but especially to this client, so we searched for the perfect artisans to create one-of-a kind pieces. Several light fixtures were commissioned by an International glass artist. These include the white, layered glass pendants above the kitchen island, and the stained glass piece in the hallway, which glistens blues and greens through the window overlooking the front entrance of the home.
The overall feel of the house is peaceful but not complacent, full of tiny surprises and energizing pops of color.
 Logan Homes
Unique Media and Design
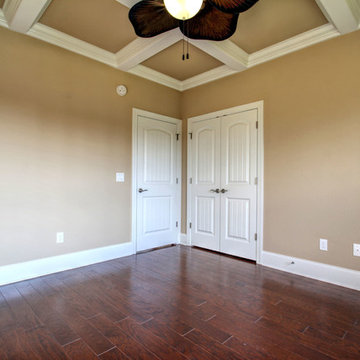
Home studio - mid-sized traditional dark wood floor home studio idea with beige walls
Home studio - mid-sized traditional dark wood floor home studio idea with beige walls
Find the right local pro for your project
 Logan Homes
Unique Media and Design
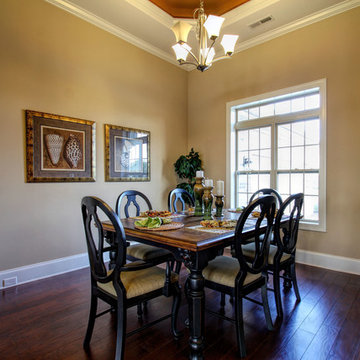
Mid-sized elegant dark wood floor kitchen/dining room combo photo with beige walls
Mid-sized elegant dark wood floor kitchen/dining room combo photo with beige walls
 Kon-strux Developments
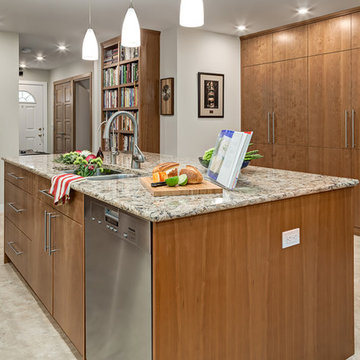
The warm tones of the custom cherry cabinets in this kitchen bring so much personality and texture to this utilitarian domestic space. (Calgary Photos)
 ColorMoxie NW

Have you ever seen condos with so many versions of pale beige your eyes glazed over? Waterford Condominiums used to be just that. Now it feels like a neighborhood with deep, rich colors that bring personality and a sense of place. ColorMoxie worked with the HOA board for several months to develop this timeless palette with wide appeal.
Photo credit: Caleb Vandermeer Photo
Extensive Exterior Rehab by Lifetime Exteriors
 ColorMoxie NW
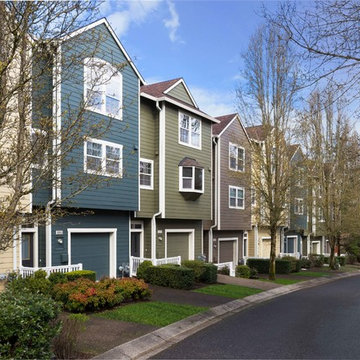
Have you ever seen condos with so many versions of pale beige your eyes glazed over? Waterford Condominiums used to be just that. Now it feels like a neighborhood with deep, rich colors that bring personality and a sense of place. ColorMoxie worked with the HOA board for several months to develop this timeless palette with wide appeal.
Photo credit: Caleb Vandermeer Photo
Extensive Exterior Rehab by Lifetime Exteriors

Sponsored
Columbus, OH
We Design, Build and Renovate

CHC & Family Developments
Industry Leading General Contractors in Franklin County, Ohio
 Logan Homes
Unique Media and Design
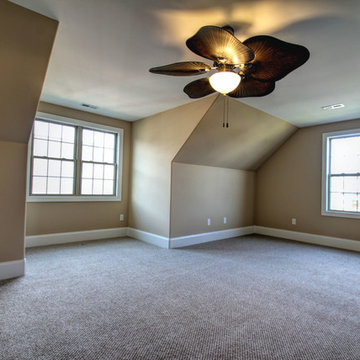
Home theater - mid-sized traditional open concept carpeted home theater idea with beige walls
Home theater - mid-sized traditional open concept carpeted home theater idea with beige walls
 ColorMoxie NW

Have you ever seen condos with so many versions of pale beige your eyes glazed over? Waterford Condominiums used to be just that. Now it feels like a neighborhood with deep, rich colors that bring personality and a sense of place. ColorMoxie worked with the HOA board for several months to develop this timeless palette with wide appeal.
Photo credit: Caleb Vandermeer Photo
Extensive Exterior Rehab by Lifetime Exteriors

 Case Architects & Remodelers
Project Developer Gizem Ozkaya
Designer Allie Mann
Photography by Stacy Zarin Goldberg
Transitional l-shaped light wood floor eat-in kitchen photo in DC Metro with beige cabinets, blue backsplash, stainless steel appliances, an island and beige countertops
Transitional l-shaped light wood floor eat-in kitchen photo in DC Metro with beige cabinets, blue backsplash, stainless steel appliances, an island and beige countertops
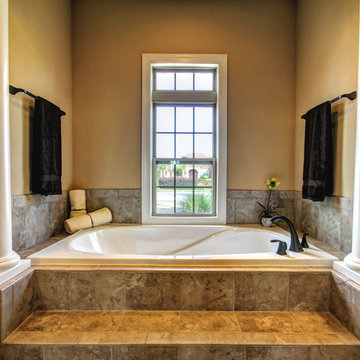 Logan Homes
Unique Media and Design
Inspiration for a mid-sized timeless master beige tile drop-in bathtub remodel with shaker cabinets and dark wood cabinets
Inspiration for a mid-sized timeless master beige tile drop-in bathtub remodel with shaker cabinets and dark wood cabinets
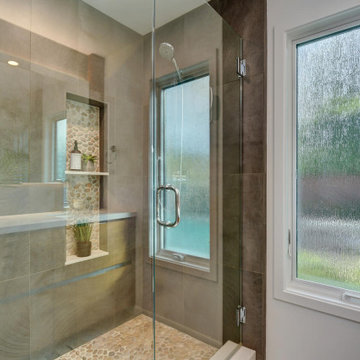
 May Construction, Inc.
The mature, refined design of this newly remodeled master bath naturally implies sophistication. The sleek style incorporates dark moody tones, clean sharp lines, metal accents and textured stone.
Metal towel warmers, shower heads and vanity fixtures suit the deep concrete tiles and complement the handsome wood vanity. Wooden textures and stone shower floors are a great way of adding personality to a stark design. It embraces industrial design aesthetics with a bit of a masculine touch.
Budget analysis and project development by: May Construction



Sponsored
Columbus, OH
We Design, Build and Renovate
CHC & Family Developments
Industry Leading General Contractors in Franklin County, Ohio

Example of a huge trendy light wood floor kitchen design in Phoenix with an undermount sink, flat-panel cabinets, gray backsplash, black appliances and two islands
 Logan Homes
Unique Media and Design
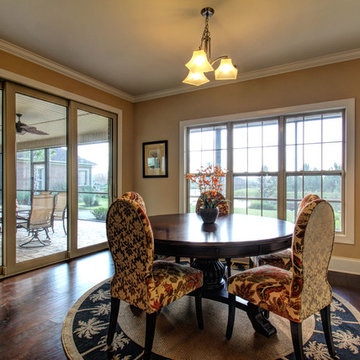
Kitchen/dining room combo - mid-sized traditional dark wood floor kitchen/dining room combo idea with beige walls
Kitchen/dining room combo - mid-sized traditional dark wood floor kitchen/dining room combo idea with beige walls

 Logan Homes
Unique Media and Design
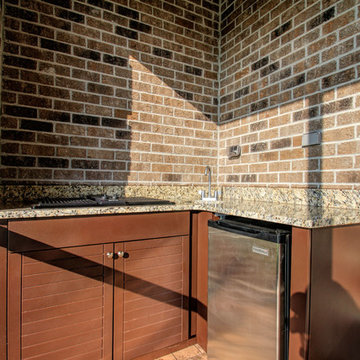
Large classic concrete outdoor kitchen porch idea with a roof extension
Large classic concrete outdoor kitchen porch idea with a roof extension




20