
Search results for "Personal development" in Home Design Ideas
 Home Resource
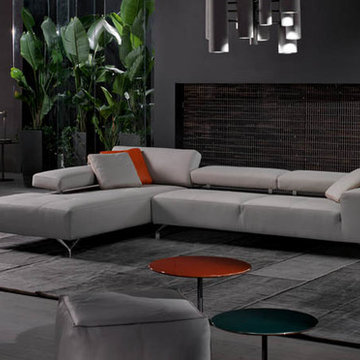
Miami sectional from Cierre.
At the beginning, Cierre was a project undertaken by two persons that in the middle of the seventies made this dream become true along with their own family. Today Cierre is a dynamic reality within the European tradition, where "Family Business" play a key role in the country's economic growth and represent the "Made in Italy" design. Year after year, the leather upholstered furniture have developed a new trend. The new collections have resulted in creative projects, combining elegance with high quality, arts and techniques following this idea, we have started to design all our products as icons of contemporary life. Expressions of time. Sublimations of space.
 Michael Gorski Architect
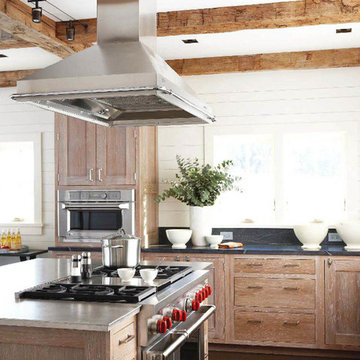
Situated on Noroton Neck, a low lying peninsula that extends out into Long Island Sound, the interior of this house recalls the materials used in constructing the informal beach shacks that occupied the peninsula before it was subdivided and developed in the 1950’s. White washed random width wall planking, salvaged ceiling beams, reclaimed wood flooring, pickled wood cabinetry, and brushed nickel nautical cabinetry hardware give this house a personality appropriate to its seaside setting. This house was a collaborative project with Christopher Carpiniello Architect and Shelter Interiors.

Find the right local pro for your project
 Sarah Seung-McFarland
Photo: Sarah Seung-McFarland © 2016 Houzz
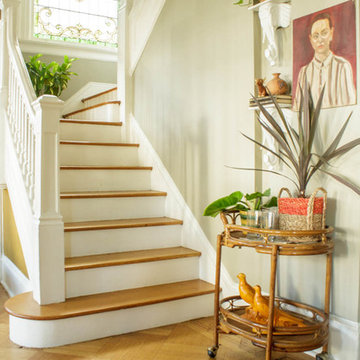
Staircase - eclectic staircase idea in New York
Staircase - eclectic staircase idea in New York
 Hillside Nurseries
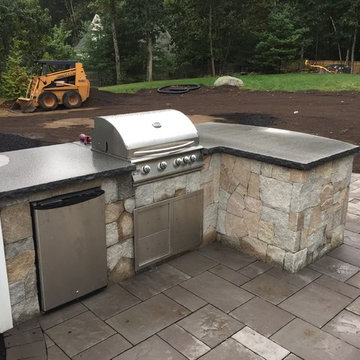
One of our custom outdoor kitchens we built in 2016. This unit was tied into the homes natural gas so no running out to the store to fill propane tanks! Small frig and plenty of storage makes for an ideal entertainment centerpiece to this patio space.
We personally like a thick countertop vs. a traditional 1.25" thick granite counter. We used 3" blue mist granite slab stock to develop the countertop with a rocked edge. The entire fabrication of this project was done by our in-house team.
 Isabel Moritz Designs

Isabel Moritz Designs works with homeowners, Architects and developers in Los Angeles to create personalized Drought Tolerant, Fire Zone Landscapes, Modern Landscapes, Beach Landscapes, Gravel Gardens, Sculptural Gardens, Transitional Landscapes , Modern Traditional Landscapes, Luxe Landscapes, French Modern Landscapes, View Properties, Estate properties, Private Outdoor Living, High End Landscapes, Farmhouse Modern Landscapes, in Los Angeles, California USA. Working in Bel Air, Brentwood, Malibu, Santa Monica, Venice, Hollywood, Hidden Hills, West Hollywood, Culver City, Marina del Rey, Westchester, Calabasas and Agoura Hills.
 Kon-strux Developments
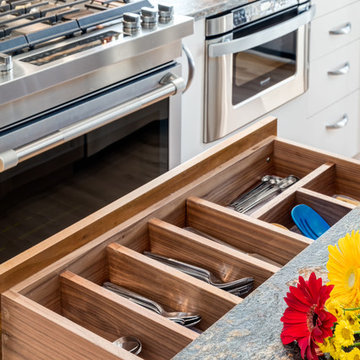
It's one thing to open a drawer full of organized utensils: yes, a thing of beauty! But look at the gorgeous personality the walnut woodgrain brings to the inside of this workhorse kitchen drawer. That's style.

Sponsored
Columbus, OH
We Design, Build and Renovate

CHC & Family Developments
Industry Leading General Contractors in Franklin County, Ohio

 May Construction, Inc.

A convenient laundry room complete with a pull-down ironing board and gourmet kitchen that is dressed to impress with crisp white cabinets and quarts countertops. A creative hidden pantry and intricate subway tile backsplash take this suburban kitchen from bland and boxy to bursting with texture, pattern, and personality.
Budget analysis and project development by: May Construction
 TVL Creative Ltd.
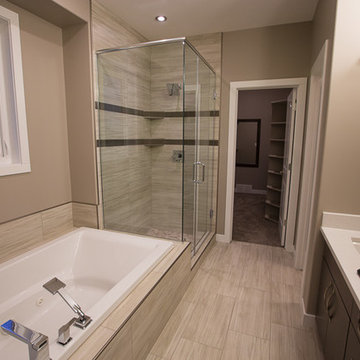
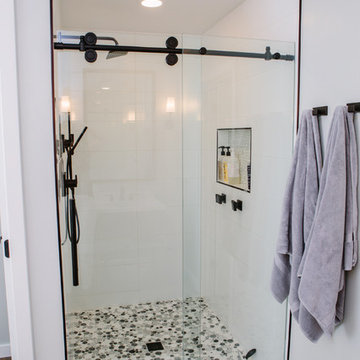
This master bathroom renovation transforms a builder-grade standard into a personalized retreat for our lovely Stapleton clients. Recognizing a need for change, our clients called on us to help develop a space that would capture their aesthetic loves and foster relaxation. Our design focused on establishing an airy and grounded feel by pairing various shades of white, natural wood, and dynamic textures. We replaced the existing ceramic floor tile with wood-look porcelain tile for a warm and inviting look throughout the space. We then paired this with a reclaimed apothecary vanity from Restoration Hardware. This vanity is coupled with a bright Caesarstone countertop and warm bronze faucets from Delta to create a strikingly handsome balance. The vanity mirrors are custom-sized and trimmed with a coordinating bronze frame. Elegant wall sconces dance between the dark vanity mirrors and bright white full height mirrors flanking the bathtub. The tub itself is an oversized freestanding bathtub paired with a tall bronze tub filler. We've created a feature wall with Tile Bar's Billowy Clouds ceramic tile floor to ceiling behind the tub. The wave-like movement of the tiles offers a dramatic texture in a pure white field. We removed the existing shower and extended its depth to create a large new shower. The walls are tiled with a large format high gloss white tile. The shower floor is tiled with marble circles in varying sizes that offer a playful aesthetic in an otherwise minimalist space. We love this pure, airy retreat and are thrilled that our clients get to enjoy it for many years to come!
 Matterhorn Development Co.

Personalized cabinetry opens up a world of storage possibilities. The copper hood vent and light blue backsplash bring in a casual, character-filled vibe. White cabinets and countertops set a refreshing tone, and the light hardwood floors effortlessly enhance the laid-back charm.
 Michael Gorski Architect
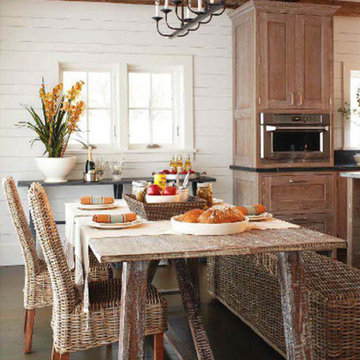
Situated on Noroton Neck, a low lying peninsula that extends out into Long Island Sound, the interior of this house recalls the materials used in constructing the informal beach shacks that occupied the peninsula before it was subdivided and developed in the 1950’s. White washed random width wall planking, salvaged ceiling beams, reclaimed wood flooring, pickled wood cabinetry, and brushed nickel nautical cabinetry hardware give this house a personality appropriate to its seaside setting. This house was a collaborative project with Christopher Carpiniello Architect and Shelter Interiors.
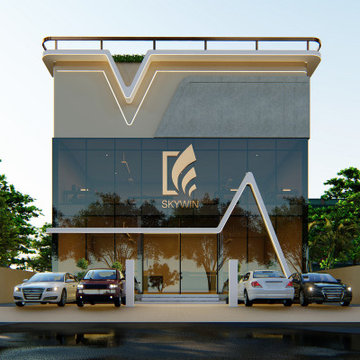
 Bristan Architects
Bristan Architects & Interior Designers is a multi-disciplinary firm of architects, with experience in the
fields of architecture, interior design and landscapes.
The firm is dedicated to developing well designed and creative solutions for residential, commercial and
institutional projects. We believe in working with a team of qualified specialists, tailored to the
need of each project, that will allow the firm to handle a range of projects while
guaranteeing personal attention to every detail.

Sponsored
Columbus, OH
We Design, Build and Renovate
CHC & Family Developments
Industry Leading General Contractors in Franklin County, Ohio
 Happ's Kitchen & Bath
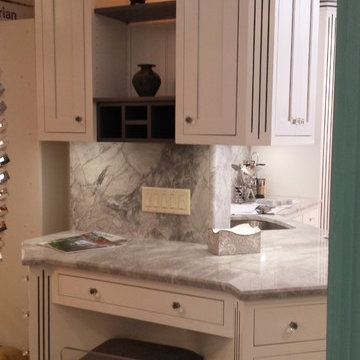
This is the desk area of the newest display in the showroom - right around the corner and tucked in; it's a great example of functional use of every bit of space. That's what good design is about - giving you the most function and beauty to fill your needs and wants within your budget. Come on by to see it in person. Every inch of the showroom is a working space where we do "show and tell" so you can really develop your custom kitchen and bath.
 Butler Developments
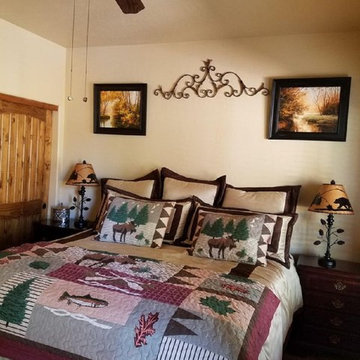
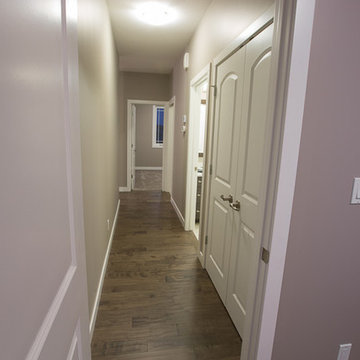
Master bedroom with elegant woodgrain door. Ceiling fan and lighting fixture, along with electrical wiring, installed during construction. This room is carpeted for warmth and comfort in your personal retreat.
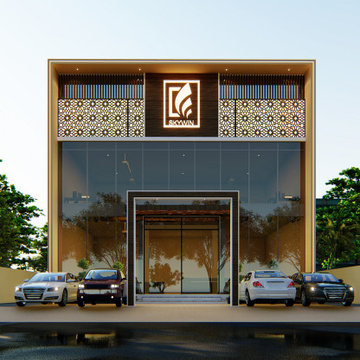 Bristan Architects
Bristan Architects & Interior Designers is a multi-disciplinary firm of architects, with experience in the
fields of architecture, interior design and landscapes.
The firm is dedicated to developing well designed and creative solutions for residential, commercial and
institutional projects. We believe in working with a team of qualified specialists, tailored to the
need of each project, that will allow the firm to handle a range of projects while
guaranteeing personal attention to every detail.

Sponsored
Columbus, OH
We Design, Build and Renovate
CHC & Family Developments
Industry Leading General Contractors in Franklin County, Ohio
 Matterhorn Development Co.
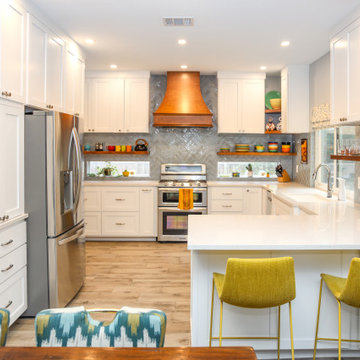
Personalized cabinetry opens up a world of storage possibilities. The copper hood vent and light blue backsplash bring in a casual, character-filled vibe. White cabinets and countertops set a refreshing tone, and the light hardwood floors effortlessly enhance the laid-back charm.
22