
Search results for "Personal development" in Home Design Ideas
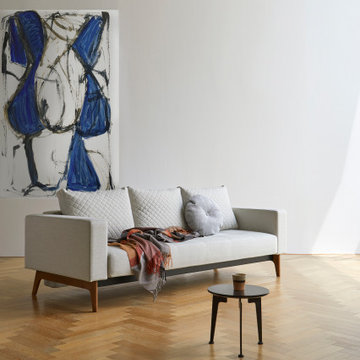
 Cressina
➤ GO TO THE PRODUCT PAGE
❤ GET FREE FABRIC SAMPLES
Cassius’s long and stitch-detailed seat and back surfaces combined with the dark wooden leg style reinforces the Mid-Century appeal and elegance as a shelter for relaxing moments. Cassius Quilt Deluxe is a 3-seater sofa while doubling as a sofa bed for two persons, requiring minimal amount of space. It holds an easily accessible bedding box under the seat. A truly multifunctional and contemporary sofa that features a comfortable pocket spring mattress, further ensuring ideal seating and resting comfort that has been developed with longevity in mind. With Cassius Quilt Deluxe, you will always have a cozy sofa that beautifully elevates the interior and adds 55”x79” bed available for guests, friends and family.
 Cressina
➤ GO TO THE PRODUCT PAGE
❤ GET FREE FABRIC SAMPLES
Cassius’s long and stitch-detailed seat and back surfaces combined with the dark wooden leg style reinforces the Mid-Century appeal and elegance as a shelter for relaxing moments. Cassius Quilt Deluxe is a 3-seater sofa while doubling as a sofa bed for two persons, requiring minimal amount of space. It holds an easily accessible bedding box under the seat. A truly multifunctional and contemporary sofa that features a comfortable pocket spring mattress, further ensuring ideal seating and resting comfort that has been developed with longevity in mind. With Cassius Quilt Deluxe, you will always have a cozy sofa that beautifully elevates the interior and adds 55”x79” bed available for guests, friends and family.
 Stephen Peters Architects
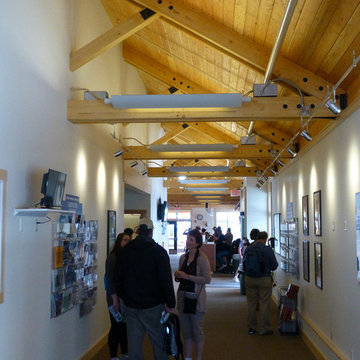
"A gathering place and information center on the town's central waterfront both for arriving cruise ship passengers (nearly 1 million a year from May-September) and for community functions year-round. A key node on the phased development of the waterfront promenade, a continuous pedestrian walkway along the waters' edge through the town's center from the most northerly cruise ship berth to a small boat harbor and fishing jetty about a mile to the south. The simple, linear, permeable plan invites entry from all sides, waterfront and townfront. The space is sheltered by a single gable roof structure of exposed Alaska yellow cedar and decking. Vestibules and entries are accented by lower open timber gable roof forms.The pavilion extends north and south embracing exterior spaces with sculpture, planting, and sitting and eating terraces of recycled wood pier decking that was replaced with concrete and steel dock structure. Visitor services, information, tours, and town history and information with graphic, electronic media, and personal interaction are housed in the structure. Indigenous materials, historic scale and form reflect the context of the town and waterfront maintaining and enhancing view sheds with public art and amenities."
Find the right local pro for your project
 HMWhite
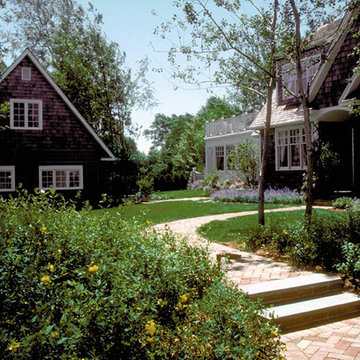
On the quick view, the landscape for this speculative summer home development could not be more ordinary. Its story all too common. As a product of a farm’s subdivision, it had all the trappings of American residential sprawl – large front lawn exposed to street, few mature trees, clumsy entry sequence with service and front door in direct conflict, and lack of privacy. To fulfill its function as a summer and vacation house destination, the new owner understood the landscape required a transformation.
A delightful and magical surprise was the property’s mature Poplar forest, abutting the new house. By removing and transplanting the Poplars, a sculpted void and solid composition established a garden structure. Introducing scale and a landscape continuum, the relocated tall Poplars erased the house front’s youthful origins. A distinctive landscape personality grew out of the skeletal structure of the Poplar groves. A bold landscape graphic emerged with simplified underplanting strengthens the Poplar’s mono-culture presentation, calming the eye and inviting further sensory observation and reflection.
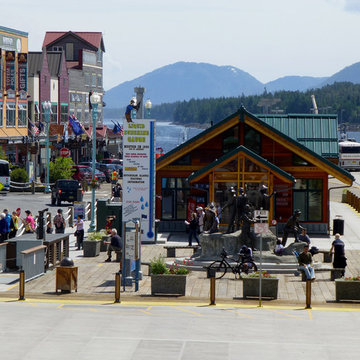 Stephen Peters Architects
"A gathering place and information center on the town's central waterfront both for arriving cruise ship passengers (nearly 1 million a year from May-September) and for community functions year-round. A key node on the phased development of the waterfront promenade, a continuous pedestrian walkway along the waters' edge through the town's center from the most northerly cruise ship berth to a small boat harbor and fishing jetty about a mile to the south. The simple, linear, permeable plan invites entry from all sides, waterfront and townfront. The space is sheltered by a single gable roof structure of exposed Alaska yellow cedar and decking. Vestibules and entries are accented by lower open timber gable roof forms.The pavilion extends north and south embracing exterior spaces with sculpture, planting, and sitting and eating terraces of recycled wood pier decking that was replaced with concrete and steel dock structure. Visitor services, information, tours, and town history and information with graphic, electronic media, and personal interaction are housed in the structure. Indigenous materials, historic scale and form reflect the context of the town and waterfront maintaining and enhancing view sheds with public art and amenities."
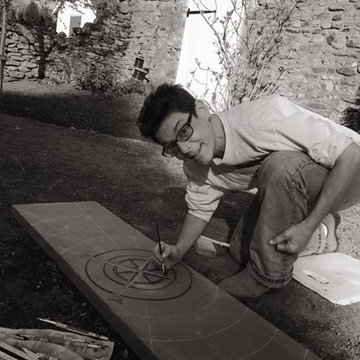
 karmic stone
One of several custom bluestone pavers carved on site in the garden.
The explorer themed design is a tribute to "Doylestown's Forgotten Explorer", Willliam Edgar Geil.
William Edgar Geil (1 October 1865, Doylestown, Pennsylvania – 11 April 1925, Venice) was an unordained evangelist, Baptist missionary, explorer, lecturer, photographer and author of 10 books related to his travels.
He is believed to be the first person to have traveled the entire length of the 2,500 kilometer-long Ming section of the Great Wall of China.
For more info on Geil, visit
http://www.doylestownhistorical.org/
Bluestone carvings created for LDG
Landscape Design by Landscape Design Group Inc.
http://landscapedesigngroupinc.com/
photo by kcalabrese
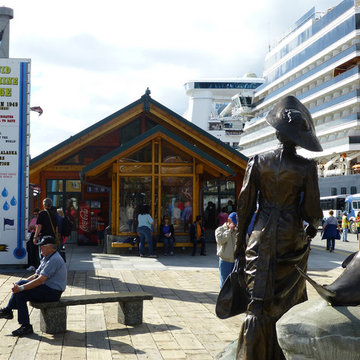 Stephen Peters Architects
"A gathering place and information center on the town's central waterfront both for arriving cruise ship passengers (nearly 1 million a year from May-September) and for community functions year-round. A key node on the phased development of the waterfront promenade, a continuous pedestrian walkway along the waters' edge through the town's center from the most northerly cruise ship berth to a small boat harbor and fishing jetty about a mile to the south. The simple, linear, permeable plan invites entry from all sides, waterfront and townfront. The space is sheltered by a single gable roof structure of exposed Alaska yellow cedar and decking. Vestibules and entries are accented by lower open timber gable roof forms.The pavilion extends north and south embracing exterior spaces with sculpture, planting, and sitting and eating terraces of recycled wood pier decking that was replaced with concrete and steel dock structure. Visitor services, information, tours, and town history and information with graphic, electronic media, and personal interaction are housed in the structure. Indigenous materials, historic scale and form reflect the context of the town and waterfront maintaining and enhancing view sheds with public art and amenities."

Sponsored
Delaware, OH

Buckeye Basements, Inc.
Central Ohio's Basement Finishing ExpertsBest Of Houzz '13-'21
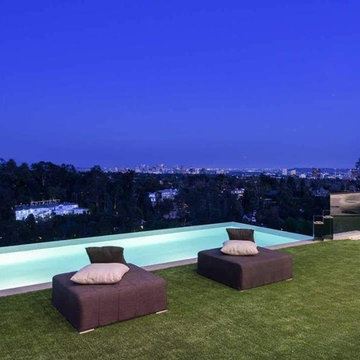
 Isabel Moritz Designs
Isabel Moritz Designs works with homeowners, Architects and developers in Los Angeles to create personalized Drought Tolerant, Fire Zone Landscapes, Modern Landscapes, Beach Landscapes, Gravel Gardens, Sculptural Gardens, Transitional Landscapes , Modern Traditional Landscapes, Luxe Landscapes, French Modern Landscapes, View Properties, Estate properties, Private Outdoor Living, High End Landscapes, Farmhouse Modern Landscapes, in Los Angeles, California USA. Working in Bel Air, Brentwood, Malibu, Santa Monica, Venice, Hollywood, Hidden Hills, West Hollywood, Culver City, Marina del Rey, Westchester, Calabasas and Agoura Hills.
 fijandesign
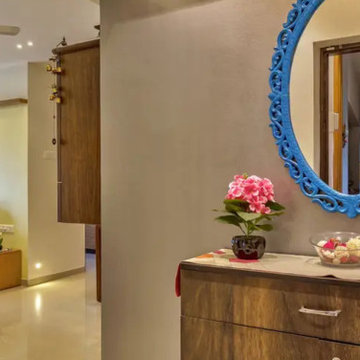
We create interiors that bring together visual character, everyday comfort and practical functionality for homes and commercial spaces across Zambia. Fijan Design begin by understanding how our clients live, work, welcome guests and use each room before developing a personalised design direction. Our experience covers living areas, kitchens, bedrooms, offices, receptions, meeting rooms, restaurants, retail spaces and hospitality environments. When you search for an Interior designer near me, you need a team that can coordinate space planning, furniture, lighting, colours, materials, finishes, storage and decorative details with a clear purpose. We focus on making every space feel organised, welcoming and suitable for long-term use rather than simply following temporary trends. Through careful planning and attention to detail, we help our clients avoid unsuitable purchases, reduce costly design mistakes and make better use of available space. Our goal is to deliver distinctive interiors that reflect your personality, support your needs and create lasting value.
 Stephen Peters Architects
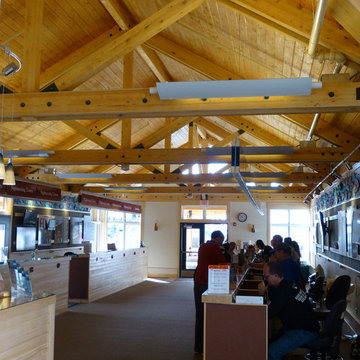
"A gathering place and information center on the town's central waterfront both for arriving cruise ship passengers (nearly 1 million a year from May-September) and for community functions year-round. A key node on the phased development of the waterfront promenade, a continuous pedestrian walkway along the waters' edge through the town's center from the most northerly cruise ship berth to a small boat harbor and fishing jetty about a mile to the south. The simple, linear, permeable plan invites entry from all sides, waterfront and townfront. The space is sheltered by a single gable roof structure of exposed Alaska yellow cedar and decking. Vestibules and entries are accented by lower open timber gable roof forms.The pavilion extends north and south embracing exterior spaces with sculpture, planting, and sitting and eating terraces of recycled wood pier decking that was replaced with concrete and steel dock structure. Visitor services, information, tours, and town history and information with graphic, electronic media, and personal interaction are housed in the structure. Indigenous materials, historic scale and form reflect the context of the town and waterfront maintaining and enhancing view sheds with public art and amenities."
 White Sands Coastal Development
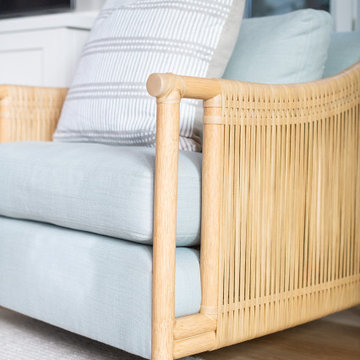
Our clients built their Manhattan dream house years ago, but a couple of decades in, the yellow and green palette seemed stale. We brightened the home with new paint and countertops, white oak flooring and updated carpet, custom fixtures and furniture, and new finishes, window treatments, and accessories.
For enhanced functionality, we added built-in storage throughout, reupholstered existing furniture and the breakfast nook in performance fabric, and created a custom dining table that seats a dozen. To keep the dining room coastal and informal, we paired plush head chairs with rattan-backed side chairs and accented with sea-foam and sandy-hued floor and window coverings.
The addition of a murphy bed, as well as shelving and file storage, made the office more suited to their growing family’s needs. In the second office, a standing desk, as well as a customized craft desk with built-ins for specific supplies, transformed the area into a completely personalized and effective space.
New furniture and a ceiling-length fireplace facade of soft ivory and gray stone transformed the family room into a cozy and welcoming retreat.
The overall effect is a home that feels spacious, beachy, and comfortable.
 Cantoni Atlanta
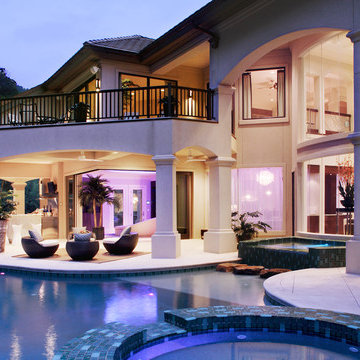
Cantoni is Designer's Choice for this Palatial Home in South Carolina. Cantoni partners on many projects with architects, interior designers, developers, realtors and others in the trade. The featured project in this eNewsletter is a spectacular example of a recent partnering between Susan Sentell ASID, Beaux Monde, Inc., Cumming, Georgia, and Design Consultant Kohl Sudnikovich of Cantoni Atlanta. While inspired by classic Italian architecture, this palatial home is not in the foothills of Italy’s Apennines but in the foothills of the Blue Ridge Mountains in South Carolina. When we saw the images of this stunning home and what went into planning and executing its interiors, I thought: here’s a perfect illustration of Cantoni’s branding theme: Great Design Is A Way of Life. Design isn’t just something cosmetic, something tacked on, but the very essence of a residence’s personality and of the personality of the people who make the house a home. This sensational South Carolina project is a superb example of Cantoni’s Great Design theme brought to life. According to Kohl, Cantoni’s involvement kicked in when Susan, whom he’d worked with before, contacted him to consult on furniture collections that would help her fulfill her and her client’s overall design theme. Susan says, "This is a 5,800-sq. ft. new construction designed by a prestigious national architectural group. Given the Mediterranean-influenced elevation and the client’s wish for an airy, Italian-contemporary interior treatment I felt Cantoni was the best source for furnishing some of the main rooms. "The theme of our project we called, ‘The Goddess House’ for its ethereal look and feel– open, warm, free, filled with light and natural colors, flowing with sophisticated detail. I felt Cantoni was the right choice to help us carry out the theme. I knew Cantoni not only for its Italian design but for the quality of its products and depth and breadth of its selection. "After creating furniture plans and the overall palette, I contacted Kohl and asked him to consult with us on Cantoni pieces that would realize our plans for the living room, dining room, master bedroom, media room and outdoor. "The finished product is a beautiful example of what you can achieve when the vision of the client and the skills of the design team are in alignment. I think the feeling you get in this home is a manifestation of that harmony.” Thanks so much to Susan for choosing Cantoni and for her client for generously allowing us to show the interiors of the rooms with Cantoni product. And good job Kohl and the Cantoni Atlanta team for your efforts–not the least of which were the logistics involved in delivery and installation, this home being a great distance from Atlanta. Great Design IS a Way of Life. That theme works at many levels: alluding to our clients’ tastes and dreams and sophistication, the product itself, and the creative talents of the designers.
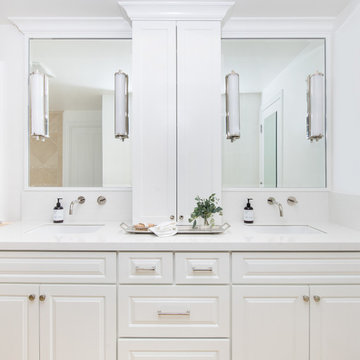 White Sands Coastal Development
Our clients built their Manhattan dream house years ago, but a couple of decades in, the yellow and green palette seemed stale. We brightened the home with new paint and countertops, white oak flooring and updated carpet, custom fixtures and furniture, and new finishes, window treatments, and accessories.
For enhanced functionality, we added built-in storage throughout, reupholstered existing furniture and the breakfast nook in performance fabric, and created a custom dining table that seats a dozen. To keep the dining room coastal and informal, we paired plush head chairs with rattan-backed side chairs and accented with sea-foam and sandy-hued floor and window coverings.
The addition of a murphy bed, as well as shelving and file storage, made the office more suited to their growing family’s needs. In the second office, a standing desk, as well as a customized craft desk with built-ins for specific supplies, transformed the area into a completely personalized and effective space.
New furniture and a ceiling-length fireplace facade of soft ivory and gray stone transformed the family room into a cozy and welcoming retreat.
The overall effect is a home that feels spacious, beachy, and comfortable.

Sponsored
Columbus, OH
We Design, Build and Renovate

CHC & Family Developments
Industry Leading General Contractors in Franklin County, Ohio
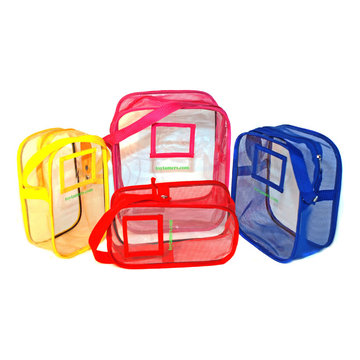
 Kids' Clutter Tamers
Has the toy-tornado every ripped through your house? Has the toy box every resembled a trash can? We’ve all felt this way and it can be very frustrating as a parent. But there is help, there is a solution… the Toy Tamer Bag. With its’ unique design and creative features this toy storage solution is sure to chase away the toy-tornado and bring about sunny skies!
• Very kid friendly
• Fully contains the toys by easily zipping closed
• Easy for kids to carry with the grab-and-go handle
• Stands upright for easy packing
• See through design with ID holder
• Multiple storage options
• Attach to strollers using the detachable handle
• Durable, breathable and easy to clean
• Fun to decorate and personalize
• AblePlay rated for children of all abilities
• Aids in cognitive development
• Promotes organizational skills
• Developed by a mom, of course
Materials: vinyl, nylon
Available Colors: Red, Yellow, Pink, Blue
Available in 3 Sizes:
- Small: 5.5"W x 10"H x 3"D
- Medium: 8"W x 10"H x 4"D
- Large: 10"W x 12"H x 6"D
Care Instructions: clean with simple soap and water
-Patent Pending
-Product does not include toys, stickers or ID inserts

 Simply Baths & Kitchens
A long & narrow master bathroom & closet gets a stylish, sophisticated upgrade from designer Rachel Peterson of Simply Baths, Inc. The former bathroom & closet combination was dark and cluttered, lacking in personality and in great need of a refresh. Combining the homeowner's vision and Peterson's creative expertise, Simply Baths transformed the bathroom into a soothing transitional space that is both wonderfully luxurious and perfectly restrained.
 Kids' Clutter Tamers
Has the toy-tornado every ripped through your house? Has the toy box every resembled a trash can? We’ve all felt this way and it can be very frustrating as a parent. But there is help, there is a solution… the Toy Tamer Bag. With its’ unique design and creative features this toy storage solution is sure to chase away the toy-tornado and bring about sunny skies!
• Very kid friendly
• Fully contains the toys by easily zipping closed
• Easy for kids to carry with the grab-and-go handle
• Stands upright for easy packing
• See through design with ID holder
• Multiple storage options
• Attach to strollers using the detachable handle
• Durable, breathable and easy to clean
• Fun to decorate and personalize
• AblePlay rated for children of all abilities
• Aids in cognitive development
• Promotes organizational skills
• Developed by a mom, of course
Materials: vinyl, nylon
Available Colors: Red, Yellow, Pink, Blue
Available in 3 Sizes:
- Small: 5.5"W x 10"H x 3"D
- Medium: 8"W x 10"H x 4"D
- Large: 10"W x 12"H x 6"D
Care Instructions: clean with simple soap and water
-Patent Pending
-Product does not include toys, stickers or ID inserts
 Casework Inter Design
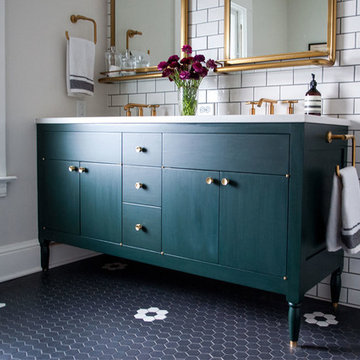
A lot of homes built in the early 1900s in Portland have been remodeled beyond recognition. The trim has been painted, the floors replaced and the built-ins just didn't make it through years of wear and tear. That's not the case with this home in the Ladd's Addition neighborhood of Portland. Built in 1911, the dark trim remained unpainted, the fir floors still intact and the built-ins in the dining room were in almost perfect condition but the home was dark, empty and didn't function for the owners.
Contrary to all my other thoughts in design to lighten a home, we embraced the dark. The trim and floors were sanded and refinished to their original state. In the entry, the walls were painted black. After multiple meetings and conversations with the client where nothing out there seemed quite right, I developed along with artist, Michael Paulus, a custom flower that fit the owner's personality and style down to the scale and exact color palette. This became the inspiration and guiding color scheme to create a glamorous but livable home that was neutral and rich in texture.
Interior Design: Casework
Photography: George Barberis
General Contractor: Hammer & Hand
Hand Painted Walls: Michael Paulus
Custom Mantel and Bathroom Cabinet: Brian Pietrowski
Press: Gray Magazine

Sponsored
Columbus, OH
We Design, Build and Renovate
CHC & Family Developments
Industry Leading General Contractors in Franklin County, Ohio
 White Sands Coastal Development

This 4,000-square foot home is located in the Silverstrand section of Hermosa Beach, known for its fabulous restaurants, walkability and beach access. Stylistically, it’s coastal-meets-traditional, complete with 4 bedrooms, 5.5 baths, a 3-stop elevator and a roof deck with amazing ocean views.
The client, an art collector, wanted bold color and unique aesthetic choices. In the living room, the built-in shelving is lined in luminescent mother of pearl. The dining area’s custom hand-blown chandelier was made locally and perfectly diffuses light. The client’s former granite-topped dining table didn’t fit the size and shape of the space, so we cut the granite and built a new base and frame around it.
The bedrooms are full of organic materials and personal touches, such as the light raffia wall-covering in the master bedroom and the fish-painted end table in a college-aged son’s room—a nod to his love of surfing.
Detail is always important, but especially to this client, so we searched for the perfect artisans to create one-of-a kind pieces. Several light fixtures were commissioned by an International glass artist. These include the white, layered glass pendants above the kitchen island, and the stained glass piece in the hallway, which glistens blues and greens through the window overlooking the front entrance of the home.
The overall feel of the house is peaceful but not complacent, full of tiny surprises and energizing pops of color.
 Rudloff Custom Builders

In the mudroom, we custom built multi-tiered cubbies. The various sizes of the openings provide plenty of room for coats, shoes, and more!
Sleek and contemporary, this beautiful home is located in Villanova, PA. Blue, white and gold are the palette of this transitional design. With custom touches and an emphasis on flow and an open floor plan, the renovation included the kitchen, family room, butler’s pantry, mudroom, two powder rooms and floors.
Rudloff Custom Builders has won Best of Houzz for Customer Service in 2014, 2015 2016, 2017 and 2019. We also were voted Best of Design in 2016, 2017, 2018, 2019 which only 2% of professionals receive. Rudloff Custom Builders has been featured on Houzz in their Kitchen of the Week, What to Know About Using Reclaimed Wood in the Kitchen as well as included in their Bathroom WorkBook article. We are a full service, certified remodeling company that covers all of the Philadelphia suburban area. This business, like most others, developed from a friendship of young entrepreneurs who wanted to make a difference in their clients’ lives, one household at a time. This relationship between partners is much more than a friendship. Edward and Stephen Rudloff are brothers who have renovated and built custom homes together paying close attention to detail. They are carpenters by trade and understand concept and execution. Rudloff Custom Builders will provide services for you with the highest level of professionalism, quality, detail, punctuality and craftsmanship, every step of the way along our journey together.
Specializing in residential construction allows us to connect with our clients early in the design phase to ensure that every detail is captured as you imagined. One stop shopping is essentially what you will receive with Rudloff Custom Builders from design of your project to the construction of your dreams, executed by on-site project managers and skilled craftsmen. Our concept: envision our client’s ideas and make them a reality. Our mission: CREATING LIFETIME RELATIONSHIPS BUILT ON TRUST AND INTEGRITY.
Photo Credit: Linda McManus Images
 Haven Development Group, Inc.
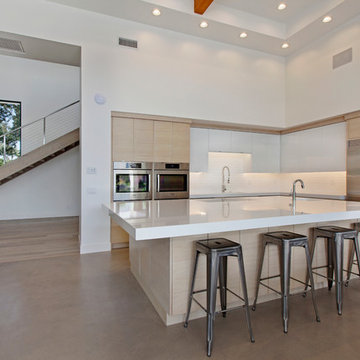
Open concept kitchen - large contemporary l-shaped concrete floor open concept kitchen idea in Orange County with an undermount sink, flat-panel cabinets, light wood cabinets, quartzite countertops, white backsplash, subway tile backsplash, stainless steel appliances and an island
45