
Search results for "Personal development" in Home Design Ideas
 Ziman Development Inc
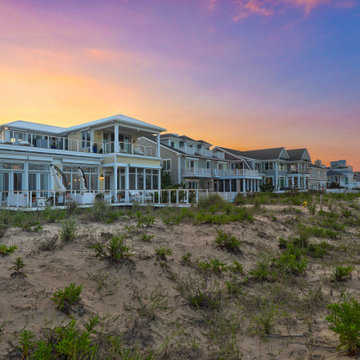
About This Project: The new owner of this incredible home had always dreamed about living on the beach. To make their dream come true, we remodeled and customized every inch in order for it match personal taste with an amazing view that you can't find anywhere else! We used synthetic decking materials which maximize beautiful views while keeping them safe from any storms or harsh weather conditions; cable railings are perfect if you want extra security when walking up those steps at night (they're also adjustable); ilex handrails add some spice--literally!--and complement both traditional wood Shake railing as well Ipe lookpanel. If you are looking for a beach home that combines coastal elegance with modern luxury, this is the perfect choice.
Ziman Development is a member of the Certified Luxury Builders Network.
Certified Luxury Builders is a network of leading custom home builders and luxury home and condo remodelers who create 5-Star experiences for luxury home and condo owners from New York to Los Angeles and Boston to Naples.
As a Certified Luxury Builder, Ziman Development is proud to feature photos of select projects from our members around the country to inspire you with design ideas. Please feel free to contact the specific Certified Luxury Builder with any questions or inquiries you may have about their projects. Please visit www.CLBNetwork.com for a directory of CLB members featured on Houzz and their contact information.
 Four Elements Construction

A close friend of one of our owners asked for some help, inspiration, and advice in developing an area in the mezzanine level of their commercial office/shop so that they could entertain friends, family, and guests. They wanted a bar area, a poker area, and seating area in a large open lounge space. So although this was not a full-fledged Four Elements project, it involved a Four Elements owner's design ideas and handiwork, a few Four Elements sub-trades, and a lot of personal time to help bring it to fruition. You will recognize similar design themes as used in the Four Elements office like barn-board features, live edge wood counter-tops, and specialty LED lighting seen in many of our projects. And check out the custom poker table and beautiful rope/beam light fixture constructed by our very own Peter Russell. What a beautiful and cozy space!
 Fisher Custom Homes VA
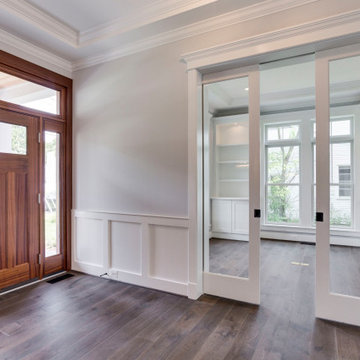
Rob Fisher, principal, and builder, has built new homes in the Northern Virginia area for almost 25 years. He has overseen the design, development, construction, and customer satisfaction of some of the most exclusive communities and reputable builders in the area. He began his career with Foley Custom Homes in Vienna, VA before moving on to serve as a supervisor for NVR. In 1986 he joined A&A Partnership in Alexandria, Virginia. As Construction Manager, he was responsible for Harborside, a waterfront community of luxury townhouses in the heart of Old Town. In 1994 Rob joined Pulte Homes to open StoneRidge Builders, a division of Pulte Homes offering high end, semi-custom homes to the Mid Atlantic market. Under StoneRidge Builders, Rob oversaw such notable projects as McLean Hundred (McLean); Ashgrove Plantation & Clarks Crossing (Vienna); and Timberlake and Windsong Estates (Oakton).
Rob led Pulte’s efforts in establishing themselves as the undisputed leader in customer satisfaction. During his tenure as Vice President of Customer Relations for the Mid-Atlantic Region, Pulte won an unprecedented five JD Power and Associates New Home Customer Satisfaction Awards. The experiences and lessons learned in building some of the most exclusive projects in Northern Virginia, while creating an industry benchmark in customer satisfaction, helped create the foundation upon which Fisher Custom Homes was established.
In 2010, Rob decided to turn his passion for building homes into a personal business, and Fisher Custom Homes was born. Over the course of the last several years, Rob has worked diligently to establish himself as one of the most prestigious and sought-after custom home builders in the Vienna, VA and surrounding areas. Rob’s quality, attention to detail and personal touch has earned him a reputation as the ‘builder of choice’ among his peers, his homeowners, and prospective buyers.
Find the right local pro for your project
 Drewett Works
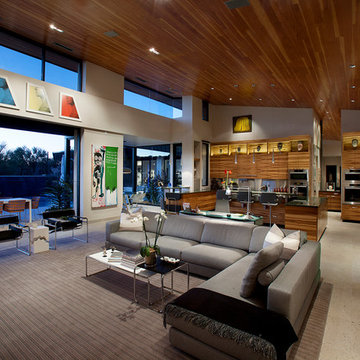
Believe it or not, this award-winning home began as a speculative project. Typically speculative projects involve a rather generic design that would appeal to many in a style that might be loved by the masses. But the project’s developer loved modern architecture and his personal residence was the first project designed by architect C.P. Drewett when Drewett Works launched in 2001. Together, the architect and developer envisioned a fictitious art collector who would one day purchase this stunning piece of desert modern architecture to showcase their magnificent collection.
The primary views from the site were southwest. Therefore, protecting the interior spaces from the southwest sun while making the primary views available was the greatest challenge. The views were very calculated and carefully managed. Every room needed to not only capture the vistas of the surrounding desert, but also provide viewing spaces for the potential collection to be housed within its walls.
The core of the material palette is utilitarian including exposed masonry and locally quarried cantera stone. An organic nature was added to the project through millwork selections including walnut and red gum veneers.
The eventual owners saw immediately that this could indeed become a home for them as well as their magnificent collection, of which pieces are loaned out to museums around the world. Their decision to purchase the home was based on the dimensions of one particular wall in the dining room which was EXACTLY large enough for one particular painting not yet displayed due to its size. The owners and this home were, as the saying goes, a perfect match!
Project Details | Desert Modern for the Magnificent Collection, Estancia, Scottsdale, AZ
Architecture: C.P. Drewett, Jr., AIA, NCARB | Drewett Works, Scottsdale, AZ
Builder: Shannon Construction | Phoenix, AZ
Interior Selections: Janet Bilotti, NCIDQ, ASID | Naples, FL
Custom Millwork: Linear Fine Woodworking | Scottsdale, AZ
Photography: Dino Tonn | Scottsdale, AZ
Awards: 2014 Gold Nugget Award of Merit
Feature Article: Luxe. Interiors and Design. Winter 2015, “Lofty Exposure”
 Griffith Indoor & Outdoor Living
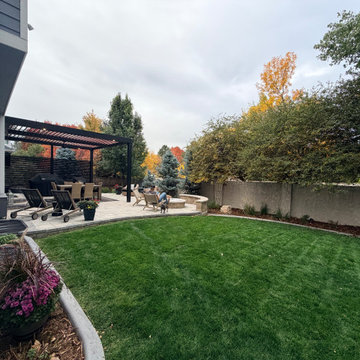
This residential landscape design transformed a compact property in Grant Ranch, Colorado, into a spacious and private outdoor retreat. Griffith Designs developed a personalized solution for the front and backyard that balances everyday function, curb appeal, and the homeowner’s desire for a peaceful escape from busy city life. Thoughtful space planning helped the smaller yard feel larger while creating distinct areas for relaxing, entertaining, and enjoying the outdoors.
An expansive stone patio serves as the foundation of the backyard outdoor living space, complemented by custom retaining walls that add structure, dimension, and visual interest. Mature Colorado pine and aspen trees provide privacy, shade, seasonal color, and a natural sense of enclosure—important elements when designing a private landscape in the Grant Ranch community.
A custom gas fire pit creates an inviting gathering place for entertaining family and friends. Hidden LED landscape lighting adds warmth and ambiance after sunset while improving visibility throughout the property. Along the side of the home, a secluded sitting and reading area offers a quiet place to relax away from the main entertaining space.
Colorful plantings placed throughout the garden beds soften the stonework and bring the front and backyard landscapes to life. The result is a beautiful, low-maintenance Grant Ranch landscape design that maximizes a smaller property and reflects the homeowner’s lifestyle, priorities, and personal vision for Colorado outdoor living.
 Fisher Custom Homes VA
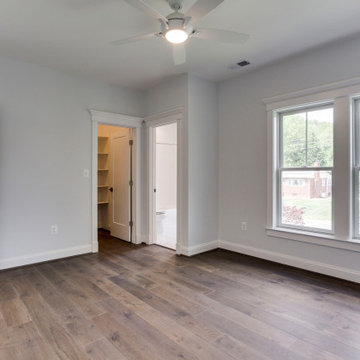
Rob Fisher, principal, and builder, has built new homes in the Northern Virginia area for almost 25 years. He has overseen the design, development, construction, and customer satisfaction of some of the most exclusive communities and reputable builders in the area. He began his career with Foley Custom Homes in Vienna, VA before moving on to serve as a supervisor for NVR. In 1986 he joined A&A Partnership in Alexandria, Virginia. As Construction Manager, he was responsible for Harborside, a waterfront community of luxury townhouses in the heart of Old Town. In 1994 Rob joined Pulte Homes to open StoneRidge Builders, a division of Pulte Homes offering high end, semi-custom homes to the Mid Atlantic market. Under StoneRidge Builders, Rob oversaw such notable projects as McLean Hundred (McLean); Ashgrove Plantation & Clarks Crossing (Vienna); and Timberlake and Windsong Estates (Oakton).
Rob led Pulte’s efforts in establishing themselves as the undisputed leader in customer satisfaction. During his tenure as Vice President of Customer Relations for the Mid-Atlantic Region, Pulte won an unprecedented five JD Power and Associates New Home Customer Satisfaction Awards. The experiences and lessons learned in building some of the most exclusive projects in Northern Virginia, while creating an industry benchmark in customer satisfaction, helped create the foundation upon which Fisher Custom Homes was established.
In 2010, Rob decided to turn his passion for building homes into a personal business, and Fisher Custom Homes was born. Over the course of the last several years, Rob has worked diligently to establish himself as one of the most prestigious and sought-after custom home builders in the Vienna, VA and surrounding areas. Rob’s quality, attention to detail and personal touch has earned him a reputation as the ‘builder of choice’ among his peers, his homeowners, and prospective buyers.
 Niki Landry Art & Design
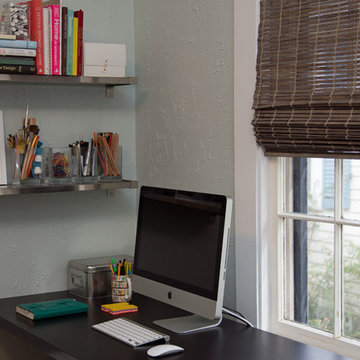
The main workspace is two side-by-side desks braced to the wall and with double file cabinets. Metal shelves provide personal storage for books and art supplies. The windows were covered by natural shades to obscure the light and view.
The designer provided wall and trim paint colors, furniture, lighting, art, accessories, and furnishing selections, and developed the workspace and furniture layout.

Sponsored
Columbus, OH
We Design, Build and Renovate

CHC & Family Developments
Industry Leading General Contractors in Franklin County, Ohio
 Griffith Indoor & Outdoor Living
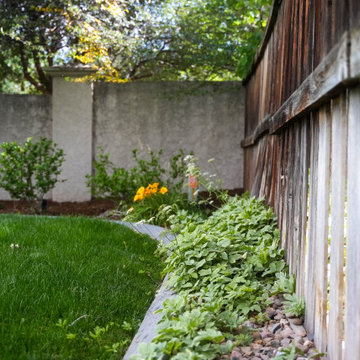
This residential landscape design transformed a compact property in Grant Ranch, Colorado, into a spacious and private outdoor retreat. Griffith Designs developed a personalized solution for the front and backyard that balances everyday function, curb appeal, and the homeowner’s desire for a peaceful escape from busy city life. Thoughtful space planning helped the smaller yard feel larger while creating distinct areas for relaxing, entertaining, and enjoying the outdoors.
An expansive stone patio serves as the foundation of the backyard outdoor living space, complemented by custom retaining walls that add structure, dimension, and visual interest. Mature Colorado pine and aspen trees provide privacy, shade, seasonal color, and a natural sense of enclosure—important elements when designing a private landscape in the Grant Ranch community.
A custom gas fire pit creates an inviting gathering place for entertaining family and friends. Hidden LED landscape lighting adds warmth and ambiance after sunset while improving visibility throughout the property. Along the side of the home, a secluded sitting and reading area offers a quiet place to relax away from the main entertaining space.
Colorful plantings placed throughout the garden beds soften the stonework and bring the front and backyard landscapes to life. The result is a beautiful, low-maintenance Grant Ranch landscape design that maximizes a smaller property and reflects the homeowner’s lifestyle, priorities, and personal vision for Colorado outdoor living.
 White Sands Coastal Development

Our clients built their Manhattan dream house years ago, but a couple of decades in, the yellow and green palette seemed stale. We brightened the home with new paint and countertops, white oak flooring and updated carpet, custom fixtures and furniture, and new finishes, window treatments, and accessories.
For enhanced functionality, we added built-in storage throughout, reupholstered existing furniture and the breakfast nook in performance fabric, and created a custom dining table that seats a dozen. To keep the dining room coastal and informal, we paired plush head chairs with rattan-backed side chairs and accented with sea-foam and sandy-hued floor and window coverings.
The addition of a murphy bed, as well as shelving and file storage, made the office more suited to their growing family’s needs. In the second office, a standing desk, as well as a customized craft desk with built-ins for specific supplies, transformed the area into a completely personalized and effective space.
New furniture and a ceiling-length fireplace facade of soft ivory and gray stone transformed the family room into a cozy and welcoming retreat.
The overall effect is a home that feels spacious, beachy, and comfortable.
 Isabel Moritz Designs

Isabel Moritz Designs works with homeowners, Architects and developers in Los Angeles to create personalized Drought Tolerant, Fire Zone Landscapes, Modern Landscapes, Beach Landscapes, Gravel Gardens, Sculptural Gardens, Transitional Landscapes , Modern Traditional Landscapes, Luxe Landscapes, French Modern Landscapes, View Properties, Estate properties, Private Outdoor Living, High End Landscapes, Farmhouse Modern Landscapes, in Los Angeles, California USA. Working in Bel Air, Brentwood, Malibu, Santa Monica, Venice, Hollywood, Hidden Hills, West Hollywood, Culver City, Marina del Rey, Westchester, Calabasas and Agoura Hills.
 Griffith Indoor & Outdoor Living
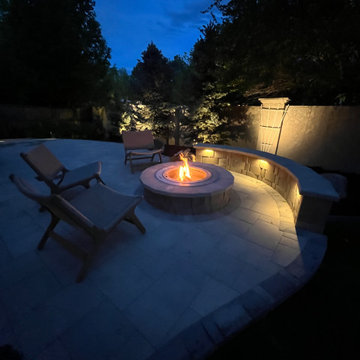
This residential landscape design transformed a compact property in Grant Ranch, Colorado, into a spacious and private outdoor retreat. Griffith Designs developed a personalized solution for the front and backyard that balances everyday function, curb appeal, and the homeowner’s desire for a peaceful escape from busy city life. Thoughtful space planning helped the smaller yard feel larger while creating distinct areas for relaxing, entertaining, and enjoying the outdoors.
An expansive stone patio serves as the foundation of the backyard outdoor living space, complemented by custom retaining walls that add structure, dimension, and visual interest. Mature Colorado pine and aspen trees provide privacy, shade, seasonal color, and a natural sense of enclosure—important elements when designing a private landscape in the Grant Ranch community.
A custom gas fire pit creates an inviting gathering place for entertaining family and friends. Hidden LED landscape lighting adds warmth and ambiance after sunset while improving visibility throughout the property. Along the side of the home, a secluded sitting and reading area offers a quiet place to relax away from the main entertaining space.
Colorful plantings placed throughout the garden beds soften the stonework and bring the front and backyard landscapes to life. The result is a beautiful, low-maintenance Grant Ranch landscape design that maximizes a smaller property and reflects the homeowner’s lifestyle, priorities, and personal vision for Colorado outdoor living.
 Griffith Indoor & Outdoor Living
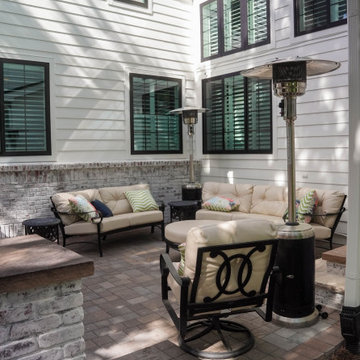
This residential landscape design transformed a compact property in Grant Ranch, Colorado, into a spacious and private outdoor retreat. Griffith Designs developed a personalized solution for the front and backyard that balances everyday function, curb appeal, and the homeowner’s desire for a peaceful escape from busy city life. Thoughtful space planning helped the smaller yard feel larger while creating distinct areas for relaxing, entertaining, and enjoying the outdoors.
An expansive stone patio serves as the foundation of the backyard outdoor living space, complemented by custom retaining walls that add structure, dimension, and visual interest. Mature Colorado pine and aspen trees provide privacy, shade, seasonal color, and a natural sense of enclosure—important elements when designing a private landscape in the Grant Ranch community.
A custom gas fire pit creates an inviting gathering place for entertaining family and friends. Hidden LED landscape lighting adds warmth and ambiance after sunset while improving visibility throughout the property. Along the side of the home, a secluded sitting and reading area offers a quiet place to relax away from the main entertaining space.
Colorful plantings placed throughout the garden beds soften the stonework and bring the front and backyard landscapes to life. The result is a beautiful, low-maintenance Grant Ranch landscape design that maximizes a smaller property and reflects the homeowner’s lifestyle, priorities, and personal vision for Colorado outdoor living.
 Griffith Indoor & Outdoor Living
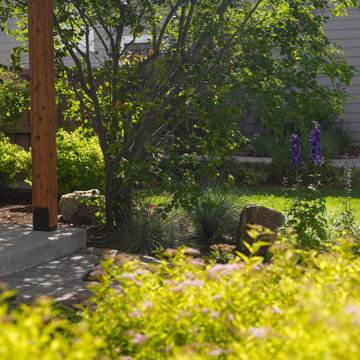
This residential landscape design transformed a compact property in Grant Ranch, Colorado, into a spacious and private outdoor retreat. Griffith Designs developed a personalized solution for the front and backyard that balances everyday function, curb appeal, and the homeowner’s desire for a peaceful escape from busy city life. Thoughtful space planning helped the smaller yard feel larger while creating distinct areas for relaxing, entertaining, and enjoying the outdoors.
An expansive stone patio serves as the foundation of the backyard outdoor living space, complemented by custom retaining walls that add structure, dimension, and visual interest. Mature Colorado pine and aspen trees provide privacy, shade, seasonal color, and a natural sense of enclosure—important elements when designing a private landscape in the Grant Ranch community.
A custom gas fire pit creates an inviting gathering place for entertaining family and friends. Hidden LED landscape lighting adds warmth and ambiance after sunset while improving visibility throughout the property. Along the side of the home, a secluded sitting and reading area offers a quiet place to relax away from the main entertaining space.
Colorful plantings placed throughout the garden beds soften the stonework and bring the front and backyard landscapes to life. The result is a beautiful, low-maintenance Grant Ranch landscape design that maximizes a smaller property and reflects the homeowner’s lifestyle, priorities, and personal vision for Colorado outdoor living.

Sponsored
Columbus, OH
We Design, Build and Renovate
CHC & Family Developments
Industry Leading General Contractors in Franklin County, Ohio
 Jaeger & Ernst Custom Cabinetmakers
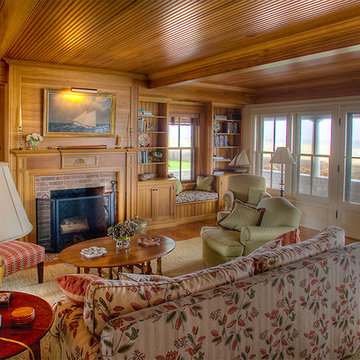
54 Hulbert Avenue in Nantucket is an example of the creativity of architect Elizabeth Churchill and David Bently and the workmanship and management of Patrick Hehir, one of Nantucket's fine builders. The wood used in the room is old growth cypress. Jaeger & Ernst cabinetmakers take particular pride in the work of this home. Working with Elizabeth Churchill the details seamlessly intwine with the structure of the home creating a feeling of age and warmth. When a person walks in they are comforted by the wonderful feelings they and their families engendered by craftsmanship and design. We can not under estimate the affects on young individuals when living within such craftsmanship design. Imparting a sense of quality, of functional environments and exceptional design is not as assumed in the world of their upbringing as we might like. Value may be perceived in many ways, but enabling generational traits is not usually one. Jaeger & Ernst cabinetmakers strive to contribute in our small way to this development of good character.
 KBC Developments
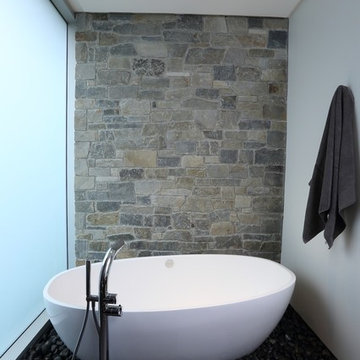
Overlooking Semiamhoo Bay, Galadriel is a refined, modern home with the warmth and strength inherently found in West Coast architecture. Textures of natural stone, Douglas fir, glass and steel unify the interior with its geographical setting - surrounded by evergreens and unrestricted views of the ocean. The entrance to the home is accessed by a crossing above a reflecting pool, in which sits a stunning and solitary bonsai which is illuminated from above through an oculus in the roof’s overhang. Expansive outdoor spaces featuring fire features and seating areas are connected by a curved metal staircase set over a blackened steel reflecting pool, adding a graphic element to the rear of the home. Clerestory glazing in an elevated roof area offers an opening into the tree canopy towards the front of the property and allows light to permeate the interior of the home, while full height windows throughout maximize the impressive views. Living spaces throughout provide ample room for entertaining and comfort. Creativity is shown in the many colourful and whimsical accents. The master bedroom features two ensuite baths - a unique request that makes good sense for the owners. Spaces for work, writing and art were given priority reflecting the values and livelihood of our clients. Projecting from a stone clad wall, cantilevered white oak stair treads lead to an extraordinary wine display that incorporates a sculptural component taken as a memento from our client’s work as a producer in the film industry, adding a strong personal dimension.
This home reflects a successful collaboration between Peter Hildebrand and Stefan Walsh of Iredale Group Architecture and KBC Developments.
Photography by Ema Peter | www.emapeter.com
 HMWhite
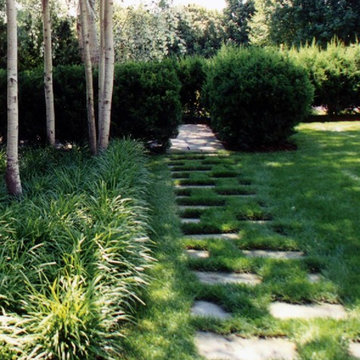
On the quick view, the landscape for this speculative summer home development could not be more ordinary. Its story all too common. As a product of a farm’s subdivision, it had all the trappings of American residential sprawl – large front lawn exposed to street, few mature trees, clumsy entry sequence with service and front door in direct conflict, and lack of privacy. To fulfill its function as a summer and vacation house destination, the new owner understood the landscape required a transformation.
A delightful and magical surprise was the property’s mature Poplar forest, abutting the new house. By removing and transplanting the Poplars, a sculpted void and solid composition established a garden structure. Introducing scale and a landscape continuum, the relocated tall Poplars erased the house front’s youthful origins. A distinctive landscape personality grew out of the skeletal structure of the Poplar groves. A bold landscape graphic emerged with simplified underplanting strengthens the Poplar’s mono-culture presentation, calming the eye and inviting further sensory observation and reflection.
 Griffith Indoor & Outdoor Living
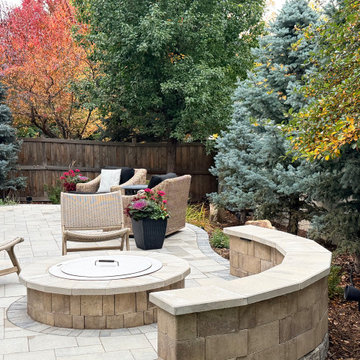
This residential landscape design transformed a compact property in Grant Ranch, Colorado, into a spacious and private outdoor retreat. Griffith Designs developed a personalized solution for the front and backyard that balances everyday function, curb appeal, and the homeowner’s desire for a peaceful escape from busy city life. Thoughtful space planning helped the smaller yard feel larger while creating distinct areas for relaxing, entertaining, and enjoying the outdoors.
An expansive stone patio serves as the foundation of the backyard outdoor living space, complemented by custom retaining walls that add structure, dimension, and visual interest. Mature Colorado pine and aspen trees provide privacy, shade, seasonal color, and a natural sense of enclosure—important elements when designing a private landscape in the Grant Ranch community.
A custom gas fire pit creates an inviting gathering place for entertaining family and friends. Hidden LED landscape lighting adds warmth and ambiance after sunset while improving visibility throughout the property. Along the side of the home, a secluded sitting and reading area offers a quiet place to relax away from the main entertaining space.
Colorful plantings placed throughout the garden beds soften the stonework and bring the front and backyard landscapes to life. The result is a beautiful, low-maintenance Grant Ranch landscape design that maximizes a smaller property and reflects the homeowner’s lifestyle, priorities, and personal vision for Colorado outdoor living.

Sponsored
Columbus, OH
We Design, Build and Renovate
CHC & Family Developments
Industry Leading General Contractors in Franklin County, Ohio
 Fisher Custom Homes VA

Rob Fisher, principal, and builder, has built new homes in the Northern Virginia area for almost 25 years. He has overseen the design, development, construction, and customer satisfaction of some of the most exclusive communities and reputable builders in the area. He began his career with Foley Custom Homes in Vienna, VA before moving on to serve as a supervisor for NVR. In 1986 he joined A&A Partnership in Alexandria, Virginia. As Construction Manager, he was responsible for Harborside, a waterfront community of luxury townhouses in the heart of Old Town. In 1994 Rob joined Pulte Homes to open StoneRidge Builders, a division of Pulte Homes offering high end, semi-custom homes to the Mid Atlantic market. Under StoneRidge Builders, Rob oversaw such notable projects as McLean Hundred (McLean); Ashgrove Plantation & Clarks Crossing (Vienna); and Timberlake and Windsong Estates (Oakton).
Rob led Pulte’s efforts in establishing themselves as the undisputed leader in customer satisfaction. During his tenure as Vice President of Customer Relations for the Mid-Atlantic Region, Pulte won an unprecedented five JD Power and Associates New Home Customer Satisfaction Awards. The experiences and lessons learned in building some of the most exclusive projects in Northern Virginia, while creating an industry benchmark in customer satisfaction, helped create the foundation upon which Fisher Custom Homes was established.
In 2010, Rob decided to turn his passion for building homes into a personal business, and Fisher Custom Homes was born. Over the course of the last several years, Rob has worked diligently to establish himself as one of the most prestigious and sought-after custom home builders in the Vienna, VA, and surrounding areas. Rob’s quality, attention to detail, and personal touch have earned him a reputation as the ‘builder of choice’ among his peers, his homeowners, and prospective buyers.
 Griffith Indoor & Outdoor Living
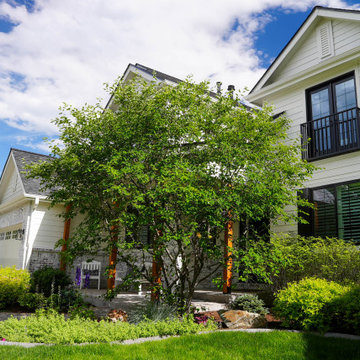
This residential landscape design transformed a compact property in Grant Ranch, Colorado, into a spacious and private outdoor retreat. Griffith Designs developed a personalized solution for the front and backyard that balances everyday function, curb appeal, and the homeowner’s desire for a peaceful escape from busy city life. Thoughtful space planning helped the smaller yard feel larger while creating distinct areas for relaxing, entertaining, and enjoying the outdoors.
An expansive stone patio serves as the foundation of the backyard outdoor living space, complemented by custom retaining walls that add structure, dimension, and visual interest. Mature Colorado pine and aspen trees provide privacy, shade, seasonal color, and a natural sense of enclosure—important elements when designing a private landscape in the Grant Ranch community.
A custom gas fire pit creates an inviting gathering place for entertaining family and friends. Hidden LED landscape lighting adds warmth and ambiance after sunset while improving visibility throughout the property. Along the side of the home, a secluded sitting and reading area offers a quiet place to relax away from the main entertaining space.
Colorful plantings placed throughout the garden beds soften the stonework and bring the front and backyard landscapes to life. The result is a beautiful, low-maintenance Grant Ranch landscape design that maximizes a smaller property and reflects the homeowner’s lifestyle, priorities, and personal vision for Colorado outdoor living.

41