
Search results for "Personal escape" in Home Design Ideas
 LOVEREALESTATE - Sutton Group West Coast Realty
MLS® 995257 - $989,000
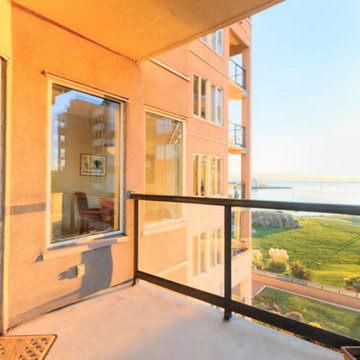
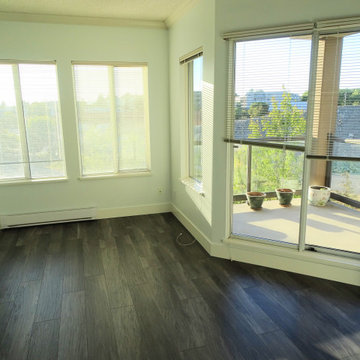
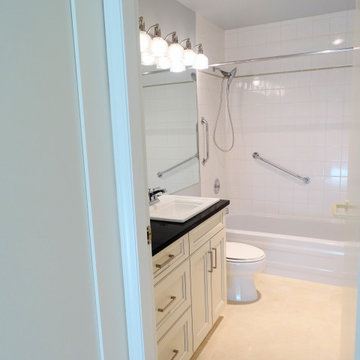
Experience luxury coastal living in this beautifully renovated 2-bedroom, 2-bathroom ocean view residence in the heart of the Songhees. Spanning over 1,450 sq ft, this spacious unit features two private patios—perfect for morning coffee or evening sunsets with a backdrop of the Inner Harbour. The stylishly updated kitchen is a chef’s dream, complete with stainless steel appliances, shaker-style cabinetry, a large island, and abundant storage. Just off the kitchen, a charming breakfast nook offers a cozy spot to dine while soaking in stunning water views. Off the kitchen there is also a formal dining space or bonus area for an office. The open-concept living room is warm and inviting, with a fireplace and opening onto the ocean-facing patio—ideal for entertaining or simply unwinding. The generous primary suite is a true retreat, boasting its own private patio, a walk-in closet plus three additional closets, and a spa-inspired 5-piece ensuite. A second bedroom, located at the opposite end of the unit for maximum privacy, makes a perfect guest space or home office. This well-managed, remediated building is pet-friendly and includes an EV charger in the parking stall. Whether you're looking for a peaceful escape or a vibrant lifestyle near downtown, this is the home you’ve been waiting for!
More info:
https://www.realtor.ca/real-estate/28167044/419-203-kimta-rd-victoria-songhees
Jaclyn McMillan (250) 886-2129 | Jaclyn@KarenLove.com | Sutton Group West Coast Realty
Karen Love Personal Real Estate Corporation (250) 727-5868 | Karen@KarenLove.com | Sutton Group West Coast Realty
 4 Seasons Remodeling & Design Inc.
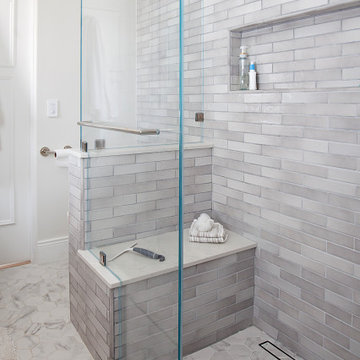
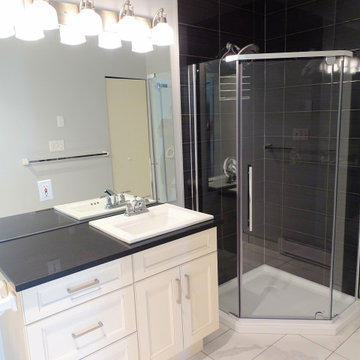
Welcome to a contemporary and sophisticated frameless shower, adorned with sleek grey subway tiles that exude modern elegance. The moment you step inside, you'll be captivated by the clean lines and seamless design of this stylish shower space.
The grey subway tiles create a timeless and neutral backdrop, adding a touch of understated luxury to the shower. Their classic appeal complements any bathroom decor, making it a versatile choice for a variety of styles.
Along one side of the shower, a comfortable seating bench awaits, offering a convenient spot to relax and unwind. Whether it's for a moment of relaxation or simply to rest while showering, the bench adds a functional and inviting element to the space.
Adjacent to the bench, a large in-wall space provides ample room for personal items and shower essentials. This cleverly designed storage niche ensures a clutter-free environment, keeping the shower area organized and tidy.
The shower door is a centerpiece of the design, featuring a frameless and thick construction that adds to the overall modern aesthetic. The frameless door allows unobstructed views of the stunning grey subway tiles, making the shower feel more open and spacious.
As water cascades from the showerhead, you'll find yourself enveloped in a soothing and luxurious experience. The combination of the sleek grey tiles, spacious seating bench, and thoughtful storage niche creates a relaxing and functional shower space.
This frameless shower with its grey subway tiles, seating bench, and large in-wall storage space is a perfect blend of style and practicality. It offers a rejuvenating escape where you can indulge in a moment of relaxation and comfort, making your showering experience a delightful ritual each day.
 Phoenix Home Remodeling
Before: The master bathroom was crowded, with a bulky outdated shower, minimal storage, and a shorter vanity which was inconvenient for them.
After: The transformation created a luxurious and spacious retreat:
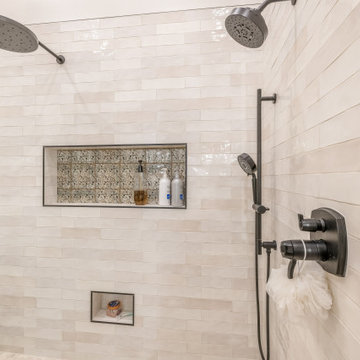
Custom Shower: A new oversized shower was built, featuring a Signature Hardware Carmen 40" Linear Shower Drain in Matte Black. The shower floor was adorned with AZ Tile Pebble Mosaics in Ivory, enhancing both the look and feel of the space. AZ Tile Flash Ivory 3x12 tiles were chosen for the shower walls, creating a clean, bright environment.
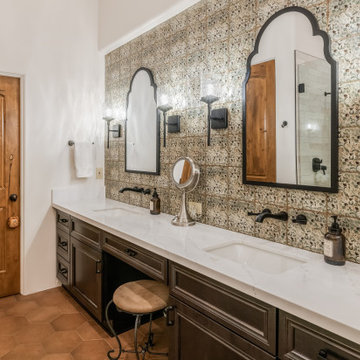
Vanity Area: The vanity area was upgraded with Sollid Designer Series cabinets in Corona Onyx - Clear Alder, providing ample storage and a sleek look. The cabinets were paired with MSI Quartz countertops in Calacatta Delios for a cohesive design. Miseno Huntington matte black cabinet handles were chosen to complete the look.
Freestanding Bathtub: A freestanding bathtub was installed, complemented by Angela Harris Dunmore Savona 8x8 Green Polished tiles around the tub area. This setup offers a striking visual appeal and a perfect spot for relaxation.
The remodel was completed on time and within budget, exceeding Susan and Eric’s expectations. They were thrilled with their new kitchen, which now serves as the heart of their home, where they enjoy cooking and hosting friends.
The master bathroom became their personal spa, offering a peaceful escape at the end of a long day.
Find the right local pro for your project
 Phoenix Home Remodeling
Before: The master bathroom was crowded, with a bulky outdated shower, minimal storage, and a shorter vanity which was inconvenient for them.
After: The transformation created a luxurious and spacious retreat:
Custom Shower: A new oversized shower was built, featuring a Signature Hardware Carmen 40" Linear Shower Drain in Matte Black. The shower floor was adorned with AZ Tile Pebble Mosaics in Ivory, enhancing both the look and feel of the space. AZ Tile Flash Ivory 3x12 tiles were chosen for the shower walls, creating a clean, bright environment.
Vanity Area: The vanity area was upgraded with Sollid Designer Series cabinets in Corona Onyx - Clear Alder, providing ample storage and a sleek look. The cabinets were paired with MSI Quartz countertops in Calacatta Delios for a cohesive design. Miseno Huntington matte black cabinet handles were chosen to complete the look.
Freestanding Bathtub: A freestanding bathtub was installed, complemented by Angela Harris Dunmore Savona 8x8 Green Polished tiles around the tub area. This setup offers a striking visual appeal and a perfect spot for relaxation.
The remodel was completed on time and within budget, exceeding Susan and Eric’s expectations. They were thrilled with their new kitchen, which now serves as the heart of their home, where they enjoy cooking and hosting friends.
The master bathroom became their personal spa, offering a peaceful escape at the end of a long day.
 LOVEREALESTATE - Sutton Group West Coast Realty
MLS® 995257 - $989,000
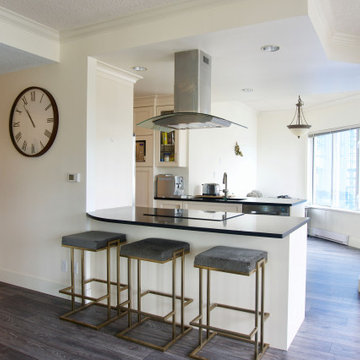
Experience luxury coastal living in this beautifully renovated 2-bedroom, 2-bathroom ocean view residence in the heart of the Songhees. Spanning over 1,450 sq ft, this spacious unit features two private patios—perfect for morning coffee or evening sunsets with a backdrop of the Inner Harbour. The stylishly updated kitchen is a chef’s dream, complete with stainless steel appliances, shaker-style cabinetry, a large island, and abundant storage. Just off the kitchen, a charming breakfast nook offers a cozy spot to dine while soaking in stunning water views. Off the kitchen there is also a formal dining space or bonus area for an office. The open-concept living room is warm and inviting, with a fireplace and opening onto the ocean-facing patio—ideal for entertaining or simply unwinding. The generous primary suite is a true retreat, boasting its own private patio, a walk-in closet plus three additional closets, and a spa-inspired 5-piece ensuite. A second bedroom, located at the opposite end of the unit for maximum privacy, makes a perfect guest space or home office. This well-managed, remediated building is pet-friendly and includes an EV charger in the parking stall. Whether you're looking for a peaceful escape or a vibrant lifestyle near downtown, this is the home you’ve been waiting for!
More info:
https://www.realtor.ca/real-estate/28167044/419-203-kimta-rd-victoria-songhees
Jaclyn McMillan (250) 886-2129 | Jaclyn@KarenLove.com | Sutton Group West Coast Realty
Karen Love Personal Real Estate Corporation (250) 727-5868 | Karen@KarenLove.com | Sutton Group West Coast Realty
 4 Seasons Remodeling & Design Inc.
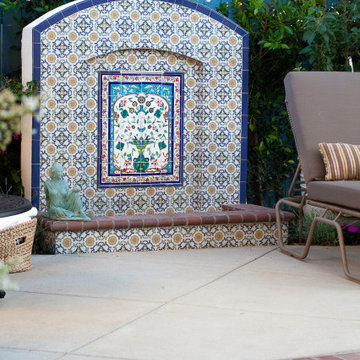
Surrounding this picturesque waterfall and pool area is a lush and verdant collection of natural privacy plants, creating a secluded and tranquil sanctuary. These thoughtfully arranged plants serve not only as a stunning backdrop but also as a natural shield, providing a sense of seclusion and intimacy.
The privacy plants form a green curtain around the pool and waterfall, ensuring that you can bask in the beauty of this oasis without worrying about prying eyes. Their abundant foliage creates a sense of exclusivity, allowing you to enjoy moments of peace and relaxation undisturbed.
The varying textures and shades of green in the privacy plants add depth and visual interest to the space, enhancing the overall aesthetic appeal of the area. Tall palm trees and lush shrubs create a natural border, while cascading vines delicately weave their way around the waterfall's ceramic-tiled frame, adding an organic touch to the artistic setting.
As you lounge by the poolside or sit back to savor the calming sounds of the waterfall, the natural privacy plants cocoon you in a world of serenity and beauty. The gentle rustling of leaves in the breeze and the chirping of birds hidden among the foliage create a symphony of nature, inviting you to unwind and escape the hustle and bustle of everyday life.
Whether you're seeking a peaceful retreat for personal reflection or a private space to share cherished moments with loved ones, the combination of the stunning waterfall, the soothing blue ceramic tile frame, and the embracing presence of the natural privacy plants creates a truly enchanting and secluded paradise that feels like a hidden gem within the beauty of nature.
 Designscapes of Long Island
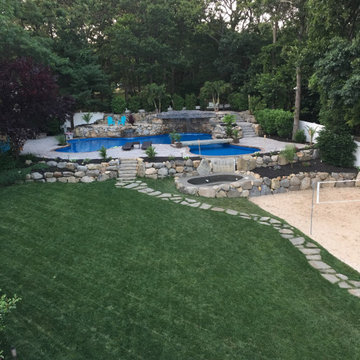
Imagine stepping into your backyard oasis, where a magnificent pool with cascading waterfalls and a charming stone bridge awaits. This isn't just a dream – it's a reality we can create for you. Our expert craftsmen specialize in bringing your vision to life, crafting customized landscape designs that transform your outdoor space into a breathtaking retreat.
From the soothing sound of water falling over natural stone to the unique experience of relaxing on a bench beneath a waterfall, every detail is meticulously planned and executed to perfection. We don't just build pools; we create immersive environments that elevate your lifestyle and add value to your property.
Our landscape design services go beyond pools. We can incorporate other elements to enhance your outdoor living experience. Picture yourself gathered around a beautiful fire pit on cool evenings, the flames dancing as you enjoy quality time with family and friends. Our designers can seamlessly integrate these features into your overall landscape design, creating a cohesive and stunning outdoor space.
Your dream pool and outdoor living area are within reach – why wait to make it a reality? Take the first step towards your personal paradise. Request a free quote today and let's start designing the pool and landscape of your dreams! Our team is ready to turn your backyard into a luxurious retreat that you'll enjoy for years to come.

Sponsored
Delaware, OH

Buckeye Basements, Inc.
Central Ohio's Basement Finishing ExpertsBest Of Houzz '13-'21
 LOVEREALESTATE - Sutton Group West Coast Realty
MLS® 995257 - $989,000
Experience luxury coastal living in this beautifully renovated 2-bedroom, 2-bathroom ocean view residence in the heart of the Songhees. Spanning over 1,450 sq ft, this spacious unit features two private patios—perfect for morning coffee or evening sunsets with a backdrop of the Inner Harbour. The stylishly updated kitchen is a chef’s dream, complete with stainless steel appliances, shaker-style cabinetry, a large island, and abundant storage. Just off the kitchen, a charming breakfast nook offers a cozy spot to dine while soaking in stunning water views. Off the kitchen there is also a formal dining space or bonus area for an office. The open-concept living room is warm and inviting, with a fireplace and opening onto the ocean-facing patio—ideal for entertaining or simply unwinding. The generous primary suite is a true retreat, boasting its own private patio, a walk-in closet plus three additional closets, and a spa-inspired 5-piece ensuite. A second bedroom, located at the opposite end of the unit for maximum privacy, makes a perfect guest space or home office. This well-managed, remediated building is pet-friendly and includes an EV charger in the parking stall. Whether you're looking for a peaceful escape or a vibrant lifestyle near downtown, this is the home you’ve been waiting for!
More info:
https://www.realtor.ca/real-estate/28167044/419-203-kimta-rd-victoria-songhees
Jaclyn McMillan (250) 886-2129 | Jaclyn@KarenLove.com | Sutton Group West Coast Realty
Karen Love Personal Real Estate Corporation (250) 727-5868 | Karen@KarenLove.com | Sutton Group West Coast Realty
 LOVEREALESTATE - Sutton Group West Coast Realty
MLS® 995257 - $989,000
Experience luxury coastal living in this beautifully renovated 2-bedroom, 2-bathroom ocean view residence in the heart of the Songhees. Spanning over 1,450 sq ft, this spacious unit features two private patios—perfect for morning coffee or evening sunsets with a backdrop of the Inner Harbour. The stylishly updated kitchen is a chef’s dream, complete with stainless steel appliances, shaker-style cabinetry, a large island, and abundant storage. Just off the kitchen, a charming breakfast nook offers a cozy spot to dine while soaking in stunning water views. Off the kitchen there is also a formal dining space or bonus area for an office. The open-concept living room is warm and inviting, with a fireplace and opening onto the ocean-facing patio—ideal for entertaining or simply unwinding. The generous primary suite is a true retreat, boasting its own private patio, a walk-in closet plus three additional closets, and a spa-inspired 5-piece ensuite. A second bedroom, located at the opposite end of the unit for maximum privacy, makes a perfect guest space or home office. This well-managed, remediated building is pet-friendly and includes an EV charger in the parking stall. Whether you're looking for a peaceful escape or a vibrant lifestyle near downtown, this is the home you’ve been waiting for!
More info:
https://www.realtor.ca/real-estate/28167044/419-203-kimta-rd-victoria-songhees
Jaclyn McMillan (250) 886-2129 | Jaclyn@KarenLove.com | Sutton Group West Coast Realty
Karen Love Personal Real Estate Corporation (250) 727-5868 | Karen@KarenLove.com | Sutton Group West Coast Realty
 LOVEREALESTATE - Sutton Group West Coast Realty
MLS® 995257 - $989,000
Experience luxury coastal living in this beautifully renovated 2-bedroom, 2-bathroom ocean view residence in the heart of the Songhees. Spanning over 1,450 sq ft, this spacious unit features two private patios—perfect for morning coffee or evening sunsets with a backdrop of the Inner Harbour. The stylishly updated kitchen is a chef’s dream, complete with stainless steel appliances, shaker-style cabinetry, a large island, and abundant storage. Just off the kitchen, a charming breakfast nook offers a cozy spot to dine while soaking in stunning water views. Off the kitchen there is also a formal dining space or bonus area for an office. The open-concept living room is warm and inviting, with a fireplace and opening onto the ocean-facing patio—ideal for entertaining or simply unwinding. The generous primary suite is a true retreat, boasting its own private patio, a walk-in closet plus three additional closets, and a spa-inspired 5-piece ensuite. A second bedroom, located at the opposite end of the unit for maximum privacy, makes a perfect guest space or home office. This well-managed, remediated building is pet-friendly and includes an EV charger in the parking stall. Whether you're looking for a peaceful escape or a vibrant lifestyle near downtown, this is the home you’ve been waiting for!
More info:
https://www.realtor.ca/real-estate/28167044/419-203-kimta-rd-victoria-songhees
Jaclyn McMillan (250) 886-2129 | Jaclyn@KarenLove.com | Sutton Group West Coast Realty
Karen Love Personal Real Estate Corporation (250) 727-5868 | Karen@KarenLove.com | Sutton Group West Coast Realty
 Phoenix Home Remodeling
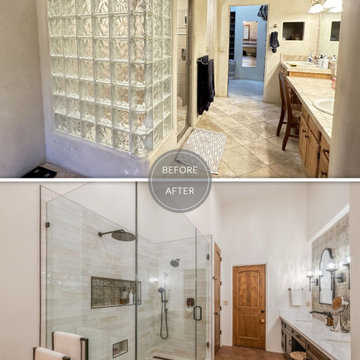
Before: The master bathroom was crowded, with a bulky outdated shower, minimal storage, and a shorter vanity which was inconvenient for them.
After: The transformation created a luxurious and spacious retreat:
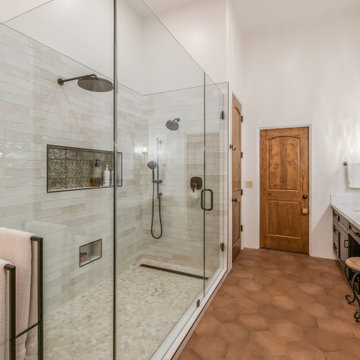
Custom Shower: A new oversized shower was built, featuring a Signature Hardware Carmen 40" Linear Shower Drain in Matte Black. The shower floor was adorned with AZ Tile Pebble Mosaics in Ivory, enhancing both the look and feel of the space. AZ Tile Flash Ivory 3x12 tiles were chosen for the shower walls, creating a clean, bright environment.
Vanity Area: The vanity area was upgraded with Sollid Designer Series cabinets in Corona Onyx - Clear Alder, providing ample storage and a sleek look. The cabinets were paired with MSI Quartz countertops in Calacatta Delios for a cohesive design. Miseno Huntington matte black cabinet handles were chosen to complete the look.
Freestanding Bathtub: A freestanding bathtub was installed, complemented by Angela Harris Dunmore Savona 8x8 Green Polished tiles around the tub area. This setup offers a striking visual appeal and a perfect spot for relaxation.
The remodel was completed on time and within budget, exceeding Susan and Eric’s expectations. They were thrilled with their new kitchen, which now serves as the heart of their home, where they enjoy cooking and hosting friends.
The master bathroom became their personal spa, offering a peaceful escape at the end of a long day.
 Phoenix Home Remodeling
Before: The master bathroom was crowded, with a bulky outdated shower, minimal storage, and a shorter vanity which was inconvenient for them.
After: The transformation created a luxurious and spacious retreat:
Custom Shower: A new oversized shower was built, featuring a Signature Hardware Carmen 40" Linear Shower Drain in Matte Black. The shower floor was adorned with AZ Tile Pebble Mosaics in Ivory, enhancing both the look and feel of the space. AZ Tile Flash Ivory 3x12 tiles were chosen for the shower walls, creating a clean, bright environment.
Vanity Area: The vanity area was upgraded with Sollid Designer Series cabinets in Corona Onyx - Clear Alder, providing ample storage and a sleek look. The cabinets were paired with MSI Quartz countertops in Calacatta Delios for a cohesive design. Miseno Huntington matte black cabinet handles were chosen to complete the look.
Freestanding Bathtub: A freestanding bathtub was installed, complemented by Angela Harris Dunmore Savona 8x8 Green Polished tiles around the tub area. This setup offers a striking visual appeal and a perfect spot for relaxation.
The remodel was completed on time and within budget, exceeding Susan and Eric’s expectations. They were thrilled with their new kitchen, which now serves as the heart of their home, where they enjoy cooking and hosting friends.
The master bathroom became their personal spa, offering a peaceful escape at the end of a long day.
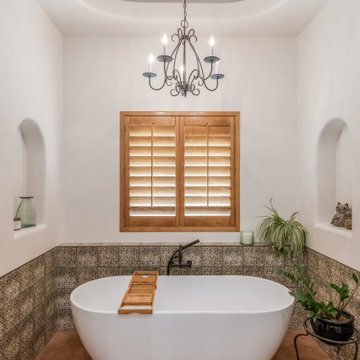 Phoenix Home Remodeling
Before: The master bathroom was crowded, with a bulky outdated shower, minimal storage, and a shorter vanity which was inconvenient for them.
After: The transformation created a luxurious and spacious retreat:
Custom Shower: A new oversized shower was built, featuring a Signature Hardware Carmen 40" Linear Shower Drain in Matte Black. The shower floor was adorned with AZ Tile Pebble Mosaics in Ivory, enhancing both the look and feel of the space. AZ Tile Flash Ivory 3x12 tiles were chosen for the shower walls, creating a clean, bright environment.
Vanity Area: The vanity area was upgraded with Sollid Designer Series cabinets in Corona Onyx - Clear Alder, providing ample storage and a sleek look. The cabinets were paired with MSI Quartz countertops in Calacatta Delios for a cohesive design. Miseno Huntington matte black cabinet handles were chosen to complete the look.
Freestanding Bathtub: A freestanding bathtub was installed, complemented by Angela Harris Dunmore Savona 8x8 Green Polished tiles around the tub area. This setup offers a striking visual appeal and a perfect spot for relaxation.
The remodel was completed on time and within budget, exceeding Susan and Eric’s expectations. They were thrilled with their new kitchen, which now serves as the heart of their home, where they enjoy cooking and hosting friends.
The master bathroom became their personal spa, offering a peaceful escape at the end of a long day.
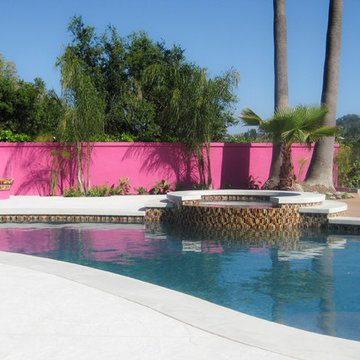 4 Seasons Remodeling & Design Inc.
Escape to your very own personal oasis with a meticulously crafted backyard by 4SCD. Our team of experts skillfully combines the beauty of lush green grass, sophisticated stone concrete squares, and majestic tropical trees to create a breathtaking outdoor space that will leave you in awe. The vibrant green grass serves as the perfect foundation for all your outdoor activities, inviting you to sink your toes into its plushness. Each carefully placed stone concrete square not only adds a touch of elegance but also provides a practical pathway, guiding you through the landscape with ease. The presence of tropical trees, with their magnificent foliage and graceful branches, transports you to a tranquil paradise within your own property. Whether you're hosting lively gatherings with family and friends or seeking a serene sanctuary for relaxation, 4SCD crafts a backyard oasis that seamlessly blends the natural world with modern design. Discover a space where you can unwind, entertain, and forge lasting memories, all within the comfort and privacy of your home.

 Renovisions
 It’s no surprise these Hanover clients reached out to Cathy and Ed of Renovisions for design and build services as they wanted a local professional bath specialist to turn their plain builder-grade bath into a luxurious handicapped accessible master bath.
Renovisions had safety and universal design in mind while creating this customized two-person super shower and well-appointed master bath so their clients could escape to a special place to relax and energize their senses while also helping to conserve time and water as it is used simultaneously by them.
This completely water proofed spacious 4’x8’ walk-in curb-less shower with lineal drain system and larger format porcelain tiles was a must have for our senior client –with larger tiles there are less grout lines, easier to clean and easier to maneuver using a walker to enter and exit the master bath.
Renovisions collaborated with their clients to design a spa-like bath with several amenities and added conveniences with safety considerations. The bench seat that spans the width of the wall was a great addition to the shower. It’s a comfortable place to sit down and stretch out and also to keep warm as electric mesh warming materials were used along with a programmable thermostat to keep these homeowners toasty and cozy!
Careful attention to all of the details in this master suite created a peaceful and elegant environment that, simply put, feels divine. Adding details such as the warming towel rack, mosaic tiled shower niche, shiny polished chrome decorative safety grab bars that also serve as towel racks and a towel rack inside the shower area added a measure of style. A stately framed mirror over the pedestal sink matches the warm white painted finish of the linen storage cabinetry that provides functionality and good looks to this space. Pull-down safety grab bars on either side of the comfort height high-efficiency toilet was essential to keep safety as a top priority.
Water, water everywhere for this well deserving couple – multiple shower heads enhances the bathing experience for our client with mobility issues as 54 soft sprays from each wall jet provide a soothing and cleansing effect – a great choice because they do not require gripping and manipulating handles yet provide a sleek look with easy cleaning. The thermostatic valve maintains desired water temperature and volume controls allows the bather to utilize the adjustable hand-held shower on a slide-bar- an ideal fixture to shower and spray down shower area when done.
A beautiful, frameless clear glass enclosure maintains a clean, open look without taking away from the stunning and richly grained marble-look tiles and decorative elements inside the shower. In addition to its therapeutic value, this shower is truly a design focal point of the master bath with striking tile work, beautiful chrome fixtures including several safety grab bars adding aesthetic value as well as safety benefits.
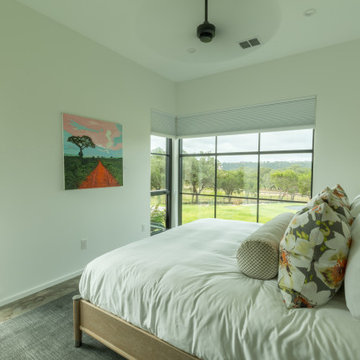

 Equilibrium Interior Design Inc
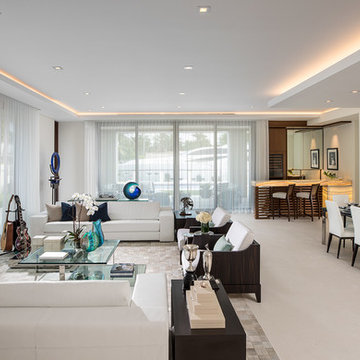
The living room, dining room, music area, and a bar are all located within a single large space. This open concept facilitates the flow while entertaining quests and allows for uninterrupted transition of events throughout the evening.
The ceiling coves cleverly hide linear a/c diffusers, hence you will not see them throughout the house. And the LED linear lighting and floating ceilings delineate different areas of the space. Large four-panel sliding glass doors on two walls open up this living and entertaining space to the outdoor living room, wrap around infinity lap pool, pool deck, and outside entertaining space. The large Mahogany sliding door panels open up the interior and outdoor spaces to one another and facilitate smooth/natural flow of the entertaining guests inside and out. Throughout the main living space, in lieu of traditional accessories, for this home, we opted to incorporate client’s unique memorabilia. They personalize the home and provide a unique approach to accessorizing. From helmets, trophies, custom sculptures, and racing car models, this home truly reflects the connection between owner’s life in the fast lane and the serenity of an escape.
Each time you visit the home, the subtle architectural details continuously attract. Quite possibly, it’s due to the tone-on-tone color scheme, simple-looking but complicated and engineered design, floating illuminated ceilings that give space a lot of interest without overpowering the rooms. It creates a background that changes throughout the day and creates a backdrop for Client’s possessions. As you move through this open floor plan home, large full height windows and doors and uninterrupted ceilings extend from inside to the outside and while they identify the various spaces they give you the illusion of openness between the interior and exterior world. Photography: Craig Denis
 Creative Concrete and Masonry
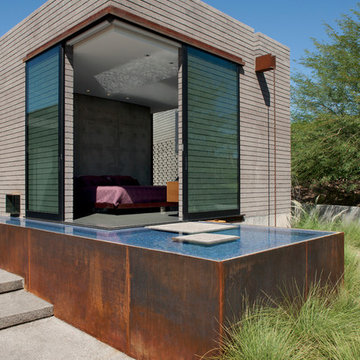
Modern custom home nestled in quiet Arcadia neighborhood. The expansive glass window wall has stunning views of Camelback Mountain and natural light helps keep energy usage to a minimum.
CIP concrete walls also help to reduce the homes carbon footprint while keeping a beautiful, architecturally pleasing finished look to both inside and outside.
The artfully blended look of metal, concrete, block and glass bring a natural, raw product to life in both visual and functional way
 Equilibrium Interior Design Inc

The living room, dining room, music area, and a bar are all located within a single large space. This open concept facilitates the flow while entertaining quests and allows for uninterrupted transition of events throughout the evening.
The ceiling coves cleverly hide linear a/c diffusers, hence you will not see them throughout the house. And the LED linear lighting and floating ceilings delineate different areas of the space. Large four-panel sliding glass doors on two walls open up this living and entertaining space to the outdoor living room, wrap around infinity lap pool, pool deck, and outside entertaining space. The large Mahogany sliding door panels open up the interior and outdoor spaces to one another and facilitate smooth/natural flow of the entertaining guests inside and out. Throughout the main living space, in lieu of traditional accessories, for this home, we opted to incorporate client’s unique memorabilia. They personalize the home and provide a unique approach to accessorizing. From helmets, trophies, custom sculptures, and racing car models, this home truly reflects the connection between owner’s life in the fast lane and the serenity of an escape.
Each time you visit the home, the subtle architectural details continuously attract. Quite possibly, it’s due to the tone-on-tone color scheme, simple-looking but complicated and engineered design, floating illuminated ceilings that give space a lot of interest without overpowering the rooms. It creates a background that changes throughout the day and creates a backdrop for Client’s possessions. As you move through this open floor plan home, large full height windows and doors and uninterrupted ceilings extend from inside to the outside and while they identify the various spaces they give you the illusion of openness between the interior and exterior world. Photography: Craig Denis
 cutlerschulze
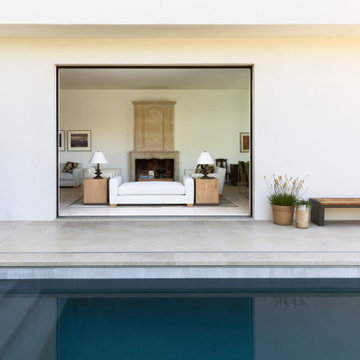
This modern Los Angeles oasis seamlessly blends indoor and outdoor living, offering a tranquil escape. The heart of this luxurious home is an expansive open-concept living space, where floor-to-ceiling sliding glass doors create a seamless transition to the outdoor patio.
Bathed in natural light, the interior boasts a minimalist aesthetic with a carefully curated selection of high-end furniture. A plush white daybed takes center stage, inviting relaxation and lounging by the pool. Terracotta planters overflowing with vibrant greenery add a touch of organic warmth to the cool stone flooring.
The interior space showcases a stunning fireplace flanked by exquisite artwork, creating a focal point. Neutral tones and natural materials throughout the space create a sense of calm and harmony, while carefully placed accents add personality and depth.
The pool, a sparkling oasis just steps from the patio, invites you to take a refreshing dip and enjoy the serene ambiance of this meticulously designed home. Whether you're entertaining guests or simply seeking a peaceful retreat, this luxurious Los Angeles residence offers the perfect balance of indoor and outdoor living, creating a truly exceptional living experience.
25