
Search results for "Personal escape" in Home Design Ideas
 Equilibrium Interior Design Inc


The living room, dining room, music area, and a bar are all located within a single large space. This open concept facilitates the flow while entertaining quests and allows for uninterrupted transition of events throughout the evening.
The ceiling coves cleverly hide linear a/c diffusers, hence you will not see them throughout the house. And the LED linear lighting and floating ceilings delineate different areas of the space. Large four-panel sliding glass doors on two walls open up this living and entertaining space to the outdoor living room, wrap around infinity lap pool, pool deck, and outside entertaining space. The large Mahogany sliding door panels open up the interior and outdoor spaces to one another and facilitate smooth/natural flow of the entertaining guests inside and out. Throughout the main living space, in lieu of traditional accessories, for this home, we opted to incorporate client’s unique memorabilia. They personalize the home and provide a unique approach to accessorizing. From helmets, trophies, custom sculptures, and racing car models, this home truly reflects the connection between owner’s life in the fast lane and the serenity of an escape.
Each time you visit the home, the subtle architectural details continuously attract. Quite possibly, it’s due to the tone-on-tone color scheme, simple-looking but complicated and engineered design, floating illuminated ceilings that give space a lot of interest without overpowering the rooms. It creates a background that changes throughout the day and creates a backdrop for Client’s possessions. As you move through this open floor plan home, large full height windows and doors and uninterrupted ceilings extend from inside to the outside and while they identify the various spaces they give you the illusion of openness between the interior and exterior world. Photography: Craig Denis
 cutlerschulze
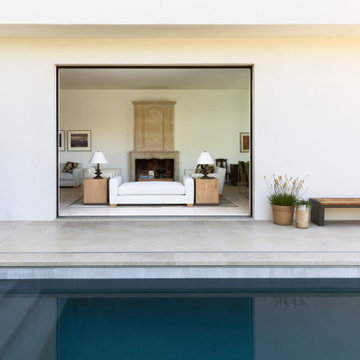
This modern Los Angeles oasis seamlessly blends indoor and outdoor living, offering a tranquil escape. The heart of this luxurious home is an expansive open-concept living space, where floor-to-ceiling sliding glass doors create a seamless transition to the outdoor patio.
Bathed in natural light, the interior boasts a minimalist aesthetic with a carefully curated selection of high-end furniture. A plush white daybed takes center stage, inviting relaxation and lounging by the pool. Terracotta planters overflowing with vibrant greenery add a touch of organic warmth to the cool stone flooring.
The interior space showcases a stunning fireplace flanked by exquisite artwork, creating a focal point. Neutral tones and natural materials throughout the space create a sense of calm and harmony, while carefully placed accents add personality and depth.
The pool, a sparkling oasis just steps from the patio, invites you to take a refreshing dip and enjoy the serene ambiance of this meticulously designed home. Whether you're entertaining guests or simply seeking a peaceful retreat, this luxurious Los Angeles residence offers the perfect balance of indoor and outdoor living, creating a truly exceptional living experience.
 A.Clore Interiors
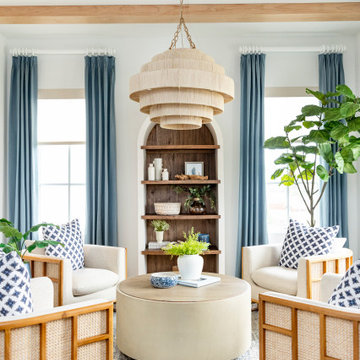
"Sun-Kissed Sanctuary" reimagines the traditional dining room as a versatile haven, perfect for year-round conversation and creating a lasting first impression. This project catered to the client's desire for a space that seamlessly blends casual elegance with organic elements. The design team employed a calming palette of soft whites and airy blues, setting the stage for a serene escape.
Textural harmony was achieved through a layered approach: radial plush linen chairs provided sumptuous comfort, while woven pillows and a shagreen-wrapped coffee table added a touch of rustic charm. A lush fiddle fig leaf plant, strategically placed in the space, injected a dose of life and echoed the organic design theme.
Respectful of the existing foundation, we integrated the client's existing rug, a statement chandelier, and a captivating wall thread hanging into the new design. To elevate the space further, we introduced custom elements that instilled a sense of unique character. Hand-crafted wood beams and wall trim, reminiscent of a sun-drenched porch, added warmth and architectural interest.
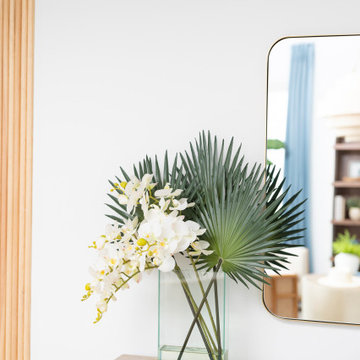
Oyster-hued wallpaper on the foyer ceiling provided a bold textural contrast and a touch of coastal sophistication. The added white trim was accentuated, drawing the eye upwards and creating a sense of verticality. The "Sun-Kissed Sanctuary" transcends the limitations of a traditional front room, offering a versatile space that invites relaxation and connection.
This project exemplifies our ability to curate a space that is both elegant and inviting, perfectly reflecting the client's personality and lifestyle.
Find the right local pro for your project
 A.Clore Interiors
"Sun-Kissed Sanctuary" reimagines the traditional dining room as a versatile haven, perfect for year-round conversation and creating a lasting first impression. This project catered to the client's desire for a space that seamlessly blends casual elegance with organic elements. The design team employed a calming palette of soft whites and airy blues, setting the stage for a serene escape.
Textural harmony was achieved through a layered approach: radial plush linen chairs provided sumptuous comfort, while woven pillows and a shagreen-wrapped coffee table added a touch of rustic charm. A lush fiddle fig leaf plant, strategically placed in the space, injected a dose of life and echoed the organic design theme.
Respectful of the existing foundation, we integrated the client's existing rug, a statement chandelier, and a captivating wall thread hanging into the new design. To elevate the space further, we introduced custom elements that instilled a sense of unique character. Hand-crafted wood beams and wall trim, reminiscent of a sun-drenched porch, added warmth and architectural interest.
Oyster-hued wallpaper on the foyer ceiling provided a bold textural contrast and a touch of coastal sophistication. The added white trim was accentuated, drawing the eye upwards and creating a sense of verticality. The "Sun-Kissed Sanctuary" transcends the limitations of a traditional front room, offering a versatile space that invites relaxation and connection.
This project exemplifies our ability to curate a space that is both elegant and inviting, perfectly reflecting the client's personality and lifestyle.
 Griffith Indoor & Outdoor Living
This Park Hill landscape design transformed a Denver backyard into a private luxury retreat for a professional couple seeking an escape from busy city life. Griffith Designs provided custom landscape design and project installation coordination, developing a personalized outdoor environment that balances comfort, function, privacy and the homeowners’ vision for elevated everyday living.
A premium StruXure pergola anchors the new outdoor living space, providing adaptable shade and protection for relaxing and entertaining. Beneath and around it, a Belgard paver patio creates a polished foundation, while an Ogee fire pit and pizza oven establish a distinctive gathering area for cooking, dining and enjoying evenings outdoors.
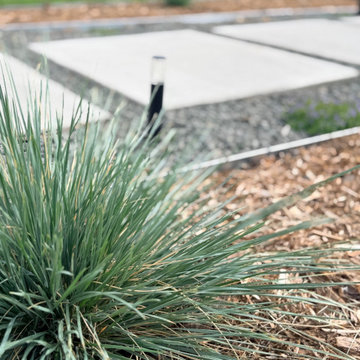
The project also included a new garden walkway, thoughtfully selected plants, landscape boulders and privacy landscaping that softens the surroundings and gives the property a more secluded atmosphere. Custom landscape lighting adds warmth, highlights key features and allows the homeowners to enjoy their outdoor spaces well into the evening.
To create a cohesive renovation, the existing side patio was repaired and integrated with the new landscape design. The completed Park Hill backyard combines premium outdoor amenities, natural materials and carefully planned planting to deliver a welcoming, sophisticated retreat—bringing resort-inspired outdoor living into the heart of Denver.
 Griffith Indoor & Outdoor Living
This Park Hill landscape design transformed a Denver backyard into a private luxury retreat for a professional couple seeking an escape from busy city life. Griffith Designs provided custom landscape design and project installation coordination, developing a personalized outdoor environment that balances comfort, function, privacy and the homeowners’ vision for elevated everyday living.
A premium StruXure pergola anchors the new outdoor living space, providing adaptable shade and protection for relaxing and entertaining. Beneath and around it, a Belgard paver patio creates a polished foundation, while an Ogee fire pit and pizza oven establish a distinctive gathering area for cooking, dining and enjoying evenings outdoors.
The project also included a new garden walkway, thoughtfully selected plants, landscape boulders and privacy landscaping that softens the surroundings and gives the property a more secluded atmosphere. Custom landscape lighting adds warmth, highlights key features and allows the homeowners to enjoy their outdoor spaces well into the evening.
To create a cohesive renovation, the existing side patio was repaired and integrated with the new landscape design. The completed Park Hill backyard combines premium outdoor amenities, natural materials and carefully planned planting to deliver a welcoming, sophisticated retreat—bringing resort-inspired outdoor living into the heart of Denver.
 Griffith Indoor & Outdoor Living
This Park Hill landscape design transformed a Denver backyard into a private luxury retreat for a professional couple seeking an escape from busy city life. Griffith Designs provided custom landscape design and project installation coordination, developing a personalized outdoor environment that balances comfort, function, privacy and the homeowners’ vision for elevated everyday living.
A premium StruXure pergola anchors the new outdoor living space, providing adaptable shade and protection for relaxing and entertaining. Beneath and around it, a Belgard paver patio creates a polished foundation, while an Ogee fire pit and pizza oven establish a distinctive gathering area for cooking, dining and enjoying evenings outdoors.
The project also included a new garden walkway, thoughtfully selected plants, landscape boulders and privacy landscaping that softens the surroundings and gives the property a more secluded atmosphere. Custom landscape lighting adds warmth, highlights key features and allows the homeowners to enjoy their outdoor spaces well into the evening.
To create a cohesive renovation, the existing side patio was repaired and integrated with the new landscape design. The completed Park Hill backyard combines premium outdoor amenities, natural materials and carefully planned planting to deliver a welcoming, sophisticated retreat—bringing resort-inspired outdoor living into the heart of Denver.

Sponsored
Delaware, OH

Buckeye Basements, Inc.
Central Ohio's Basement Finishing ExpertsBest Of Houzz '13-'21
 Griffith Indoor & Outdoor Living
This Park Hill landscape design transformed a Denver backyard into a private luxury retreat for a professional couple seeking an escape from busy city life. Griffith Designs provided custom landscape design and project installation coordination, developing a personalized outdoor environment that balances comfort, function, privacy and the homeowners’ vision for elevated everyday living.
A premium StruXure pergola anchors the new outdoor living space, providing adaptable shade and protection for relaxing and entertaining. Beneath and around it, a Belgard paver patio creates a polished foundation, while an Ogee fire pit and pizza oven establish a distinctive gathering area for cooking, dining and enjoying evenings outdoors.
The project also included a new garden walkway, thoughtfully selected plants, landscape boulders and privacy landscaping that softens the surroundings and gives the property a more secluded atmosphere. Custom landscape lighting adds warmth, highlights key features and allows the homeowners to enjoy their outdoor spaces well into the evening.
To create a cohesive renovation, the existing side patio was repaired and integrated with the new landscape design. The completed Park Hill backyard combines premium outdoor amenities, natural materials and carefully planned planting to deliver a welcoming, sophisticated retreat—bringing resort-inspired outdoor living into the heart of Denver.
 Griffith Indoor & Outdoor Living
This Park Hill landscape design transformed a Denver backyard into a private luxury retreat for a professional couple seeking an escape from busy city life. Griffith Designs provided custom landscape design and project installation coordination, developing a personalized outdoor environment that balances comfort, function, privacy and the homeowners’ vision for elevated everyday living.
A premium StruXure pergola anchors the new outdoor living space, providing adaptable shade and protection for relaxing and entertaining. Beneath and around it, a Belgard paver patio creates a polished foundation, while an Ogee fire pit and pizza oven establish a distinctive gathering area for cooking, dining and enjoying evenings outdoors.
The project also included a new garden walkway, thoughtfully selected plants, landscape boulders and privacy landscaping that softens the surroundings and gives the property a more secluded atmosphere. Custom landscape lighting adds warmth, highlights key features and allows the homeowners to enjoy their outdoor spaces well into the evening.
To create a cohesive renovation, the existing side patio was repaired and integrated with the new landscape design. The completed Park Hill backyard combines premium outdoor amenities, natural materials and carefully planned planting to deliver a welcoming, sophisticated retreat—bringing resort-inspired outdoor living into the heart of Denver.
 Griffith Indoor & Outdoor Living
This Park Hill landscape design transformed a Denver backyard into a private luxury retreat for a professional couple seeking an escape from busy city life. Griffith Designs provided custom landscape design and project installation coordination, developing a personalized outdoor environment that balances comfort, function, privacy and the homeowners’ vision for elevated everyday living.
A premium StruXure pergola anchors the new outdoor living space, providing adaptable shade and protection for relaxing and entertaining. Beneath and around it, a Belgard paver patio creates a polished foundation, while an Ogee fire pit and pizza oven establish a distinctive gathering area for cooking, dining and enjoying evenings outdoors.
The project also included a new garden walkway, thoughtfully selected plants, landscape boulders and privacy landscaping that softens the surroundings and gives the property a more secluded atmosphere. Custom landscape lighting adds warmth, highlights key features and allows the homeowners to enjoy their outdoor spaces well into the evening.
To create a cohesive renovation, the existing side patio was repaired and integrated with the new landscape design. The completed Park Hill backyard combines premium outdoor amenities, natural materials and carefully planned planting to deliver a welcoming, sophisticated retreat—bringing resort-inspired outdoor living into the heart of Denver.
 Griffith Indoor & Outdoor Living
This Park Hill landscape design transformed a Denver backyard into a private luxury retreat for a professional couple seeking an escape from busy city life. Griffith Designs provided custom landscape design and project installation coordination, developing a personalized outdoor environment that balances comfort, function, privacy and the homeowners’ vision for elevated everyday living.
A premium StruXure pergola anchors the new outdoor living space, providing adaptable shade and protection for relaxing and entertaining. Beneath and around it, a Belgard paver patio creates a polished foundation, while an Ogee fire pit and pizza oven establish a distinctive gathering area for cooking, dining and enjoying evenings outdoors.
The project also included a new garden walkway, thoughtfully selected plants, landscape boulders and privacy landscaping that softens the surroundings and gives the property a more secluded atmosphere. Custom landscape lighting adds warmth, highlights key features and allows the homeowners to enjoy their outdoor spaces well into the evening.
To create a cohesive renovation, the existing side patio was repaired and integrated with the new landscape design. The completed Park Hill backyard combines premium outdoor amenities, natural materials and carefully planned planting to deliver a welcoming, sophisticated retreat—bringing resort-inspired outdoor living into the heart of Denver.
 Babcock Custom Pools & Environments
Babcock Custom Pools proudly presents Hillcrest of Hollywood, a breathtaking Roman-style pool nestled just off Sunset Boulevard in California. Our team is unwavering in our pursuit of excellence, and Hillcrest of Hollywood is a testament to our commitment.
This tranquil pool offers an idyllic escape from the cacophony of daily life, its elegant curves and beautiful lines indicative of its Roman-style design. Whether seeking solace in the sun or a revitalizing swim, Hillcrest of Hollywood has everything required for ultimate relaxation and rejuvenation.
Complementing the pool is a firepit area, complete with steps that ascend to the pool, that serves as an ideal gathering spot for friends and family. Enjoy the warmth of a crackling fire while taking in the breathtaking vista of the surrounding landscape. The area is generously sized with comfortable seating, affording you a place to lounge and soak in the peaceful surroundings.
At Babcock Custom Pools, we are passionate about delivering unparalleled craftsmanship and customer service. Our team comprises of seasoned professionals who bring their expertise to every project. Whether you desire a personal oasis or wish to add a touch of luxury to your outdoor space, Hillcrest of Hollywood is the epitome of excellence.
In conclusion, if you seek a Roman-style pool that seamlessly blends beauty and practicality, look no further than Hillcrest of Hollywood. This magnificent project from Babcock Custom Pools, located just off Sunset Boulevard in California, promises to exceed all expectations with its focus on excellence and unwavering commitment to delivering the best. Trust us to make your dream pool a reality.
 Griffith Indoor & Outdoor Living
This Park Hill landscape design transformed a Denver backyard into a private luxury retreat for a professional couple seeking an escape from busy city life. Griffith Designs provided custom landscape design and project installation coordination, developing a personalized outdoor environment that balances comfort, function, privacy and the homeowners’ vision for elevated everyday living.
A premium StruXure pergola anchors the new outdoor living space, providing adaptable shade and protection for relaxing and entertaining. Beneath and around it, a Belgard paver patio creates a polished foundation, while an Ogee fire pit and pizza oven establish a distinctive gathering area for cooking, dining and enjoying evenings outdoors.
The project also included a new garden walkway, thoughtfully selected plants, landscape boulders and privacy landscaping that softens the surroundings and gives the property a more secluded atmosphere. Custom landscape lighting adds warmth, highlights key features and allows the homeowners to enjoy their outdoor spaces well into the evening.
To create a cohesive renovation, the existing side patio was repaired and integrated with the new landscape design. The completed Park Hill backyard combines premium outdoor amenities, natural materials and carefully planned planting to deliver a welcoming, sophisticated retreat—bringing resort-inspired outdoor living into the heart of Denver.
 Griffith Indoor & Outdoor Living
This Park Hill landscape design transformed a Denver backyard into a private luxury retreat for a professional couple seeking an escape from busy city life. Griffith Designs provided custom landscape design and project installation coordination, developing a personalized outdoor environment that balances comfort, function, privacy and the homeowners’ vision for elevated everyday living.
A premium StruXure pergola anchors the new outdoor living space, providing adaptable shade and protection for relaxing and entertaining. Beneath and around it, a Belgard paver patio creates a polished foundation, while an Ogee fire pit and pizza oven establish a distinctive gathering area for cooking, dining and enjoying evenings outdoors.
The project also included a new garden walkway, thoughtfully selected plants, landscape boulders and privacy landscaping that softens the surroundings and gives the property a more secluded atmosphere. Custom landscape lighting adds warmth, highlights key features and allows the homeowners to enjoy their outdoor spaces well into the evening.
To create a cohesive renovation, the existing side patio was repaired and integrated with the new landscape design. The completed Park Hill backyard combines premium outdoor amenities, natural materials and carefully planned planting to deliver a welcoming, sophisticated retreat—bringing resort-inspired outdoor living into the heart of Denver.
 Griffith Indoor & Outdoor Living
This Park Hill landscape design transformed a Denver backyard into a private luxury retreat for a professional couple seeking an escape from busy city life. Griffith Designs provided custom landscape design and project installation coordination, developing a personalized outdoor environment that balances comfort, function, privacy and the homeowners’ vision for elevated everyday living.
A premium StruXure pergola anchors the new outdoor living space, providing adaptable shade and protection for relaxing and entertaining. Beneath and around it, a Belgard paver patio creates a polished foundation, while an Ogee fire pit and pizza oven establish a distinctive gathering area for cooking, dining and enjoying evenings outdoors.
The project also included a new garden walkway, thoughtfully selected plants, landscape boulders and privacy landscaping that softens the surroundings and gives the property a more secluded atmosphere. Custom landscape lighting adds warmth, highlights key features and allows the homeowners to enjoy their outdoor spaces well into the evening.
To create a cohesive renovation, the existing side patio was repaired and integrated with the new landscape design. The completed Park Hill backyard combines premium outdoor amenities, natural materials and carefully planned planting to deliver a welcoming, sophisticated retreat—bringing resort-inspired outdoor living into the heart of Denver.
 Griffith Indoor & Outdoor Living
This Park Hill landscape design transformed a Denver backyard into a private luxury retreat for a professional couple seeking an escape from busy city life. Griffith Designs provided custom landscape design and project installation coordination, developing a personalized outdoor environment that balances comfort, function, privacy and the homeowners’ vision for elevated everyday living.
A premium StruXure pergola anchors the new outdoor living space, providing adaptable shade and protection for relaxing and entertaining. Beneath and around it, a Belgard paver patio creates a polished foundation, while an Ogee fire pit and pizza oven establish a distinctive gathering area for cooking, dining and enjoying evenings outdoors.
The project also included a new garden walkway, thoughtfully selected plants, landscape boulders and privacy landscaping that softens the surroundings and gives the property a more secluded atmosphere. Custom landscape lighting adds warmth, highlights key features and allows the homeowners to enjoy their outdoor spaces well into the evening.
To create a cohesive renovation, the existing side patio was repaired and integrated with the new landscape design. The completed Park Hill backyard combines premium outdoor amenities, natural materials and carefully planned planting to deliver a welcoming, sophisticated retreat—bringing resort-inspired outdoor living into the heart of Denver.
 Griffith Indoor & Outdoor Living
This Park Hill landscape design transformed a Denver backyard into a private luxury retreat for a professional couple seeking an escape from busy city life. Griffith Designs provided custom landscape design and project installation coordination, developing a personalized outdoor environment that balances comfort, function, privacy and the homeowners’ vision for elevated everyday living.
A premium StruXure pergola anchors the new outdoor living space, providing adaptable shade and protection for relaxing and entertaining. Beneath and around it, a Belgard paver patio creates a polished foundation, while an Ogee fire pit and pizza oven establish a distinctive gathering area for cooking, dining and enjoying evenings outdoors.
The project also included a new garden walkway, thoughtfully selected plants, landscape boulders and privacy landscaping that softens the surroundings and gives the property a more secluded atmosphere. Custom landscape lighting adds warmth, highlights key features and allows the homeowners to enjoy their outdoor spaces well into the evening.
To create a cohesive renovation, the existing side patio was repaired and integrated with the new landscape design. The completed Park Hill backyard combines premium outdoor amenities, natural materials and carefully planned planting to deliver a welcoming, sophisticated retreat—bringing resort-inspired outdoor living into the heart of Denver.
 Griffith Indoor & Outdoor Living
This Park Hill landscape design transformed a Denver backyard into a private luxury retreat for a professional couple seeking an escape from busy city life. Griffith Designs provided custom landscape design and project installation coordination, developing a personalized outdoor environment that balances comfort, function, privacy and the homeowners’ vision for elevated everyday living.
A premium StruXure pergola anchors the new outdoor living space, providing adaptable shade and protection for relaxing and entertaining. Beneath and around it, a Belgard paver patio creates a polished foundation, while an Ogee fire pit and pizza oven establish a distinctive gathering area for cooking, dining and enjoying evenings outdoors.
The project also included a new garden walkway, thoughtfully selected plants, landscape boulders and privacy landscaping that softens the surroundings and gives the property a more secluded atmosphere. Custom landscape lighting adds warmth, highlights key features and allows the homeowners to enjoy their outdoor spaces well into the evening.
To create a cohesive renovation, the existing side patio was repaired and integrated with the new landscape design. The completed Park Hill backyard combines premium outdoor amenities, natural materials and carefully planned planting to deliver a welcoming, sophisticated retreat—bringing resort-inspired outdoor living into the heart of Denver.
 Griffith Indoor & Outdoor Living
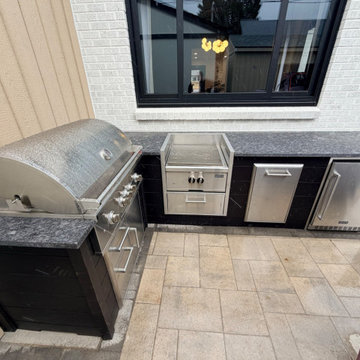
This Park Hill landscape design transformed a Denver backyard into a private luxury retreat for a professional couple seeking an escape from busy city life. Griffith Designs provided custom landscape design and project installation coordination, developing a personalized outdoor environment that balances comfort, function, privacy and the homeowners’ vision for elevated everyday living.
A premium StruXure pergola anchors the new outdoor living space, providing adaptable shade and protection for relaxing and entertaining. Beneath and around it, a Belgard paver patio creates a polished foundation, while an Ogee fire pit and pizza oven establish a distinctive gathering area for cooking, dining and enjoying evenings outdoors.
The project also included a new garden walkway, thoughtfully selected plants, landscape boulders and privacy landscaping that softens the surroundings and gives the property a more secluded atmosphere. Custom landscape lighting adds warmth, highlights key features and allows the homeowners to enjoy their outdoor spaces well into the evening.
To create a cohesive renovation, the existing side patio was repaired and integrated with the new landscape design. The completed Park Hill backyard combines premium outdoor amenities, natural materials and carefully planned planting to deliver a welcoming, sophisticated retreat—bringing resort-inspired outdoor living into the heart of Denver.
 Griffith Indoor & Outdoor Living
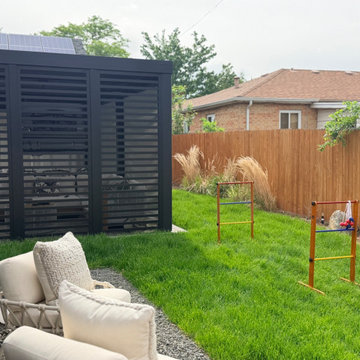
This Park Hill landscape design transformed a Denver backyard into a private luxury retreat for a professional couple seeking an escape from busy city life. Griffith Designs provided custom landscape design and project installation coordination, developing a personalized outdoor environment that balances comfort, function, privacy and the homeowners’ vision for elevated everyday living.
A premium StruXure pergola anchors the new outdoor living space, providing adaptable shade and protection for relaxing and entertaining. Beneath and around it, a Belgard paver patio creates a polished foundation, while an Ogee fire pit and pizza oven establish a distinctive gathering area for cooking, dining and enjoying evenings outdoors.
The project also included a new garden walkway, thoughtfully selected plants, landscape boulders and privacy landscaping that softens the surroundings and gives the property a more secluded atmosphere. Custom landscape lighting adds warmth, highlights key features and allows the homeowners to enjoy their outdoor spaces well into the evening.
To create a cohesive renovation, the existing side patio was repaired and integrated with the new landscape design. The completed Park Hill backyard combines premium outdoor amenities, natural materials and carefully planned planting to deliver a welcoming, sophisticated retreat—bringing resort-inspired outdoor living into the heart of Denver.
26