
Search results for "Personal escape" in Home Design Ideas
 Brighton Cabinetry
Featured this time are two projects in one home. A beautifully done kitchen and a very distinguished and sporty “Man Cave”.
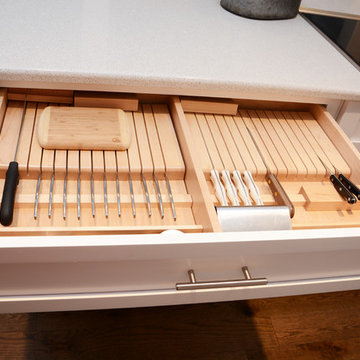
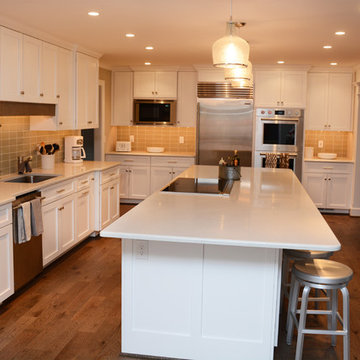
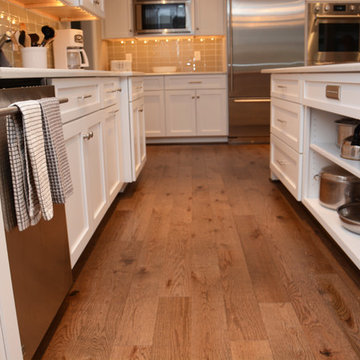
Used for cooking, eating, and conversations, the kitchen is one of the most visited rooms in your home. This open spaced kitchen with White painted Shaker doors and drawer fronts, house ample amounts of storage space. Utilizing our custom made accessories for the drawers like cutlery divider and the knife block, you can easily have within reach your choice of utensil.
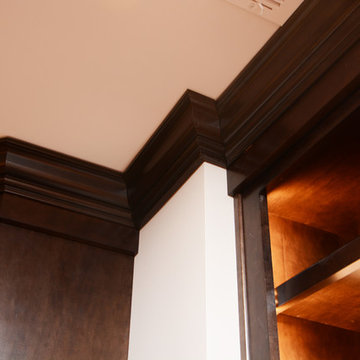
For the sporty person inside, the “man cave” is a perfect way to show off those darker, more distinguished colors like our Peppercorn finish on Ramsey door and drawer fronts. This is a contrast to the light colors played in the kitchen. This room is for those that love the richer, darker colors. The island in the center hosts cooling units to keep those drinks cold, and custom built shelves hold the collectables that anyone would cherish.
After all you’ve invested in your home, you deserve the very best — starting with the highest quality materials and distinctive designs of master craftsmen, who create that one-of-a-kind look you want. Whether it’s a custom kitchen or a place to escape, Brighton Cabinetry can build it for you.
 DDLA Design Landscape Architecture
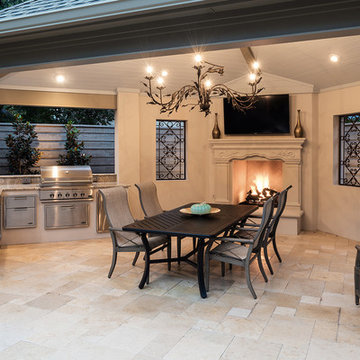
This outdoor living space was transformed from an empty patio into an inviting outdoor living environment for relaxing and entertaining friends and family.
An oversized, raised spa anchors the center of this courtyard to provide a relaxing escape and serves as a fountain feature to be viewed from all the interior rooms.
A new custom pavilion structure was built to provide the owners with an outdoor entertaining area that can be comfortable for a small group and can also accommodate a large dinner party or large group.
The new outdoor kitchen features plenty of room for the chef and serving. The room can also fit a 12 person dining table that sits under a vaulted ceiling and below a custom built decorative chandelier that sets just the right mood.
The travertine decking is surrounded by lush gardens to provide visual interest throughout the year. The project is also as equally inviting in the evening with extensive landscape lighting to set just the right mood for this private outdoor courtyard.

 Kestrel Shutters & Doors
These traditional closet doors feature smaller, fixed louvers in the top and colonial raised panels in the bottom and are custom sized to fit your openings.
To receive a quote on our Fixed Louver over Raised Panel doors follow the "Visit Store" link: below.
Find the right local pro for your project
 Ultimate Outdoor Design
When precision meets poolside perfection.
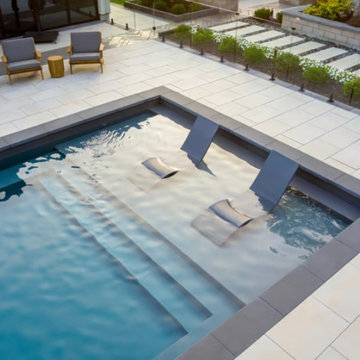
Some materials don’t just sit quietly under your feet, they speak design fluency. Raffinato Smooth Slabs are the definition of modern elegance, offering a clean-line look that transforms your pool area into a luxury escape. The ultra-smooth finish brings a contemporary polish while maintaining slip resistance, a must for any poolside surface.
Crafted with high-density concrete and engineered for durability, Raffinato resists salt, chlorine, and UV fading. Whether you're soaking up the sun or entertaining guests, this collection maintains its elegance with minimal maintenance.
Perfectly paired with dark coping for contrast, these large-format slabs create a visual rhythm that complements structured landscapes, lounge areas, and minimalist architecture. The result? An outdoor environment that looks as good as it performs.
Experience the refinement of Raffinato. Let’s bring your vision to life.
Schedule a personalized design consultation: 516-522-8249

 Renovisions
 It’s no surprise these Hanover clients reached out to Cathy and Ed of Renovisions for design and build services as they wanted a local professional bath specialist to turn their plain builder-grade bath into a luxurious handicapped accessible master bath.
Renovisions had safety and universal design in mind while creating this customized two-person super shower and well-appointed master bath so their clients could escape to a special place to relax and energize their senses while also helping to conserve time and water as it is used simultaneously by them.
This completely water proofed spacious 4’x8’ walk-in curb-less shower with lineal drain system and larger format porcelain tiles was a must have for our senior client –with larger tiles there are less grout lines, easier to clean and easier to maneuver using a walker to enter and exit the master bath.
Renovisions collaborated with their clients to design a spa-like bath with several amenities and added conveniences with safety considerations. The bench seat that spans the width of the wall was a great addition to the shower. It’s a comfortable place to sit down and stretch out and also to keep warm as electric mesh warming materials were used along with a programmable thermostat to keep these homeowners toasty and cozy!
Careful attention to all of the details in this master suite created a peaceful and elegant environment that, simply put, feels divine. Adding details such as the warming towel rack, mosaic tiled shower niche, shiny polished chrome decorative safety grab bars that also serve as towel racks and a towel rack inside the shower area added a measure of style. A stately framed mirror over the pedestal sink matches the warm white painted finish of the linen storage cabinetry that provides functionality and good looks to this space. Pull-down safety grab bars on either side of the comfort height high-efficiency toilet was essential to keep safety as a top priority.
Water, water everywhere for this well deserving couple – multiple shower heads enhances the bathing experience for our client with mobility issues as 54 soft sprays from each wall jet provide a soothing and cleansing effect – a great choice because they do not require gripping and manipulating handles yet provide a sleek look with easy cleaning. The thermostatic valve maintains desired water temperature and volume controls allows the bather to utilize the adjustable hand-held shower on a slide-bar- an ideal fixture to shower and spray down shower area when done.
A beautiful, frameless clear glass enclosure maintains a clean, open look without taking away from the stunning and richly grained marble-look tiles and decorative elements inside the shower. In addition to its therapeutic value, this shower is truly a design focal point of the master bath with striking tile work, beautiful chrome fixtures including several safety grab bars adding aesthetic value as well as safety benefits.
 Brighton Cabinetry
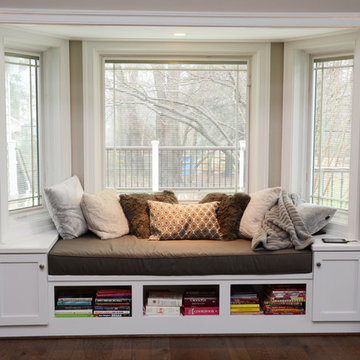
Featured this time are two projects in one home. A beautifully done kitchen and a very distinguished and sporty “Man Cave”.
Used for cooking, eating, and conversations, the kitchen is one of the most visited rooms in your home. This open spaced kitchen with White painted Shaker doors and drawer fronts, house ample amounts of storage space. Utilizing our custom made accessories for the drawers like cutlery divider and the knife block, you can easily have within reach your choice of utensil.
For the sporty person inside, the “man cave” is a perfect way to show off those darker, more distinguished colors like our Peppercorn finish on Ramsey door and drawer fronts. This is a contrast to the light colors played in the kitchen. This room is for those that love the richer, darker colors. The island in the center hosts cooling units to keep those drinks cold, and custom built shelves hold the collectables that anyone would cherish.
After all you’ve invested in your home, you deserve the very best — starting with the highest quality materials and distinctive designs of master craftsmen, who create that one-of-a-kind look you want. Whether it’s a custom kitchen or a place to escape, Brighton Cabinetry can build it for you.
 Brighton Cabinetry
Featured this time are two projects in one home. A beautifully done kitchen and a very distinguished and sporty “Man Cave”.
Used for cooking, eating, and conversations, the kitchen is one of the most visited rooms in your home. This open spaced kitchen with White painted Shaker doors and drawer fronts, house ample amounts of storage space. Utilizing our custom made accessories for the drawers like cutlery divider and the knife block, you can easily have within reach your choice of utensil.
For the sporty person inside, the “man cave” is a perfect way to show off those darker, more distinguished colors like our Peppercorn finish on Ramsey door and drawer fronts. This is a contrast to the light colors played in the kitchen. This room is for those that love the richer, darker colors. The island in the center hosts cooling units to keep those drinks cold, and custom built shelves hold the collectables that anyone would cherish.
After all you’ve invested in your home, you deserve the very best — starting with the highest quality materials and distinctive designs of master craftsmen, who create that one-of-a-kind look you want. Whether it’s a custom kitchen or a place to escape, Brighton Cabinetry can build it for you.

Sponsored
Delaware, OH

Buckeye Basements, Inc.
Central Ohio's Basement Finishing ExpertsBest Of Houzz '13-'21
 Brighton Cabinetry
Featured this time are two projects in one home. A beautifully done kitchen and a very distinguished and sporty “Man Cave”.
Used for cooking, eating, and conversations, the kitchen is one of the most visited rooms in your home. This open spaced kitchen with White painted Shaker doors and drawer fronts, house ample amounts of storage space. Utilizing our custom made accessories for the drawers like cutlery divider and the knife block, you can easily have within reach your choice of utensil.
For the sporty person inside, the “man cave” is a perfect way to show off those darker, more distinguished colors like our Peppercorn finish on Ramsey door and drawer fronts. This is a contrast to the light colors played in the kitchen. This room is for those that love the richer, darker colors. The island in the center hosts cooling units to keep those drinks cold, and custom built shelves hold the collectables that anyone would cherish.
After all you’ve invested in your home, you deserve the very best — starting with the highest quality materials and distinctive designs of master craftsmen, who create that one-of-a-kind look you want. Whether it’s a custom kitchen or a place to escape, Brighton Cabinetry can build it for you.
 Brighton Cabinetry
Featured this time are two projects in one home. A beautifully done kitchen and a very distinguished and sporty “Man Cave”.
Used for cooking, eating, and conversations, the kitchen is one of the most visited rooms in your home. This open spaced kitchen with White painted Shaker doors and drawer fronts, house ample amounts of storage space. Utilizing our custom made accessories for the drawers like cutlery divider and the knife block, you can easily have within reach your choice of utensil.
For the sporty person inside, the “man cave” is a perfect way to show off those darker, more distinguished colors like our Peppercorn finish on Ramsey door and drawer fronts. This is a contrast to the light colors played in the kitchen. This room is for those that love the richer, darker colors. The island in the center hosts cooling units to keep those drinks cold, and custom built shelves hold the collectables that anyone would cherish.
After all you’ve invested in your home, you deserve the very best — starting with the highest quality materials and distinctive designs of master craftsmen, who create that one-of-a-kind look you want. Whether it’s a custom kitchen or a place to escape, Brighton Cabinetry can build it for you.
 Fiorito Interior Design
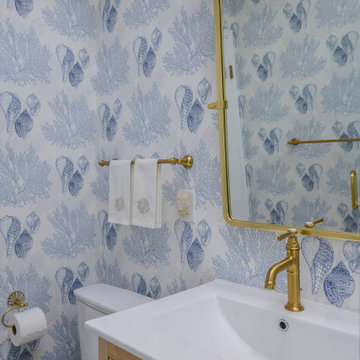
What had once been a purely utilitarian bathroom — all bland white fixtures and little sense of personality — became an opportunity to embrace the carefree spirit of a second home by the Pacific. Rather than treating the space with the restraint of a primary residence, we leaned into something more playful and transportive, drawing from the colors and textures of the coastline just beyond the windows. A wallcovering patterned with oversized seashells in soft blue and white wraps the room like a seaside interpretation of a French toile, giving the space a sense of whimsy without losing its sophistication. The palette throughout echoes sea glass, salt air, and sun-faded driftwood, creating a room that feels equal parts breezy retreat and quiet escape.
At the center of the design, a light wood vanity with fluted doors introduces warmth and subtle texture, balancing the cool tones that flow through the room. Inside the shower, a back wall of pale blue fan tile unfurls like scales or waves, catching the light with a softness that feels almost aquatic. Overhead, a sculptural light fixture woven from natural fibers brings an unexpected touch of humor and movement — reminiscent of the swaying fringe of a hula dancer’s grass skirt. The result is a bathroom that no longer feels anonymous or obligatory, but instead captures the relaxed, slightly nostalgic joy of life lived near the ocean.
Photos: Bernardo Grijalva
 Brighton Cabinetry
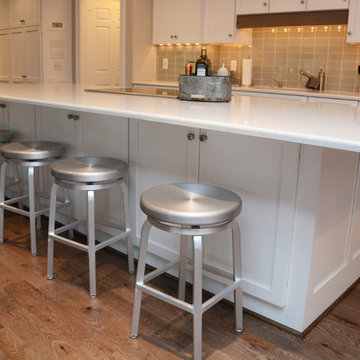
Featured this time are two projects in one home. A beautifully done kitchen and a very distinguished and sporty “Man Cave”.
Used for cooking, eating, and conversations, the kitchen is one of the most visited rooms in your home. This open spaced kitchen with White painted Shaker doors and drawer fronts, house ample amounts of storage space. Utilizing our custom made accessories for the drawers like cutlery divider and the knife block, you can easily have within reach your choice of utensil.
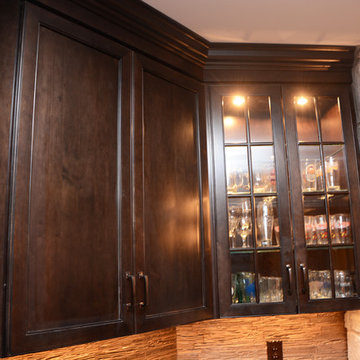
For the sporty person inside, the “man cave” is a perfect way to show off those darker, more distinguished colors like our Peppercorn finish on Ramsey door and drawer fronts. This is a contrast to the light colors played in the kitchen. This room is for those that love the richer, darker colors. The island in the center hosts cooling units to keep those drinks cold, and custom built shelves hold the collectables that anyone would cherish.
After all you’ve invested in your home, you deserve the very best — starting with the highest quality materials and distinctive designs of master craftsmen, who create that one-of-a-kind look you want. Whether it’s a custom kitchen or a place to escape, Brighton Cabinetry can build it for you.
 Fiorito Interior Design
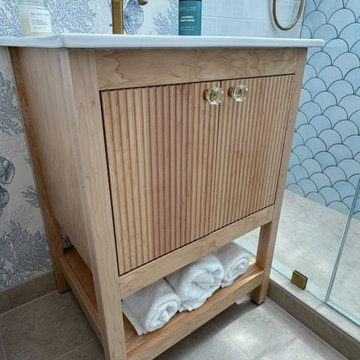
What had once been a purely utilitarian bathroom — all bland white fixtures and little sense of personality — became an opportunity to embrace the carefree spirit of a second home by the Pacific. Rather than treating the space with the restraint of a primary residence, we leaned into something more playful and transportive, drawing from the colors and textures of the coastline just beyond the windows. A wallcovering patterned with oversized seashells in soft blue and white wraps the room like a seaside interpretation of a French toile, giving the space a sense of whimsy without losing its sophistication. The palette throughout echoes sea glass, salt air, and sun-faded driftwood, creating a room that feels equal parts breezy retreat and quiet escape.
At the center of the design, a light wood vanity with fluted doors introduces warmth and subtle texture, balancing the cool tones that flow through the room. Inside the shower, a back wall of pale blue fan tile unfurls like scales or waves, catching the light with a softness that feels almost aquatic. Overhead, a sculptural light fixture woven from natural fibers brings an unexpected touch of humor and movement — reminiscent of the swaying fringe of a hula dancer’s grass skirt. The result is a bathroom that no longer feels anonymous or obligatory, but instead captures the relaxed, slightly nostalgic joy of life lived near the ocean.
Photos: Bernardo Grijalva
 Brighton Cabinetry
Featured this time are two projects in one home. A beautifully done kitchen and a very distinguished and sporty “Man Cave”.
Used for cooking, eating, and conversations, the kitchen is one of the most visited rooms in your home. This open spaced kitchen with White painted Shaker doors and drawer fronts, house ample amounts of storage space. Utilizing our custom made accessories for the drawers like cutlery divider and the knife block, you can easily have within reach your choice of utensil.
For the sporty person inside, the “man cave” is a perfect way to show off those darker, more distinguished colors like our Peppercorn finish on Ramsey door and drawer fronts. This is a contrast to the light colors played in the kitchen. This room is for those that love the richer, darker colors. The island in the center hosts cooling units to keep those drinks cold, and custom built shelves hold the collectables that anyone would cherish.
After all you’ve invested in your home, you deserve the very best — starting with the highest quality materials and distinctive designs of master craftsmen, who create that one-of-a-kind look you want. Whether it’s a custom kitchen or a place to escape, Brighton Cabinetry can build it for you.
 DDLA Design Landscape Architecture
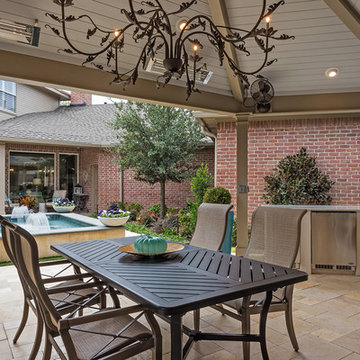
This outdoor living space was transformed from an empty patio into an inviting outdoor living environment for relaxing and entertaining friends and family.
An oversized, raised spa anchors the center of this courtyard to provide a relaxing escape and serves as a fountain feature to be viewed from all the interior rooms.
A new custom pavilion structure was built to provide the owners with an outdoor entertaining area that can be comfortable for a small group and can also accommodate a large dinner party or large group.
The new outdoor kitchen features plenty of room for the chef and serving. The room can also fit a 12 person dining table that sits under a vaulted ceiling and below a custom built decorative chandelier that sets just the right mood.
The travertine decking is surrounded by lush gardens to provide visual interest throughout the year. The project is also as equally inviting in the evening with extensive landscape lighting to set just the right mood for this private outdoor courtyard.
 Brighton Cabinetry
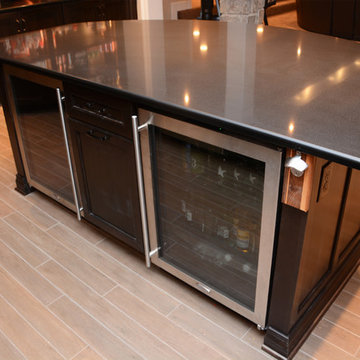
Featured this time are two projects in one home. A beautifully done kitchen and a very distinguished and sporty “Man Cave”.
Used for cooking, eating, and conversations, the kitchen is one of the most visited rooms in your home. This open spaced kitchen with White painted Shaker doors and drawer fronts, house ample amounts of storage space. Utilizing our custom made accessories for the drawers like cutlery divider and the knife block, you can easily have within reach your choice of utensil.
For the sporty person inside, the “man cave” is a perfect way to show off those darker, more distinguished colors like our Peppercorn finish on Ramsey door and drawer fronts. This is a contrast to the light colors played in the kitchen. This room is for those that love the richer, darker colors. The island in the center hosts cooling units to keep those drinks cold, and custom built shelves hold the collectables that anyone would cherish.
After all you’ve invested in your home, you deserve the very best — starting with the highest quality materials and distinctive designs of master craftsmen, who create that one-of-a-kind look you want. Whether it’s a custom kitchen or a place to escape, Brighton Cabinetry can build it for you.
 DDLA Design Landscape Architecture
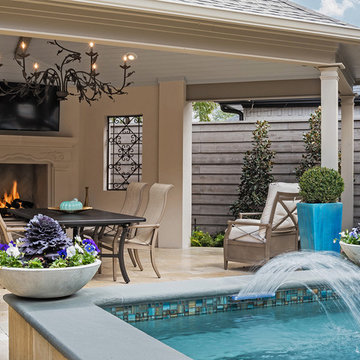
This outdoor living space was transformed from an empty patio into an inviting outdoor living environment for relaxing and entertaining friends and family.
An oversized, raised spa anchors the center of this courtyard to provide a relaxing escape and serves as a fountain feature to be viewed from all the interior rooms.
A new custom pavilion structure was built to provide the owners with an outdoor entertaining area that can be comfortable for a small group and can also accommodate a large dinner party or large group.
The new outdoor kitchen features plenty of room for the chef and serving. The room can also fit a 12 person dining table that sits under a vaulted ceiling and below a custom built decorative chandelier that sets just the right mood.
The travertine decking is surrounded by lush gardens to provide visual interest throughout the year. The project is also as equally inviting in the evening with extensive landscape lighting to set just the right mood for this private outdoor courtyard.
 Warmboard Radiant
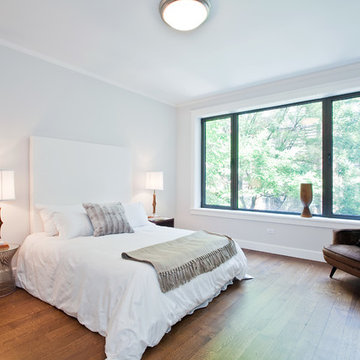
Architecture by Daniel Frisch Architecture; general contracting by Horizon Contractors
 Renovisions
 It’s no surprise these Hanover clients reached out to Cathy and Ed of Renovisions for design and build services as they wanted a local professional bath specialist to turn their plain builder-grade bath into a luxurious handicapped accessible master bath.
Renovisions had safety and universal design in mind while creating this customized two-person super shower and well-appointed master bath so their clients could escape to a special place to relax and energize their senses while also helping to conserve time and water as it is used simultaneously by them.
This completely water proofed spacious 4’x8’ walk-in curb-less shower with lineal drain system and larger format porcelain tiles was a must have for our senior client –with larger tiles there are less grout lines, easier to clean and easier to maneuver using a walker to enter and exit the master bath.
Renovisions collaborated with their clients to design a spa-like bath with several amenities and added conveniences with safety considerations. The bench seat that spans the width of the wall was a great addition to the shower. It’s a comfortable place to sit down and stretch out and also to keep warm as electric mesh warming materials were used along with a programmable thermostat to keep these homeowners toasty and cozy!
Careful attention to all of the details in this master suite created a peaceful and elegant environment that, simply put, feels divine. Adding details such as the warming towel rack, mosaic tiled shower niche, shiny polished chrome decorative safety grab bars that also serve as towel racks and a towel rack inside the shower area added a measure of style. A stately framed mirror over the pedestal sink matches the warm white painted finish of the linen storage cabinetry that provides functionality and good looks to this space. Pull-down safety grab bars on either side of the comfort height high-efficiency toilet was essential to keep safety as a top priority.
Water, water everywhere for this well deserving couple – multiple shower heads enhances the bathing experience for our client with mobility issues as 54 soft sprays from each wall jet provide a soothing and cleansing effect – a great choice because they do not require gripping and manipulating handles yet provide a sleek look with easy cleaning. The thermostatic valve maintains desired water temperature and volume controls allows the bather to utilize the adjustable hand-held shower on a slide-bar- an ideal fixture to shower and spray down shower area when done.
A beautiful, frameless clear glass enclosure maintains a clean, open look without taking away from the stunning and richly grained marble-look tiles and decorative elements inside the shower. In addition to its therapeutic value, this shower is truly a design focal point of the master bath with striking tile work, beautiful chrome fixtures including several safety grab bars adding aesthetic value as well as safety benefits.
 Fiorito Interior Design
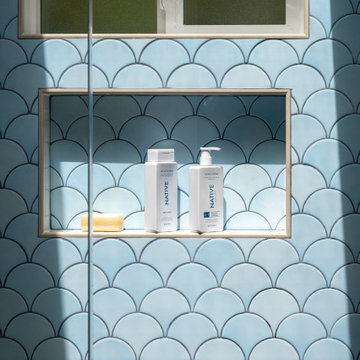
What had once been a purely utilitarian bathroom — all bland white fixtures and little sense of personality — became an opportunity to embrace the carefree spirit of a second home by the Pacific. Rather than treating the space with the restraint of a primary residence, we leaned into something more playful and transportive, drawing from the colors and textures of the coastline just beyond the windows. A wallcovering patterned with oversized seashells in soft blue and white wraps the room like a seaside interpretation of a French toile, giving the space a sense of whimsy without losing its sophistication. The palette throughout echoes sea glass, salt air, and sun-faded driftwood, creating a room that feels equal parts breezy retreat and quiet escape.
At the center of the design, a light wood vanity with fluted doors introduces warmth and subtle texture, balancing the cool tones that flow through the room. Inside the shower, a back wall of pale blue fan tile unfurls like scales or waves, catching the light with a softness that feels almost aquatic. Overhead, a sculptural light fixture woven from natural fibers brings an unexpected touch of humor and movement — reminiscent of the swaying fringe of a hula dancer’s grass skirt. The result is a bathroom that no longer feels anonymous or obligatory, but instead captures the relaxed, slightly nostalgic joy of life lived near the ocean.
Photos: Bernardo Grijalva
 Fiorito Interior Design
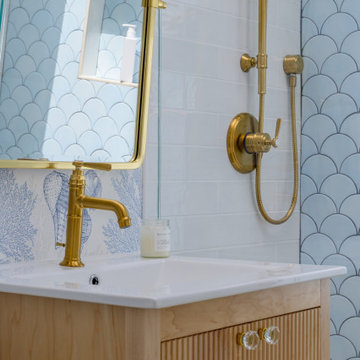
What had once been a purely utilitarian bathroom — all bland white fixtures and little sense of personality — became an opportunity to embrace the carefree spirit of a second home by the Pacific. Rather than treating the space with the restraint of a primary residence, we leaned into something more playful and transportive, drawing from the colors and textures of the coastline just beyond the windows. A wallcovering patterned with oversized seashells in soft blue and white wraps the room like a seaside interpretation of a French toile, giving the space a sense of whimsy without losing its sophistication. The palette throughout echoes sea glass, salt air, and sun-faded driftwood, creating a room that feels equal parts breezy retreat and quiet escape.
At the center of the design, a light wood vanity with fluted doors introduces warmth and subtle texture, balancing the cool tones that flow through the room. Inside the shower, a back wall of pale blue fan tile unfurls like scales or waves, catching the light with a softness that feels almost aquatic. Overhead, a sculptural light fixture woven from natural fibers brings an unexpected touch of humor and movement — reminiscent of the swaying fringe of a hula dancer’s grass skirt. The result is a bathroom that no longer feels anonymous or obligatory, but instead captures the relaxed, slightly nostalgic joy of life lived near the ocean.
Photos: Bernardo Grijalva
23