
Search results for "Personal exception" in Home Design Ideas

 Potter Construction Inc
Bright and modern space accented with cheerful yellow mosaics, adding warmth and personality.
Alcove bathtub - small craftsman 3/4 beige tile, yellow tile and ceramic tile ceramic tile and beige floor alcove bathtub idea in Seattle with beige walls, a drop-in sink and solid surface countertops
Alcove bathtub - small craftsman 3/4 beige tile, yellow tile and ceramic tile ceramic tile and beige floor alcove bathtub idea in Seattle with beige walls, a drop-in sink and solid surface countertops
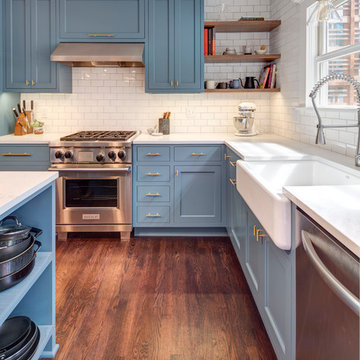
 Buckenmeyer Architecture
Jeff Amram Photography
Inspiration for a transitional kitchen remodel in Portland
Inspiration for a transitional kitchen remodel in Portland
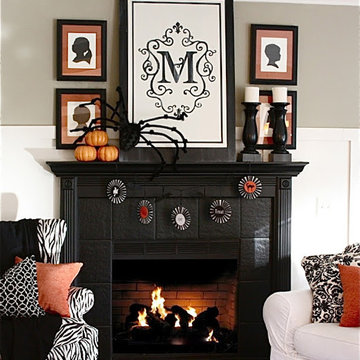
 The Yellow Cape Cod
Photo's by Sarah Macklem
Photo's by Sarah Macklem
The Yellow Cape Cod decorated for fall. Private residence and design studio styled for fall by Sarah Macklem of TheYellowCapeCod.com
A family friendly Halloween mantle appeases the children's desire for spooky halloween decor without going over the top with gore.
Find the right local pro for your project

 Michelle Yorke Interior Design LLC
A beautiful and spacious kitchen that emanates warmth and whim. The stunning view of the outdoor woods adds a subtle pop of green, while the interior shows off an elegant color palette of neutrals. Classic white shaker cabinets pair beautifully with the thunderstorm gray kitchen island and bar stools as well as the lustrous herringbone backsplash. Natural wooden floors complete the look, as the rich organic hues add a timeless charm that fits perfectly in a Pacific Northwest home.

 Kitchen & Bath Design + Construction
The original materials consisted of a console sink, tiled walls and floor, towel bar and cast iron radiator. Gutting the space to the studs, we chose to install a wall hung vanity sink, rather than a pedestal or other similar sink. Much larger than the original, this new sink is mounted directly to the wall. Because the space under the sink is open, the area feels much larger and the sink appears to float while the bar at the front of the fixture acts as the towel bar.
For the floor we chose a rustic tumbled Travertine tile installed both in the powder room and the front foyer which the powder room opens up to. While not a huge project, it certainly was a fun and challenging one to create a space as warm and inviting as the rest of this 1920’s home, with a bit of flair and a nod to the homeowner’s European roots. Photography by Chrissy Racho.
 Krest Homes
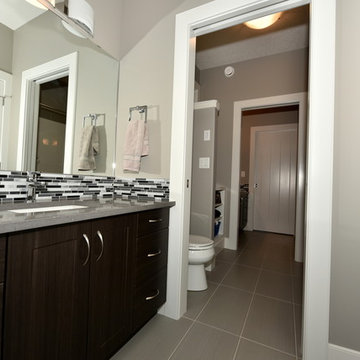
WE all wish for our children to bound and be close, except for when it comes to taking care of personal hygiene, this Jack and Jill bathroom was designed for problem free, mess free, child proof kids bathing, dressing and cleansing zone!
 Wade Weissmann Architecture
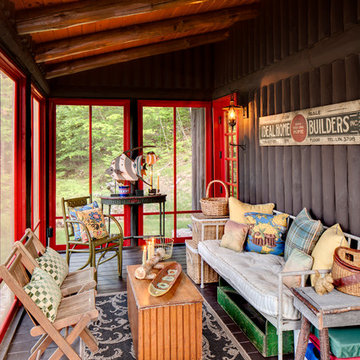
Inspiration for a rustic screened-in porch remodel in Milwaukee with decking

Sponsored
Delaware, OH

Buckeye Basements, Inc.
Central Ohio's Basement Finishing ExpertsBest Of Houzz '13-'21

 Studio William Hefner
James Ray Spahn
Trendy living room photo in Los Angeles with white walls and a ribbon fireplace
Trendy living room photo in Los Angeles with white walls and a ribbon fireplace
 Studio Dearborn

A young family moving from NYC tackled a makeover of their young colonial revival home to make it feel more personal. The kitchen area was quite spacious but needed a facelift and a banquette for breakfast. Painted cabinetry matched to Benjamin Moore’s Light Pewter is balanced by Benjamin Moore Ocean Floor on the island. Mixed metals on the lighting by Allied Maker, faucets and hardware and custom tile by Pratt and Larson make the space feel organic and personal. Photos Adam Macchia. For more information, you may visit our website at www.studiodearborn.com or email us at info@studiodearborn.com.

 Addition Building & Design, Inc.
Example of a trendy carpeted and gray floor home gym design in Los Angeles with gray walls
 dEmios Architects

Sink in half bath. I really didn't have anything to do with this design except for suggesting a vessel sink on a narrower countertop. This is a great example of how the client makes the house their own by choosing finishes that speak to them personally. I love this tile, faucet and sink combination.

 Baron's Major Brands
60" Pro Grande Range The Ultimate Culinary Series is here—extraordinary ranges and ventilation units for devout cooks and avid entertainers. Revel in the cutting-edge innovation, personalization and exceptional versatility of our Ultimate Culinary Center and Ultimate Entertainer’s Center. 60-Inch Pro Grand® Ranges and ventilation products available in several configurations.
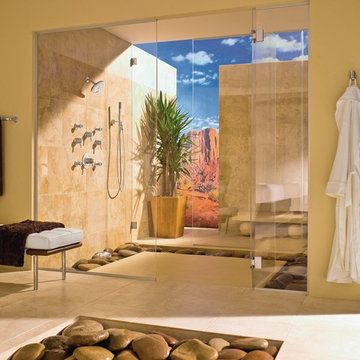
 Weinstein Bath and Kitchen
At every Weinstein showroom, there’s more going on than meets the eye.
Our expert design consultants will guide you to create your personal and exceptional Kitchen or Bathroom. Plan and learn, See things up close
and in person, Experience brands you won’t find in ordinary stores.
See more at: http://weinsteinluxury.com
 J. Peterson Design, LLC

This long narrow laundry room was transformed into amazing storage for a family with 3 baseball playing boys. Lots of storage for sports equipment and shoes and a beautiful dedicated laundry area.
 Coastal Home Photography, llc
Glenn Johnson
Coastal Home Photography
Sarasota, Florida
941-587-1965

Example of a large zen master bedroom design in Tampa with no fireplace
Example of a large zen master bedroom design in Tampa with no fireplace
 Leigh Alderton

Example of a mid-sized trendy powder room design with blue walls, wood countertops and brown countertops
 Tammara Stroud Design

Inspiration for a mid-sized modern 3/4 blue tile and mosaic tile porcelain tile and black floor alcove bathtub remodel in Seattle with flat-panel cabinets, white cabinets, a two-piece toilet, white walls, an undermount sink, quartz countertops and white countertops
 elena del bucchia DESIGN
Martin Tessler
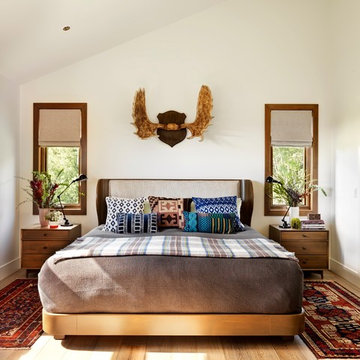
Bedroom - cottage medium tone wood floor bedroom idea in Calgary with white walls
Bedroom - cottage medium tone wood floor bedroom idea in Calgary with white walls

 Knock Architecture and Design
Example of a mid-sized trendy master gray tile and porcelain tile porcelain tile, double-sink and gray floor open shower design in San Francisco with flat-panel cabinets, an undermount sink, quartz countertops, white countertops, a niche, a floating vanity, beige cabinets and white walls
 Timothy Whealon Inc.
Max Kim-Bee
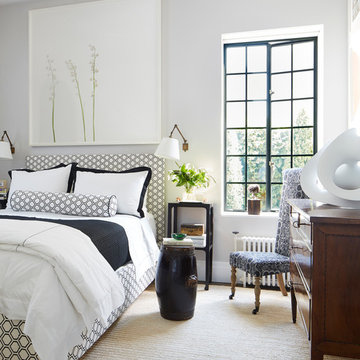
Inspiration for a contemporary master bedroom remodel in New York with white walls
Inspiration for a contemporary master bedroom remodel in New York with white walls
21