
Search results for "Personal exception" in Home Design Ideas
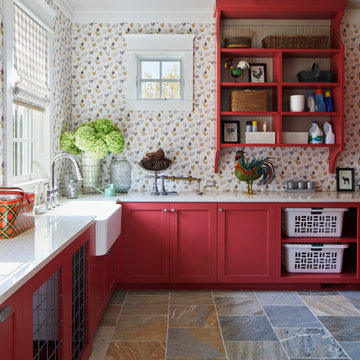
 Elizabeth Drake of Drake Interiors Limited
Example of a country l-shaped slate floor, multicolored floor and wallpaper utility room design with a farmhouse sink, recessed-panel cabinets, red cabinets, granite countertops, multicolored walls, a concealed washer/dryer and white countertops

 Rutt Quality Cabinetry
This handsome modern craftsman kitchen features Rutt’s door style by the same name, Modern Craftsman, for a look that is both timeless and contemporary. Features include open shelving, oversized island, and a wet bar in the living area.
design by Kitchen Distributors
photos by Emily Minton Redfield Photography

 Osburn Fireplaces
Once again, Osburn innovates to offer you the Soho, a small wood stove with an ultra modern design. This stove, which features an exceptional view of the fire, comes with an easy-to-operate door latch system that compliments the clean lines of the appliance. The Soho can be personalized according to your tastes and décor, thanks to its modular side panels available in different finishes and it offers two convenient and safe pedestal choices to store your logs.
This stove can be equipped with an optional blower and thermodisc, in addition to being ready for a fresh air connection kit without the need for any special adaptor. The Soho is an ecological heating appliance that will please those seeking efficiency and contemporary design!
Find the right local pro for your project
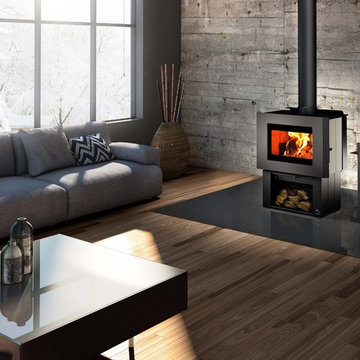 Osburn Fireplaces
Once again, Osburn innovates to offer you the Soho, a small wood stove with an ultra modern design. This stove, which features an exceptional view of the fire, comes with an easy-to-operate door latch system that compliments the clean lines of the appliance. The Soho can be personalized according to your tastes and décor, thanks to its modular side panels available in different finishes and it offers two convenient and safe pedestal choices to store your logs.
This stove can be equipped with an optional blower and thermodisc, in addition to being ready for a fresh air connection kit without the need for any special adaptor. The Soho is an ecological heating appliance that will please those seeking efficiency and contemporary design!
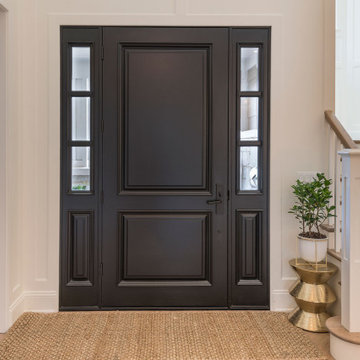
 Glenview Haus – Custom Doors & Wine Cellars
Glenview Haus Classic Collection of front doors provides solid wood doors that are elegantly styled with archetypal designs. These custom-made wooden front doors feature elaborate, raised moldings. Showcasing two-panel and one-panel door styles, clients can choose which time-honored look will better suit their home. The Classic Collection of front doors can additionally be customized with intricate and beautifully unique jointed and lead patterns to better fit the personalities of the individuals who live inside. The artisans at Glenview Haus focus on enhancing the natural elegance of the high-end wood grains by using furniture-quality stains and techniques.

 Classic Tile & Mosaic (Culver City/WestAdams)
2 x 8 Japanese Tile - Pistachio - CTMLA SHOWROOM - Cyrus Sedighi
Example of a trendy master green tile and glass tile marble floor bathroom design in Los Angeles
Example of a trendy master green tile and glass tile marble floor bathroom design in Los Angeles

 Marie Burgos Design
Contemporary, stylish Bachelor loft apartment in the heart of Tribeca New York.
Creating a tailored space with a lay back feel to match the client personality.
This is a loft designed for a bachelor which 4 bedrooms needed to have a different purpose/ function so he could use all his rooms. We created a master bedroom suite, a guest bedroom suite, a home office and a gym.
Several custom pieces were designed and specifically fabricated for this exceptional loft with a 12 feet high ceiling.
It showcases a custom 12’ high wall library as well as a custom TV stand along an original brick wall. The sectional sofa library, the dining table, mirror and dining banquette are also custom elements.
The painting are commissioned art pieces by Peggy Bates.
Photo Credit: Francis Augustine

Sponsored
Delaware, OH

Buckeye Basements, Inc.
Central Ohio's Basement Finishing ExpertsBest Of Houzz '13-'21

 Devine Bath & Kitchen
What makes a bathroom accessible depends on the needs of the person using it, which is why we offer many custom options. In this case, a difficult to enter drop-in tub and a tiny separate shower stall were replaced with a walk-in shower complete with multiple grab bars, shower seat, and an adjustable hand shower. For every challenge, we found an elegant solution, like placing the shower controls within easy reach of the seat. Along with modern updates to the rest of the bathroom, we created an inviting space that's easy and enjoyable for everyone.

 Alair Homes Burlington
This 5 bedroom, 4 bathroom spacious custom home features a spectacular dining room, open concept kitchen and great room, and expansive master suite. The homeowners put in a lot of personal touches and unique features such as a full pantry and servery, a large family room downstairs with a wet bar, and a large dressing room in the master suite. There is exceptional style throughout in the various finishes chosen, resulting in a truly unique custom home tailored to the owners.

 Dura Supreme Cabinetry
Add some class and cleanse the clutter in your bathroom by selecting a coordinated collection of bath furniture with spare sensibility. These two individual bathroom vanities are separated by the tall, free standing linen cabinet provide each spouse their own divided space to organize their personal bath supplies, while the linen cabinet provides universal storage for items the couple with both use.
This master bathroom features Dura Supreme’s “Style Six” furniture series. This style is designed to create sleek, minimalist appeal. Bookended on both sides and across the top, a set of doors and/or drawers are suspended beneath the countertop. If preferred, a floating shelf can be added (like shown on these two vanities) for additional and attractive storage underneath.
Style Six offers 10 different configurations (for single sink vanities, double sink vanities, or offset sinks), and an optional floating shelf (vanity floor). Any combination of Dura Supreme’s many door styles, wood species and finishes can be selected to create a one-of-a-kind bath furniture collection.
This white on white transitional styled bathroom showcases a beautiful Chrome framed cabinet door from Dura Supreme, sleek solid surface vanity countertops, polished chrome Kohler faucets, round undermount sinks, 2 Dura Supreme mirrors that match the vanities, polished chrome hardware, gray painted walls, and classic wood floors. The combination of all of these design elements come together to create one incredible master bath!
The bathroom has evolved from its purist utilitarian roots to a more intimate and reflective sanctuary in which to relax and reconnect. A refreshing spa-like environment offers a brisk welcome at the dawning of a new day or a soothing interlude as your day concludes.
Our busy and hectic lifestyles leave us yearning for a private place where we can truly relax and indulge. With amenities that pamper the senses and design elements inspired by luxury spas, bathroom environments are being transformed form the mundane and utilitarian to the extravagant and luxurious.
Bath cabinetry from Dura Supreme offers myriad design directions to create the personal harmony and beauty that are a hallmark of the bath sanctuary. Immerse yourself in our expansive palette of finishes and wood species to discover the look that calms your senses and soothes your soul. Your Dura Supreme designer will guide you through the selections and transform your bath into a beautiful retreat.
Request a FREE Dura Supreme Cabinetry Brochure Packet at:
http://www.durasupreme.com/request-brochure

 JH Designs, LLC.
Photos by J.L. Jordan Photography
Eat-in kitchen - small traditional l-shaped light wood floor and brown floor eat-in kitchen idea in Louisville with an undermount sink, shaker cabinets, blue cabinets, quartz countertops, gray backsplash, subway tile backsplash, stainless steel appliances, two islands and white countertops
Eat-in kitchen - small traditional l-shaped light wood floor and brown floor eat-in kitchen idea in Louisville with an undermount sink, shaker cabinets, blue cabinets, quartz countertops, gray backsplash, subway tile backsplash, stainless steel appliances, two islands and white countertops

 romero + obeji interior design
Great shot of a recent project reveals this exceptional space with a pair of custom swivels that can face bed, as well as the views. A classic midcentury floor lamp adds interest but doesn't block the views. Functional walnut nightstands float on nickel "X" bases and keep a low profile to allow the lighting and rug to be front and center of the design. On the left, an original MasterCraft burl wood and brass credenza adds a polished contrast to the new earthy concrete clad fireplace wall.
More images on our website: http://www.hectorromerodesign.com



Sponsored
Columbus, OH

Hope Restoration & General Contracting
Columbus Design-Build, Kitchen & Bath Remodeling, Historic Renovations
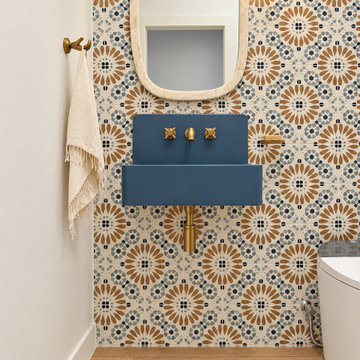
 HouseHome
This luxury basement renovation in Golden, Colorado, transforms the lower level of the home into an eclectic, elevated retreat shaped by the clients’ international experiences. After living in the Middle East for many years, they wanted to bring the artistry, energy, and refined luxury of Dubai into their Colorado home. No expense was spared in creating a distinctive interior defined by exceptional craftsmanship, custom details, and Taj Mahal–inspired elegance.
The eclectic design combines global influences, sophisticated finishes with funky, unexpected moments that give the basement its one-of-a-kind personality. Mixed tiles and patterns create movement throughout the space, while rich colors, layered textures, and globally inspired details reflect the clients’ time abroad. This carefully considered approach to Golden, CO interior design results in a home that feels collected, personal, and cohesive rather than overly coordinated.
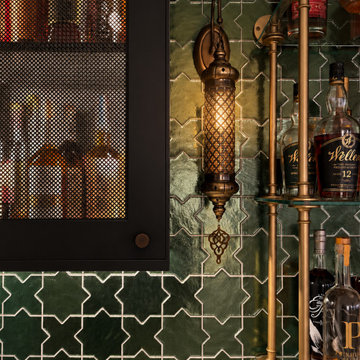
Custom cabinets with mixed colors bring depth and character to the renovation, while custom walnut cabinets add warmth and timeless sophistication. Tons of storage were thoughtfully integrated throughout the basement to support comfortable everyday living without compromising its elevated appearance. Unique hardware completes the custom cabinetry, turning every door, drawer, and built-in into a memorable design detail.
A Spa-Inspired Bathroom with Artisan Tile
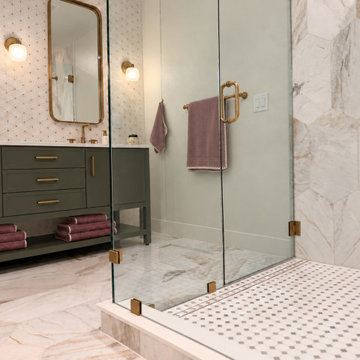
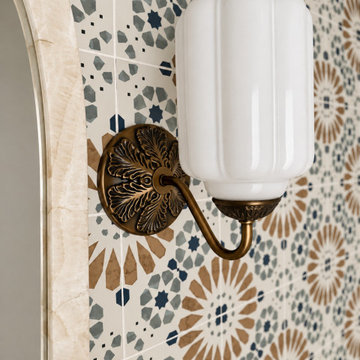
The spa-inspired bathroom is a centerpiece of this custom basement remodeling project. A handmade Moroccan vessel sink honors the clients’ connection to the Middle East, while encaustic hand-made shower tiles showcase exceptional artistry and craftsmanship. Zellige, concrete, and marble tiles are layered together to create a richly textured, resort-like retreat that feels luxurious, eclectic, and deeply relaxing.
Every element of this Golden, Colorado, basement renovation was selected with intention—from the Dubai-inspired palette and Taj Mahal design influences to the custom millwork, mixed patterns, and handcrafted finishes. The finished space brings the clients’ international experiences home while delivering the comfort, functionality, and enduring quality expected from a high-end Colorado home renovation. Bold, luxurious, and highly personal, it is a true reflection of the people who live there.
 HouseHome
This luxury basement renovation in Golden, Colorado, transforms the lower level of the home into an eclectic, elevated retreat shaped by the clients’ international experiences. After living in the Middle East for many years, they wanted to bring the artistry, energy, and refined luxury of Dubai into their Colorado home. No expense was spared in creating a distinctive interior defined by exceptional craftsmanship, custom details, and Taj Mahal–inspired elegance.
The eclectic design combines global influences, sophisticated finishes with funky, unexpected moments that give the basement its one-of-a-kind personality. Mixed tiles and patterns create movement throughout the space, while rich colors, layered textures, and globally inspired details reflect the clients’ time abroad. This carefully considered approach to Golden, CO interior design results in a home that feels collected, personal, and cohesive rather than overly coordinated.
Custom cabinets with mixed colors bring depth and character to the renovation, while custom walnut cabinets add warmth and timeless sophistication. Tons of storage were thoughtfully integrated throughout the basement to support comfortable everyday living without compromising its elevated appearance. Unique hardware completes the custom cabinetry, turning every door, drawer, and built-in into a memorable design detail.
A Spa-Inspired Bathroom with Artisan Tile
The spa-inspired bathroom is a centerpiece of this custom basement remodeling project. A handmade Moroccan vessel sink honors the clients’ connection to the Middle East, while encaustic hand-made shower tiles showcase exceptional artistry and craftsmanship. Zellige, concrete, and marble tiles are layered together to create a richly textured, resort-like retreat that feels luxurious, eclectic, and deeply relaxing.
Every element of this Golden, Colorado, basement renovation was selected with intention—from the Dubai-inspired palette and Taj Mahal design influences to the custom millwork, mixed patterns, and handcrafted finishes. The finished space brings the clients’ international experiences home while delivering the comfort, functionality, and enduring quality expected from a high-end Colorado home renovation. Bold, luxurious, and highly personal, it is a true reflection of the people who live there.
 HouseHome
This luxury basement renovation in Golden, Colorado, transforms the lower level of the home into an eclectic, elevated retreat shaped by the clients’ international experiences. After living in the Middle East for many years, they wanted to bring the artistry, energy, and refined luxury of Dubai into their Colorado home. No expense was spared in creating a distinctive interior defined by exceptional craftsmanship, custom details, and Taj Mahal–inspired elegance.
The eclectic design combines global influences, sophisticated finishes with funky, unexpected moments that give the basement its one-of-a-kind personality. Mixed tiles and patterns create movement throughout the space, while rich colors, layered textures, and globally inspired details reflect the clients’ time abroad. This carefully considered approach to Golden, CO interior design results in a home that feels collected, personal, and cohesive rather than overly coordinated.
Custom cabinets with mixed colors bring depth and character to the renovation, while custom walnut cabinets add warmth and timeless sophistication. Tons of storage were thoughtfully integrated throughout the basement to support comfortable everyday living without compromising its elevated appearance. Unique hardware completes the custom cabinetry, turning every door, drawer, and built-in into a memorable design detail.
A Spa-Inspired Bathroom with Artisan Tile
The spa-inspired bathroom is a centerpiece of this custom basement remodeling project. A handmade Moroccan vessel sink honors the clients’ connection to the Middle East, while encaustic hand-made shower tiles showcase exceptional artistry and craftsmanship. Zellige, concrete, and marble tiles are layered together to create a richly textured, resort-like retreat that feels luxurious, eclectic, and deeply relaxing.
Every element of this Golden, Colorado, basement renovation was selected with intention—from the Dubai-inspired palette and Taj Mahal design influences to the custom millwork, mixed patterns, and handcrafted finishes. The finished space brings the clients’ international experiences home while delivering the comfort, functionality, and enduring quality expected from a high-end Colorado home renovation. Bold, luxurious, and highly personal, it is a true reflection of the people who live there.
 HouseHome
This luxury basement renovation in Golden, Colorado, transforms the lower level of the home into an eclectic, elevated retreat shaped by the clients’ international experiences. After living in the Middle East for many years, they wanted to bring the artistry, energy, and refined luxury of Dubai into their Colorado home. No expense was spared in creating a distinctive interior defined by exceptional craftsmanship, custom details, and Taj Mahal–inspired elegance.
The eclectic design combines global influences, sophisticated finishes with funky, unexpected moments that give the basement its one-of-a-kind personality. Mixed tiles and patterns create movement throughout the space, while rich colors, layered textures, and globally inspired details reflect the clients’ time abroad. This carefully considered approach to Golden, CO interior design results in a home that feels collected, personal, and cohesive rather than overly coordinated.
Custom cabinets with mixed colors bring depth and character to the renovation, while custom walnut cabinets add warmth and timeless sophistication. Tons of storage were thoughtfully integrated throughout the basement to support comfortable everyday living without compromising its elevated appearance. Unique hardware completes the custom cabinetry, turning every door, drawer, and built-in into a memorable design detail.
A Spa-Inspired Bathroom with Artisan Tile
The spa-inspired bathroom is a centerpiece of this custom basement remodeling project. A handmade Moroccan vessel sink honors the clients’ connection to the Middle East, while encaustic hand-made shower tiles showcase exceptional artistry and craftsmanship. Zellige, concrete, and marble tiles are layered together to create a richly textured, resort-like retreat that feels luxurious, eclectic, and deeply relaxing.
Every element of this Golden, Colorado, basement renovation was selected with intention—from the Dubai-inspired palette and Taj Mahal design influences to the custom millwork, mixed patterns, and handcrafted finishes. The finished space brings the clients’ international experiences home while delivering the comfort, functionality, and enduring quality expected from a high-end Colorado home renovation. Bold, luxurious, and highly personal, it is a true reflection of the people who live there.
Sponsored
Columbus, OH
Hope Restoration & General Contracting
Columbus Design-Build, Kitchen & Bath Remodeling, Historic Renovations

 J.C. Design Group Inc.
In the core of downtown Toronto, the client had recently purchased a condo into the luxury 55 Stewart Building/Thompson Hotel. The unit was a bit warn-in and was in need of some updating from the previous owner. We started with a fresh paint job throughout the unit to add a bit more of personal touch to the unit. Kitchen cabinetry was updated as well to keep with the tons of the unit along with new light features above the island.
The monochromatic palate of the unit keeps it very neutral but brings in warmth with some textured materials and greenery. Soft lighting fits the space exceptionally well to maintain the feel in the evening. The mix of marble, black matte metal and dark wood furniture blends seamlessly together. And with keeping storage furniture open allows for more light to come through and make the space feel much bigger than it really is.

 User
A custom table was made to seat up to 12 when needed for family gatherings. Other elements relate to the craftsman style of the home with feather like patterned wallpaper, striped roman shades and a glass chandelier.
Photo: Suzanna Scott Photography

 Warren Techentin Architecture
Nick Cope
Inspiration for a large transitional l-shaped purple floor kitchen remodel in Los Angeles with glass-front cabinets, white cabinets, marble countertops, stainless steel appliances, white walls and no island
Inspiration for a large transitional l-shaped purple floor kitchen remodel in Los Angeles with glass-front cabinets, white cabinets, marble countertops, stainless steel appliances, white walls and no island
50