
Search results for "Personal gaming" in Home Design Ideas
 Goodall Custom Cabinetry


Inspiration for a mid-sized rustic built-in desk dark wood floor study room remodel in Phoenix with no fireplace
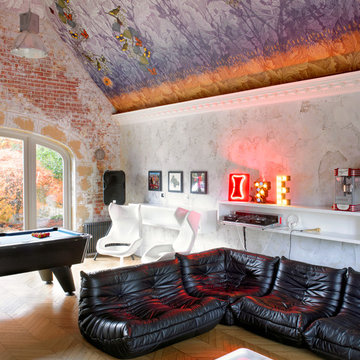
 Nick Smith www.nsphotography.co.uk
photographer Nick Smith
www.nsphotography.co.uk
designer : Chamber Furniture
 Ana Williamson
Paul Dyer
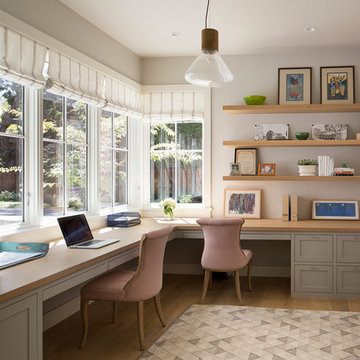
Example of a large cottage built-in desk light wood floor study room design in San Francisco with white walls and no fireplace
Example of a large cottage built-in desk light wood floor study room design in San Francisco with white walls and no fireplace
Find the right local pro for your project

 Ward Jewell Architect AIA
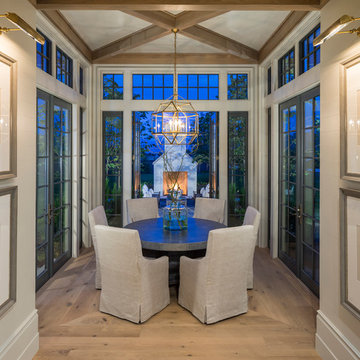
San Marino based clients were interested in developing a property that had been in their family for generations. This was an exciting proposition as it was one of the last surviving bayside double lots on the scenic Coronado peninsula in San Diego. They desired a holiday home that would be a gathering place for their large, close- knit family.
San Marino based clients were interested in developing a property that had been in their family for generations. This was an exciting proposition as it was one of the last surviving bayside double lots on the scenic Coronado peninsula in San Diego. They desired a holiday home that would be a gathering place for their large, close-knit family. Facing the Back Bay, overlooking downtown and the Bay Bridge, this property presented us with a unique opportunity to design a vacation home with a dual personality. One side faces a bustling harbor with a constant parade of yachts, cargo vessels and military ships while the other opens onto a deep, quiet contemplative garden. The home’s shingle-style influence carries on the historical Coronado tradition of clapboard and Craftsman bungalows built in the shadow of the great Hotel Del Coronado which was erected at the turn of the last century. In order to create an informal feel to the residence, we devised a concept that eliminated the need for a “front door”. Instead, one walks through the garden and enters the “Great Hall” through either one of two French doors flanking a walk-in stone fireplace. Both two-story bedroom wings bookend this central wood beam vaulted room which serves as the “heart of the home”, and opens to both views. Three sets of stairs are discretely tucked away inside the bedroom wings.
In lieu of a formal dining room, the family convenes and dines around a beautiful table and banquette set into a circular window bay off the kitchen which overlooks the lights of the city beyond the harbor. Working with noted interior designer Betty Ann Marshall, we designed a unique kitchen that was inspired by the colors and textures of a fossil the couple found on a honeymoon trip to the quarries of Montana. We set that ancient fossil into a matte glass backsplash behind the professional cook’s stove. A warm library with walnut paneling and a bayed window seat affords a refuge for the family to read or play board games. The couple’s fine craft and folk art collection is on prominent display throughout the house and helps to set an intimate and whimsical tone.
Another architectural feature devoted to family is the play room lit by a dramatic cupola which beacons the older grandchildren and their friends. Below the play room is a four car garage that allows the patriarch space to refurbish an antique fire truck, a mahogany launch boat and several vintage cars. Their jet skis and kayaks are housed in another garage designed for that purpose. Lattice covered skylights that allow dappled sunlight to bathe the loggia affords a comfortable refuge to watch the kids swim and gaze out upon the rushing water, the Coronado Bay Bridge and the romantic downtown San Diego skyline.
Architect: Ward Jewell Architect, AIA
Interior Design: Betty Ann Marshall
Construction: Bill Lyons
Photographer: Laura Hull
Styling: Zale Design Studio

 Pharaoh Manufacturing
Large trendy open concept carpeted and brown floor game room photo in Los Angeles with orange walls, no fireplace and a wall-mounted tv

 Pro-Pack Contracting & Design Inc.
The personal items that this client wanted to showcase were always the focus. Medium grey paint chosen for walls and woodgrain vinyl plank flooring give the space a warm and cozy feel. A great place for this family to enjoy movie nights for years to come. .

Sponsored
Columbus, OH

Hope Restoration & General Contracting
Columbus Design-Build, Kitchen & Bath Remodeling, Historic Renovations

 Christine Markatos Design
Mid-sized beach style built-in desk medium tone wood floor study room photo in Los Angeles with white walls

 Cummings Architecture + Interiors
For the William Cook House (c. 1809) in downtown Beverly, Massachusetts, we were asked to create an addition to create spatial and aesthetic continuity between the main house, a front courtyard area, and the backyard pool. Our carriage house design provides a functional and inviting extension to the home’s public façade and creates a unique private space for personal enjoyment and entertaining. The two-car garage features a game room on the second story while a striking exterior brick wall with built-in outdoor fireplace anchors the pool deck to the home, creating a wonderful outdoor haven in the home’s urban setting.
Photo Credit: Eric Roth
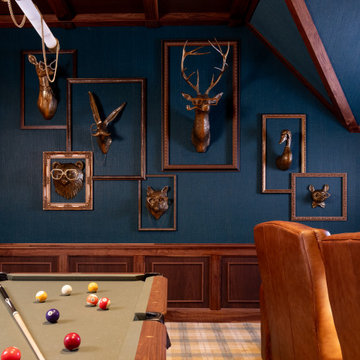
 Monica McCaskill Interiors
A playful gallery wall of framed faux taxidermy mounts adds personality to the moody game room, set against deep teal grasscloth and custom walnut paneling. The curated arrangement brings warmth and character to the space above the pool table.
 PS & Daughters
Jaime Alvarez
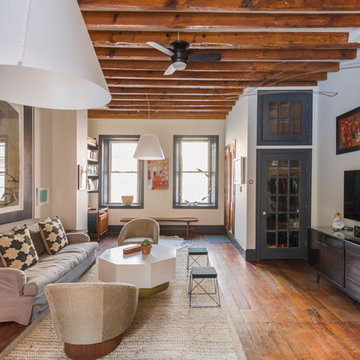
Inspiration for a large eclectic open concept dark wood floor and brown floor living room remodel in Philadelphia with white walls and a wall-mounted tv
Inspiration for a large eclectic open concept dark wood floor and brown floor living room remodel in Philadelphia with white walls and a wall-mounted tv

 MyHome Renovation Experts
Complete Renovation

Example of a small classic freestanding desk dark wood floor study room design in New York with white walls and no fireplace
Example of a small classic freestanding desk dark wood floor study room design in New York with white walls and no fireplace

Sponsored
Delaware, OH

Buckeye Basements, Inc.
Central Ohio's Basement Finishing ExpertsBest Of Houzz '13-'21
 User
UserShades of gray

An unexpected color palette for a boy's room injects style and personality.
Stanley Wu
Bedroom and huge minimalist boy carpeted kids' bedroom photo in Los Angeles with white walls
Bedroom and huge minimalist boy carpeted kids' bedroom photo in Los Angeles with white walls

Kids' bedroom - bedroom eclectic gender-neutral dark wood floor kids' bedroom idea in Austin with white walls
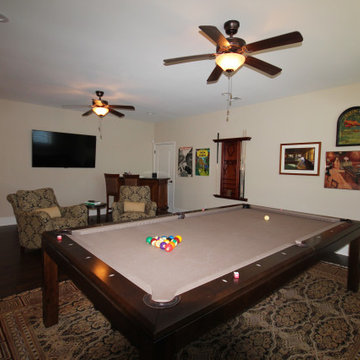
 Decor & More, LLC
Existing pool table, comfortable chairs and bar are combined to create a multi-functional game room.
Inspiration for an eclectic home bar remodel in Atlanta
Inspiration for an eclectic home bar remodel in Atlanta
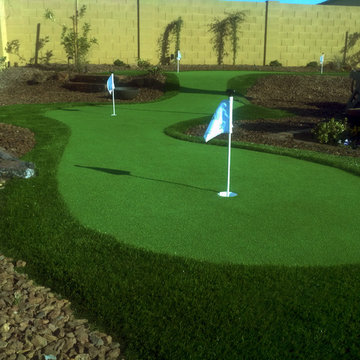
 PlushGrass Custom Synthetic Turf
PlushGrass installs personal putting greens of all shapes, sizes, and skill levels. We will bring your design to life or simulate a particular green that has been giving you problems over the years. We also install water hazards/water features and sand traps. PlushGrass Putting Greens are constructed with chipping practice in mind, they accept shots like a natural grass putting green. Improve your short game by practicing anytime you like with a custom artificial putting green by PlushGrass.

Sponsored
Columbus, OH

Wannemacher Interiors
Customized Award-Winning Interior Design Solutions in Franklin Cnty OH

 JRP Design & Remodel
Our clients wanted the ultimate modern farmhouse custom dream home. They found property in the Santa Rosa Valley with an existing house on 3 ½ acres. They could envision a new home with a pool, a barn, and a place to raise horses. JRP and the clients went all in, sparing no expense. Thus, the old house was demolished and the couple’s dream home began to come to fruition.
The result is a simple, contemporary layout with ample light thanks to the open floor plan. When it comes to a modern farmhouse aesthetic, it’s all about neutral hues, wood accents, and furniture with clean lines. Every room is thoughtfully crafted with its own personality. Yet still reflects a bit of that farmhouse charm.
Their considerable-sized kitchen is a union of rustic warmth and industrial simplicity. The all-white shaker cabinetry and subway backsplash light up the room. All white everything complimented by warm wood flooring and matte black fixtures. The stunning custom Raw Urth reclaimed steel hood is also a star focal point in this gorgeous space. Not to mention the wet bar area with its unique open shelves above not one, but two integrated wine chillers. It’s also thoughtfully positioned next to the large pantry with a farmhouse style staple: a sliding barn door.
The master bathroom is relaxation at its finest. Monochromatic colors and a pop of pattern on the floor lend a fashionable look to this private retreat. Matte black finishes stand out against a stark white backsplash, complement charcoal veins in the marble looking countertop, and is cohesive with the entire look. The matte black shower units really add a dramatic finish to this luxurious large walk-in shower.
Photographer: Andrew - OpenHouse VC

 Caela McKeever
Photo: Caela McKeever © 2015 Houzz
Example of a transitional living room design in Seattle
Example of a transitional living room design in Seattle
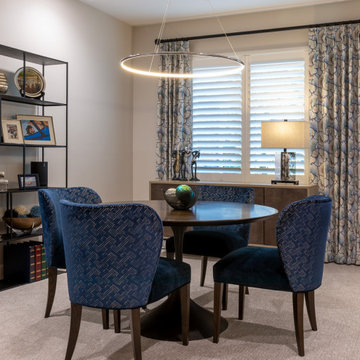
 Denver Design Group
The former formal dining room was reimagined as a game room, reflecting how the homeowners truly wanted to live and entertain in this phase of life. Reupholstered dining chairs and bold fabrics with color and pattern add moments of personality throughout the home.
15