
Search results for "Personal gaming" in Home Design Ideas
 Fusion Bowling
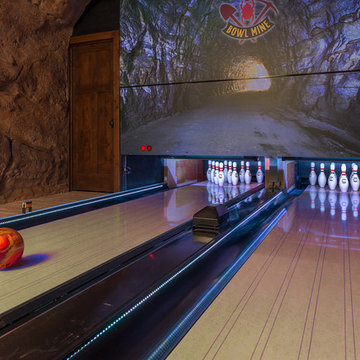
A custom home bowling alley installed in a recreation building adjacent to the main house. The theme is based on a nearby old gold mine. Faux rock and mine shaft timbers adorn the walls and ceiling. The bowling lanes have a "Honey Maple" color pattern with a mineshaft photo and custom logo on the masking unit. Guest bowling balls were custom made for this project in a maroon/orange/yellow swirl design.
 KCBR Design | Remodel
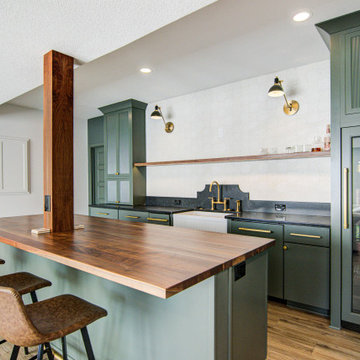
This Kansas City basement remodel transformed an unfinished space into a warm, welcoming extension of the home, designed for both entertaining and everyday living. A custom bar features paneled appliances, including a beverage fridge, ice maker, and dishwasher, while the cozy family room sets the scene for game days and gatherings. Additional highlights include a new bedroom with egress, a full bathroom, a custom playhouse for the homeowners’ daughter, and woodwork handcrafted by a close family friend. Thoughtful, personalized details throughout make this basement a true reflection of the family’s lifestyle.
 KCBR Design | Remodel
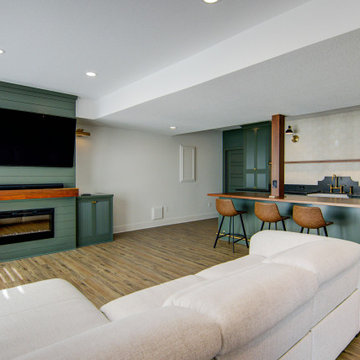
This Kansas City basement remodel transformed an unfinished space into a warm, welcoming extension of the home, designed for both entertaining and everyday living. A custom bar features paneled appliances, including a beverage fridge, ice maker, and dishwasher, while the cozy family room sets the scene for game days and gatherings. Additional highlights include a new bedroom with egress, a full bathroom, a custom playhouse for the homeowners’ daughter, and woodwork handcrafted by a close family friend. Thoughtful, personalized details throughout make this basement a true reflection of the family’s lifestyle.
Find the right local pro for your project
 Daniels Design & Remodeling
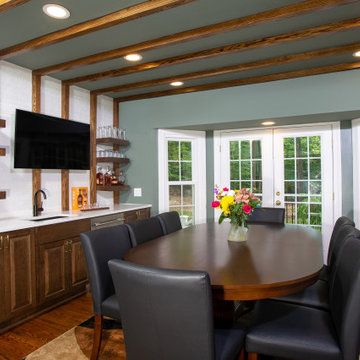
This entertainment space was designed to reflect the way the homeowners live and gather — with comfort, function, and everyday connection in mind.
The remodel centers around a custom-built bar with open shelving, integrated wine storage, and thoughtful millwork that balances rustic texture with refined craftsmanship. A dedicated poker table area creates space for relaxed hosting, while the layout maintains visual and physical flow into the adjacent game room.
Natural materials and warm tones give the room a grounded feel, while transitional details keep the design timeless and approachable. Every element was selected to support both casual evenings and larger gatherings, allowing the space to adapt to the homeowners’ lifestyle.
This project is a strong example of how intentional design can turn a specific vision — in this case, a space for entertaining with ease — into a personalized and lasting part of the home.
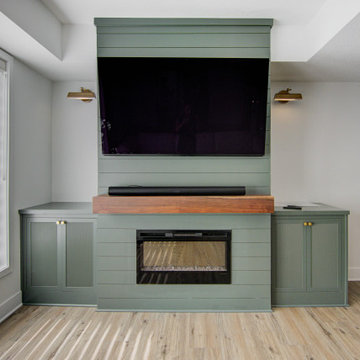 KCBR Design | Remodel
This Kansas City basement remodel transformed an unfinished space into a warm, welcoming extension of the home, designed for both entertaining and everyday living. A custom bar features paneled appliances, including a beverage fridge, ice maker, and dishwasher, while the cozy family room sets the scene for game days and gatherings. Additional highlights include a new bedroom with egress, a full bathroom, a custom playhouse for the homeowners’ daughter, and woodwork handcrafted by a close family friend. Thoughtful, personalized details throughout make this basement a true reflection of the family’s lifestyle.
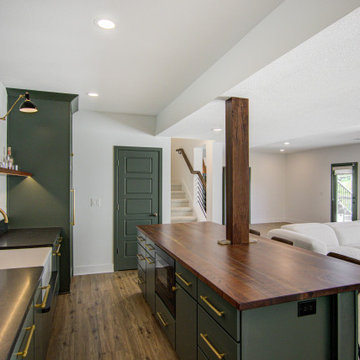 KCBR Design | Remodel
This Kansas City basement remodel transformed an unfinished space into a warm, welcoming extension of the home, designed for both entertaining and everyday living. A custom bar features paneled appliances, including a beverage fridge, ice maker, and dishwasher, while the cozy family room sets the scene for game days and gatherings. Additional highlights include a new bedroom with egress, a full bathroom, a custom playhouse for the homeowners’ daughter, and woodwork handcrafted by a close family friend. Thoughtful, personalized details throughout make this basement a true reflection of the family’s lifestyle.
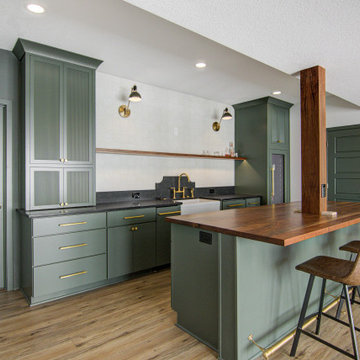 KCBR Design | Remodel
This Kansas City basement remodel transformed an unfinished space into a warm, welcoming extension of the home, designed for both entertaining and everyday living. A custom bar features paneled appliances, including a beverage fridge, ice maker, and dishwasher, while the cozy family room sets the scene for game days and gatherings. Additional highlights include a new bedroom with egress, a full bathroom, a custom playhouse for the homeowners’ daughter, and woodwork handcrafted by a close family friend. Thoughtful, personalized details throughout make this basement a true reflection of the family’s lifestyle.

Sponsored
Delaware, OH

Buckeye Basements, Inc.
Central Ohio's Basement Finishing ExpertsBest Of Houzz '13-'21
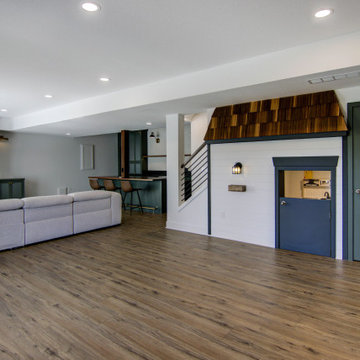 KCBR Design | Remodel
This Kansas City basement remodel transformed an unfinished space into a warm, welcoming extension of the home, designed for both entertaining and everyday living. A custom bar features paneled appliances, including a beverage fridge, ice maker, and dishwasher, while the cozy family room sets the scene for game days and gatherings. Additional highlights include a new bedroom with egress, a full bathroom, a custom playhouse for the homeowners’ daughter, and woodwork handcrafted by a close family friend. Thoughtful, personalized details throughout make this basement a true reflection of the family’s lifestyle.
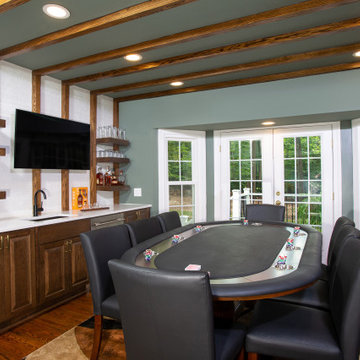 Daniels Design & Remodeling
This entertainment space was designed to reflect the way the homeowners live and gather — with comfort, function, and everyday connection in mind.
The remodel centers around a custom-built bar with open shelving, integrated wine storage, and thoughtful millwork that balances rustic texture with refined craftsmanship. A dedicated poker table area creates space for relaxed hosting, while the layout maintains visual and physical flow into the adjacent game room.
Natural materials and warm tones give the room a grounded feel, while transitional details keep the design timeless and approachable. Every element was selected to support both casual evenings and larger gatherings, allowing the space to adapt to the homeowners’ lifestyle.
This project is a strong example of how intentional design can turn a specific vision — in this case, a space for entertaining with ease — into a personalized and lasting part of the home.
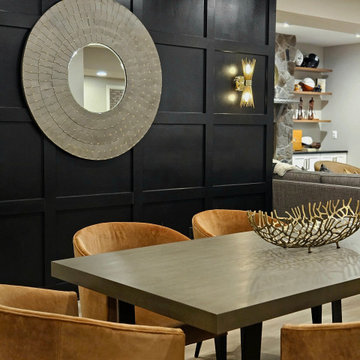
 Lauren Maroney for Ethan Allen Sterling, VA
This renovated basement is a moody, elevated entertaining space designed for gathering, unwinding, and lingering a little longer. A rich black paneled wall sets a dramatic backdrop, balanced by light wood floors, warm neutral upholstery, and sculptural brass accents that add a subtle glow. The mix of tailored furnishings and organic elements creates a refined yet relaxed atmosphere—equally suited for bourbon tastings, game nights, or shooting pool in the billiards room. Thoughtful lighting and bold artwork bring depth and personality, while the open layout allows the space to flow effortlessly from bar to game table to lounge. The result is a sophisticated retreat that feels intimate, inviting, and unmistakably cool.
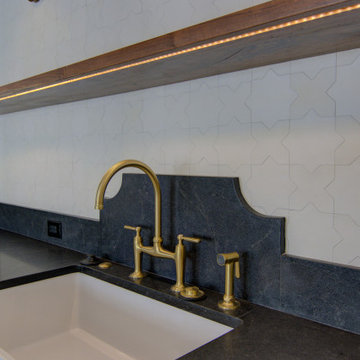 KCBR Design | Remodel
This Kansas City basement remodel transformed an unfinished space into a warm, welcoming extension of the home, designed for both entertaining and everyday living. A custom bar features paneled appliances, including a beverage fridge, ice maker, and dishwasher, while the cozy family room sets the scene for game days and gatherings. Additional highlights include a new bedroom with egress, a full bathroom, a custom playhouse for the homeowners’ daughter, and woodwork handcrafted by a close family friend. Thoughtful, personalized details throughout make this basement a true reflection of the family’s lifestyle.
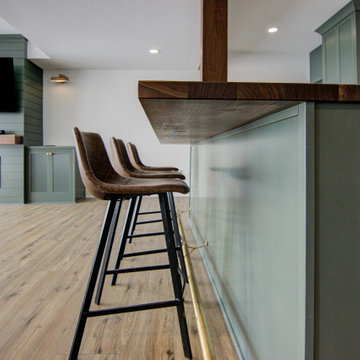 KCBR Design | Remodel
This Kansas City basement remodel transformed an unfinished space into a warm, welcoming extension of the home, designed for both entertaining and everyday living. A custom bar features paneled appliances, including a beverage fridge, ice maker, and dishwasher, while the cozy family room sets the scene for game days and gatherings. Additional highlights include a new bedroom with egress, a full bathroom, a custom playhouse for the homeowners’ daughter, and woodwork handcrafted by a close family friend. Thoughtful, personalized details throughout make this basement a true reflection of the family’s lifestyle.
 KCBR Design | Remodel
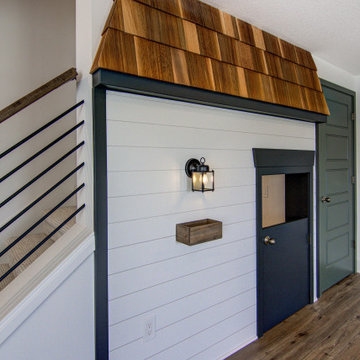
This Kansas City basement remodel transformed an unfinished space into a warm, welcoming extension of the home, designed for both entertaining and everyday living. A custom bar features paneled appliances, including a beverage fridge, ice maker, and dishwasher, while the cozy family room sets the scene for game days and gatherings. Additional highlights include a new bedroom with egress, a full bathroom, a custom playhouse for the homeowners’ daughter, and woodwork handcrafted by a close family friend. Thoughtful, personalized details throughout make this basement a true reflection of the family’s lifestyle.

Sponsored
Delaware, OH
Buckeye Basements, Inc.
Central Ohio's Basement Finishing ExpertsBest Of Houzz '13-'21
 KCBR Design | Remodel
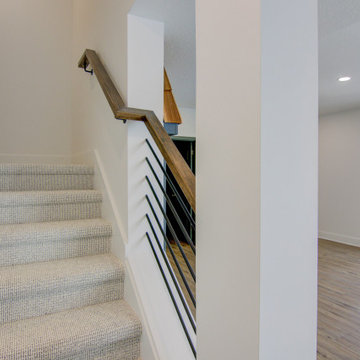
This Kansas City basement remodel transformed an unfinished space into a warm, welcoming extension of the home, designed for both entertaining and everyday living. A custom bar features paneled appliances, including a beverage fridge, ice maker, and dishwasher, while the cozy family room sets the scene for game days and gatherings. Additional highlights include a new bedroom with egress, a full bathroom, a custom playhouse for the homeowners’ daughter, and woodwork handcrafted by a close family friend. Thoughtful, personalized details throughout make this basement a true reflection of the family’s lifestyle.
 James E. Moline Builders, Inc.
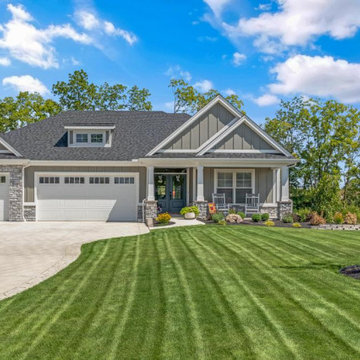
This custom villa is a thoughtfully designed home that blends warmth, functionality, and refined elegance, creating the perfect haven for a client with a large, frequently visiting family. Every detail was crafted to provide a sense of comfort and connection while maintaining the sophistication of a modern villa. The design emphasizes open-plan living, efficient use of space, and a seamless transition between indoor and outdoor areas.
The heart of the home is the inviting kitchen, featuring timeless cabinetry, quartz countertops, and a spacious island that encourages gathering and conversation. A large walk-in pantry provides both convenience and organization for daily living and entertaining. The adjacent great room combines natural textures, a stone fireplace, and custom built-ins to create a cozy yet elevated atmosphere. Oversized windows bring in abundant natural light and frame views of the landscaped patio and power-screened porch—an outdoor living space ideal for relaxation and hosting guests.
This villa offers three full bathrooms and three bedrooms, each designed with comfort and privacy in mind. The master suite serves as a serene retreat with elegant finishes and a spa-inspired bathroom. The home’s study, designed for an avid reader, features custom built-in shelving with a rolling library ladder, combining beauty and purpose in one personalized space.
Downstairs, the Ohio State–themed recreation room adds a distinctive touch of personality and fun. Complete with a bold red wet bar, game table, and entertainment space, this area captures the spirit of the homeowner’s passion and provides the perfect spot for family gatherings and game days.
Beyond its craftsmanship and design, this home demonstrates exceptional energy efficiency. The homeowners proudly share that their energy bills are less than half the cost of their previous home—despite this villa being significantly larger. This achievement reflects not only superior construction techniques and insulation practices but also the thoughtful integration of energy-smart materials and systems throughout the build.
Every element of this home—from the crown moldings and custom cabinetry to the efficient mechanical systems—was designed to balance comfort, performance, and timeless style. The result is a warm, inviting, and remarkably efficient villa that embodies family-friendly living without compromise.
 HouseHome
 Colorado Coastal | Basement Remodel | Centennial, CO.
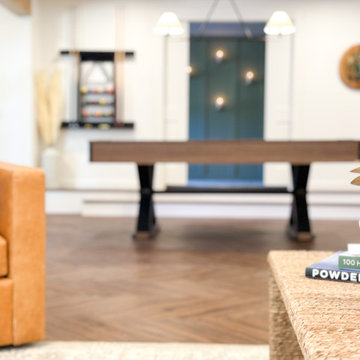
This beautifully remodeled basement features a guest room and bathroom, a calming yoga room, a spacious living and entertaining area, and a stylish wet bar kitchenette. Designed with a relaxed coastal aesthetic, the space blends shades of blue, crisp white, natural wood, and brushed nickel to create a fresh, inviting atmosphere. The billiards and pool table area makes it perfect for games and hosting, while thoughtful details like the Bob Marley artwork and family sign add a touch of personality and warmth without overpowering the clean, coastal design.
 KCBR Design | Remodel
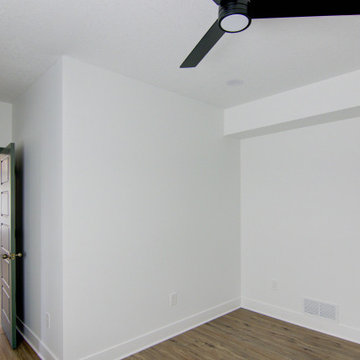
This Kansas City basement remodel transformed an unfinished space into a warm, welcoming extension of the home, designed for both entertaining and everyday living. A custom bar features paneled appliances, including a beverage fridge, ice maker, and dishwasher, while the cozy family room sets the scene for game days and gatherings. Additional highlights include a new bedroom with egress, a full bathroom, a custom playhouse for the homeowners’ daughter, and woodwork handcrafted by a close family friend. Thoughtful, personalized details throughout make this basement a true reflection of the family’s lifestyle.

Sponsored
Delaware, OH
Buckeye Basements, Inc.
Central Ohio's Basement Finishing ExpertsBest Of Houzz '13-'21
 KCBR Design | Remodel
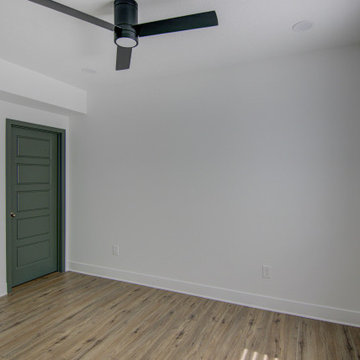
This Kansas City basement remodel transformed an unfinished space into a warm, welcoming extension of the home, designed for both entertaining and everyday living. A custom bar features paneled appliances, including a beverage fridge, ice maker, and dishwasher, while the cozy family room sets the scene for game days and gatherings. Additional highlights include a new bedroom with egress, a full bathroom, a custom playhouse for the homeowners’ daughter, and woodwork handcrafted by a close family friend. Thoughtful, personalized details throughout make this basement a true reflection of the family’s lifestyle.
 KCBR Design | Remodel
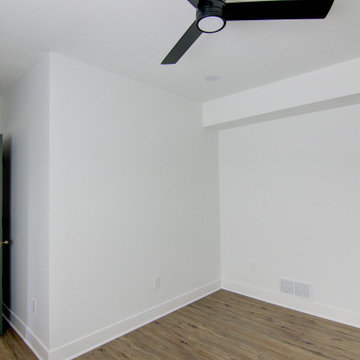
This Kansas City basement remodel transformed an unfinished space into a warm, welcoming extension of the home, designed for both entertaining and everyday living. A custom bar features paneled appliances, including a beverage fridge, ice maker, and dishwasher, while the cozy family room sets the scene for game days and gatherings. Additional highlights include a new bedroom with egress, a full bathroom, a custom playhouse for the homeowners’ daughter, and woodwork handcrafted by a close family friend. Thoughtful, personalized details throughout make this basement a true reflection of the family’s lifestyle.
 Bestier Furniture | Home Design & Decorating Ideas
[ Houzz Furniture - Bestier.net ]

You'll love this 2 person l shaped desk with an adjustable shelf home office ideas. This 95.2 inch long straight desk has a spacious desktop with a storage bookshelf and offers a Large Roomy Workspace & Legroom. The adjustable shelf can help you sort your document better and put a computer tower. Play or work side by side with your friends on this desk!
Environmental & Durable material
Thick wood and sturdy metal X-frame and wide steel tube with a high load-bearing capacity design make the computer desk sturdy and stable and can use for a long time.
Spacious work desktop & legroom
Bestier long straight computer desk offers plenty of room to place monitors, printers, laptops, files, or other essential accessories. Effectively take advantage of your room even if in a small space.
Highlights:
3 ways to assemble - L shaped desk, long desk or U shaped desk
Adjustable shelves & Spacious desktop & Wire management
High quality P2 partical board + sturdy metal frame
Special wood line design to be different from other brands
7 color for your choice
Dimension: 59.4''W x 59.4''D x 29.1''H
Weight: 72.8lbs
14