
Search results for "Personal gaming" in Home Design Ideas

 Robin LaMonte/Rooms Revamped
Basement Family Room for empty nesters who relocated to Atlanta. They didn't downsize because they entertain family and friends from out of state.
Christina Wedge Photography

 Catherine Rose Design & CO.
The kitchen at The Peacock Project was designed around a family with strong roots to their heritage with a need for cooking, entertaining, and the everyday life.
We also incorporated a lot of personal details into this home with custom artwork and pottery by our client's children.

 Thinkterior LLC
For a family who believes fitness is not only an essential part of life but also a fun opportunity for the whole family to connect, build and achieve greatness together there is nothing better than a custom designed obstacle course right in your back yard.
THEME
The theme of this half mile trail through the woods is evident in the fun, creative and all-inclusive obstacles hidden in the natural flow of the land around this amazing family home. The course was created with adults and children, advanced and beginner athletes, competitive and entertaining events all accounted for. Each of the 13 obstacles was designed to be challenging no matter the size, skill or ability of the athlete lucky enough to run the course.
FOCUS
The focus for this family was to create an outdoor adventure that could be an athletic, social and personal outlet for their entire family while maintaining the natural beauty of the landscape and without altering the sweeping views from the home. The large scale of the challenging obstacles is camouflaged within the landscape using the rolling hills and mature trees as a natural curtain in every season. The beauty of the course does not diminish the functional and demanding nature of the obstacles which are designed to focus on multiple strength, agility, and cardio fitness abilities and intensities.
STORAGE
The start of the trail includes a raised training area offering a dedicated space clear from the ground to place bags, mats and other equipment used during the run. A small all-terrain storage cart was provided for use with 6 yoga mats, 3 medicine balls of various weights, rings, sprinting cones, and a large digital timer to record laps.
GROWTH
The course was designed to provide an athletic and fun challenge for children, teens and adults no matter their experience or athletic prowess. This course offers competitive athletes a challenge and budding athletes an opportunity to experience and ignite their passion for physical activity. Initially the concept for the course was focused on the youngest of the family however as the design grew so did the obstacles and now it is a true family experience that will meet their adapting needs for years. Each obstacle is paired with an instructional sign directing the runners in proper use of the obstacle, adaptations for skill levels and tips on form. These signs are all customized for this course and are printed on metal to ensure they last for many years.
SAFETY
Safety is crucial for all physical activity and an obstacle course of this scale presents unique safety concerns. Children should always be supervised when participating in an adventure on the course however additional care was paid to details on the course to ensure everyone has a great time. All of the course obstacles have been created with pressure treated lumber that will withstand the seasonal poundings. All footer pilings that support obstacles have been placed into the ground between 3 to 4 feet (.9 to 1.2 meters) and each piling has 2 to 3 bags of concrete (totaling over 90 bags used throughout the course) ensuring stability of the structure and safety of the participants. Additionally, all obstacle lumber has been given rounded corners and sanded down offering less splintering and more time for everyone to enjoy the course.
This athletic and charismatic family strives to incorporate a healthy active lifestyle into their daily life and this obstacle course offers their family an opportunity to strengthen themselves and host some memorable and active events at their amazing home.
Find the right local pro for your project
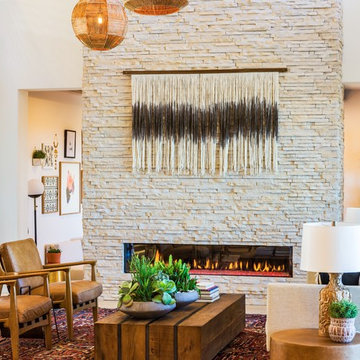
 Eldorado Stone
Introducing European Ledge®, A Modern Stone Fusion. European Ledge creates the perfect fusion between old-world stonework and modern design. Evoking a unique balance of weather-worn surface contours and precision-cut stone, this modern interpretation of split-face travertine is assembled into tightly stacked ledge pieces with varying surface heights and lengths. The distinctive appearance delivers a timeless feel to any exterior or interior environment.


 WINN Design+Build
Example of a large backyard concrete paver and rectangular pool house design in DC Metro
 Hom Personal Interiors
A City Couple.
A Couple of Kids.
A Weekend
Country HÔM.

Inspiration for a large cottage enclosed carpeted and beige floor game room remodel in New York with beige walls and a wall-mounted tv
Inspiration for a large cottage enclosed carpeted and beige floor game room remodel in New York with beige walls and a wall-mounted tv

Sponsored
Delaware, OH

Buckeye Basements, Inc.
Central Ohio's Basement Finishing ExpertsBest Of Houzz '13-'21
 Craftsworth Construction
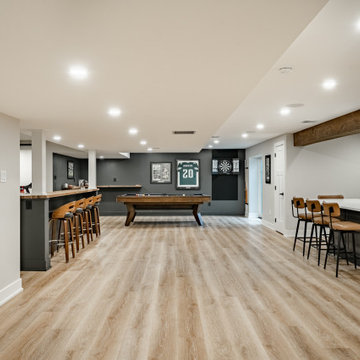
When this Chester Springs family came to Craftsworth Construction, they had a vision: transform an unfinished basement into a true extension of their home — a space where they could entertain, relax, host game nights, and still have room for the kids. What we delivered exceeded every expectation.
This full basement finish spans multiple defined zones, each with its own purpose and personality, yet all flowing seamlessly together in an open-concept layout. Every detail was intentional. Every material was selected for both beauty and durability. The result is one of the most complete and well-executed basement transformations we've built in Chester County.
The Wet Bar & Kitchenette
The centerpiece of the entertainment side of the basement is a fully custom wet bar and kitchenette that rivals an upstairs kitchen in both form and function. Dark charcoal shaker cabinets with brushed brass pulls line the walls, framing a dramatic white quartzite stone backsplash that runs full height. Live-edge floating shelves add warmth and texture against the stone. A stainless undermount sink sits beneath a matte black and gold pull-down faucet, and the countertops throughout are a gorgeous veined quartz. Appliances include a full-size stainless French door refrigerator, dishwasher, wine cooler, and a microwave drawer built into the island. A large waterfall island with seating for four anchors the space and separates the working kitchen from the entertainment area. A dramatic hand-hewn wood beam runs overhead, tying the rustic and modern elements together.
The Dry Bar & TV Bar
On the opposite side of the open space sits a sleek dry bar with a butcher block top and dark charcoal base, perfectly positioned in front of the media wall. Four swivel bar stools with wood backs face the TV, creating a natural watch-the-game setup that's as functional as it is good-looking. This bar serves as the connector between the lounge and the game room, keeping the flow of the space intuitive and social.
The Media Lounge
The living area features a custom slatted wood accent wall with a large wall-mounted TV, in-wall speakers, and a soundbar — all framed by the warm natural tone of the slat panels against the deep charcoal accent wall. Brass wall sconces flank the TV wall, and a large sectional with a round wood coffee table creates a cozy, cinema-quality hangout space. A black sliding barn door with frosted glass panels leads to the fitness room, adding an industrial-modern touch while keeping the space flexible.
The Game Room
Dedicated to fun, the game room features a full-size pool table, dart board cabinet, cue rack, and wall-to-wall sports memorabilia including a framed Eagles jersey. A corner L-shaped floating wood shelf wraps the back wall, perfect for drinks and gear during a game. The deep charcoal paint and recessed lighting keep the vibe right.
The Bathroom
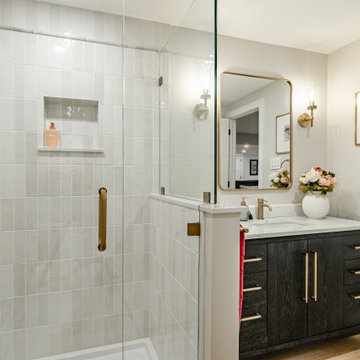
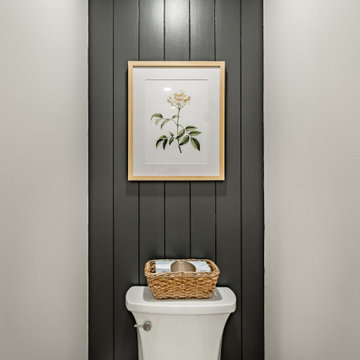
The basement bathroom is a full showstopper. A dark wood vanity with quartz countertop and brass pulls sits beneath a gold-framed rectangular mirror flanked by brass sconces. The frameless glass walk-in shower is tiled floor to ceiling in vertical white subway tile with a built-in niche and a brass thermostatic valve. A vertical shiplap accent wall behind the toilet adds a designer touch that elevates the entire room.
The Fitness Room
Accessed through the barn door from the lounge, the fitness room is clean and bright with its own wall-mounted TV, recessed lighting, and egress window. It's private enough to feel like a dedicated gym but connected enough to stay part of the home.
The Kids' Playroom
No detail was overlooked — even the space beneath the stairs was converted into a functional kids' playroom with built-in shelving, a Lego table, and a chalkboard easel. A smart use of square footage that the whole family can enjoy.
The Pantry
A pair of oversized custom barn-style double doors in matte black open to reveal a full walk-in pantry with white built-in shelving. Closed, the doors look like a bold design feature. Open, they reveal serious organized storage.

 Craftsworth Construction
When this Chester Springs family came to Craftsworth Construction, they had a vision: transform an unfinished basement into a true extension of their home — a space where they could entertain, relax, host game nights, and still have room for the kids. What we delivered exceeded every expectation.
This full basement finish spans multiple defined zones, each with its own purpose and personality, yet all flowing seamlessly together in an open-concept layout. Every detail was intentional. Every material was selected for both beauty and durability. The result is one of the most complete and well-executed basement transformations we've built in Chester County.
The Wet Bar & Kitchenette
The centerpiece of the entertainment side of the basement is a fully custom wet bar and kitchenette that rivals an upstairs kitchen in both form and function. Dark charcoal shaker cabinets with brushed brass pulls line the walls, framing a dramatic white quartzite stone backsplash that runs full height. Live-edge floating shelves add warmth and texture against the stone. A stainless undermount sink sits beneath a matte black and gold pull-down faucet, and the countertops throughout are a gorgeous veined quartz. Appliances include a full-size stainless French door refrigerator, dishwasher, wine cooler, and a microwave drawer built into the island. A large waterfall island with seating for four anchors the space and separates the working kitchen from the entertainment area. A dramatic hand-hewn wood beam runs overhead, tying the rustic and modern elements together.
The Dry Bar & TV Bar
On the opposite side of the open space sits a sleek dry bar with a butcher block top and dark charcoal base, perfectly positioned in front of the media wall. Four swivel bar stools with wood backs face the TV, creating a natural watch-the-game setup that's as functional as it is good-looking. This bar serves as the connector between the lounge and the game room, keeping the flow of the space intuitive and social.
The Media Lounge
The living area features a custom slatted wood accent wall with a large wall-mounted TV, in-wall speakers, and a soundbar — all framed by the warm natural tone of the slat panels against the deep charcoal accent wall. Brass wall sconces flank the TV wall, and a large sectional with a round wood coffee table creates a cozy, cinema-quality hangout space. A black sliding barn door with frosted glass panels leads to the fitness room, adding an industrial-modern touch while keeping the space flexible.
The Game Room
Dedicated to fun, the game room features a full-size pool table, dart board cabinet, cue rack, and wall-to-wall sports memorabilia including a framed Eagles jersey. A corner L-shaped floating wood shelf wraps the back wall, perfect for drinks and gear during a game. The deep charcoal paint and recessed lighting keep the vibe right.
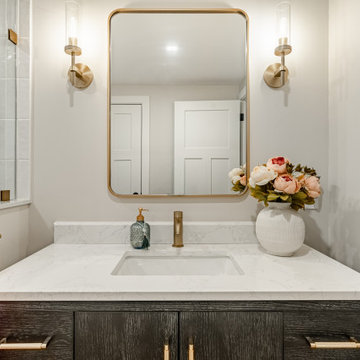
The Bathroom
The basement bathroom is a full showstopper. A dark wood vanity with quartz countertop and brass pulls sits beneath a gold-framed rectangular mirror flanked by brass sconces. The frameless glass walk-in shower is tiled floor to ceiling in vertical white subway tile with a built-in niche and a brass thermostatic valve. A vertical shiplap accent wall behind the toilet adds a designer touch that elevates the entire room.
The Fitness Room
Accessed through the barn door from the lounge, the fitness room is clean and bright with its own wall-mounted TV, recessed lighting, and egress window. It's private enough to feel like a dedicated gym but connected enough to stay part of the home.
The Kids' Playroom
No detail was overlooked — even the space beneath the stairs was converted into a functional kids' playroom with built-in shelving, a Lego table, and a chalkboard easel. A smart use of square footage that the whole family can enjoy.
The Pantry
A pair of oversized custom barn-style double doors in matte black open to reveal a full walk-in pantry with white built-in shelving. Closed, the doors look like a bold design feature. Open, they reveal serious organized storage.
 Hom Personal Interiors
A City Couple.
A Couple of Kids.
A Weekend
Country HÔM.
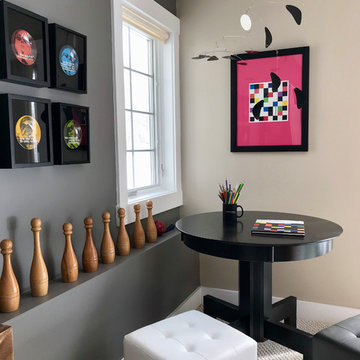
Example of a large cottage enclosed carpeted and beige floor game room design in New York with beige walls and a wall-mounted tv
Example of a large cottage enclosed carpeted and beige floor game room design in New York with beige walls and a wall-mounted tv

 ASR DESIGN STUDIO
Built in 1907 and nestled into the beating heart of San Fran’s Bernal Heights neighbourhood, this adorable abode was an unpolished gem ready to be turned into our clients’ dream home.
Our mission was to gift Bonview with classic, natural and timeless style while setting it up with impressive functionality so that it was ready to be the pet-friendly, kid-friendly and entertaining-friendly home they needed it to be. Mission accepted!
Our clients’ vision was clear: They wanted whites, blacks and wood tones with texture and personality. Oh, and that spunky wine fridge? Yep, that was a non-negotiable. ?
“It’s not unusual for our friends and family to drop past unannounced any day of the week. And we love it!” They told us during our initial Design Therapy Sesh.
We knew immediately what she meant - we have an open-door policy with our families, too! Which was why we consciously created living spaces that were open, inviting and welcoming.
Now, the only problem our clients would have would be convincing their guests to leave!
Our clients also enjoyed cooking and baking casually, so we created an organized, intuitive and functional kitchen and pantry that made whipping up homemade dips and snacks for their game nights a breeze.
 Craftsworth Construction
When this Chester Springs family came to Craftsworth Construction, they had a vision: transform an unfinished basement into a true extension of their home — a space where they could entertain, relax, host game nights, and still have room for the kids. What we delivered exceeded every expectation.
This full basement finish spans multiple defined zones, each with its own purpose and personality, yet all flowing seamlessly together in an open-concept layout. Every detail was intentional. Every material was selected for both beauty and durability. The result is one of the most complete and well-executed basement transformations we've built in Chester County.
The Wet Bar & Kitchenette
The centerpiece of the entertainment side of the basement is a fully custom wet bar and kitchenette that rivals an upstairs kitchen in both form and function. Dark charcoal shaker cabinets with brushed brass pulls line the walls, framing a dramatic white quartzite stone backsplash that runs full height. Live-edge floating shelves add warmth and texture against the stone. A stainless undermount sink sits beneath a matte black and gold pull-down faucet, and the countertops throughout are a gorgeous veined quartz. Appliances include a full-size stainless French door refrigerator, dishwasher, wine cooler, and a microwave drawer built into the island. A large waterfall island with seating for four anchors the space and separates the working kitchen from the entertainment area. A dramatic hand-hewn wood beam runs overhead, tying the rustic and modern elements together.
The Dry Bar & TV Bar
On the opposite side of the open space sits a sleek dry bar with a butcher block top and dark charcoal base, perfectly positioned in front of the media wall. Four swivel bar stools with wood backs face the TV, creating a natural watch-the-game setup that's as functional as it is good-looking. This bar serves as the connector between the lounge and the game room, keeping the flow of the space intuitive and social.
The Media Lounge
The living area features a custom slatted wood accent wall with a large wall-mounted TV, in-wall speakers, and a soundbar — all framed by the warm natural tone of the slat panels against the deep charcoal accent wall. Brass wall sconces flank the TV wall, and a large sectional with a round wood coffee table creates a cozy, cinema-quality hangout space. A black sliding barn door with frosted glass panels leads to the fitness room, adding an industrial-modern touch while keeping the space flexible.
The Game Room
Dedicated to fun, the game room features a full-size pool table, dart board cabinet, cue rack, and wall-to-wall sports memorabilia including a framed Eagles jersey. A corner L-shaped floating wood shelf wraps the back wall, perfect for drinks and gear during a game. The deep charcoal paint and recessed lighting keep the vibe right.
The Bathroom
The basement bathroom is a full showstopper. A dark wood vanity with quartz countertop and brass pulls sits beneath a gold-framed rectangular mirror flanked by brass sconces. The frameless glass walk-in shower is tiled floor to ceiling in vertical white subway tile with a built-in niche and a brass thermostatic valve. A vertical shiplap accent wall behind the toilet adds a designer touch that elevates the entire room.
The Fitness Room
Accessed through the barn door from the lounge, the fitness room is clean and bright with its own wall-mounted TV, recessed lighting, and egress window. It's private enough to feel like a dedicated gym but connected enough to stay part of the home.
The Kids' Playroom
No detail was overlooked — even the space beneath the stairs was converted into a functional kids' playroom with built-in shelving, a Lego table, and a chalkboard easel. A smart use of square footage that the whole family can enjoy.
The Pantry
A pair of oversized custom barn-style double doors in matte black open to reveal a full walk-in pantry with white built-in shelving. Closed, the doors look like a bold design feature. Open, they reveal serious organized storage.

Sponsored
Columbus, OH

Wannemacher Interiors
Customized Award-Winning Interior Design Solutions in Franklin Cnty OH

 Alinda Morris Interior Design LLC
Raft Island Kitchen Redesign & Remodel
Project Overview
Located in the beautiful Puget Sound this project began with functionality in mind. The original kitchen was built custom for a very tall person, The custom countertops were not functional for the busy family that purchased the home. The new design has clean lines with elements of nature . The custom oak cabinets were locally made. The stain is a custom blend. The reclaimed island was made from local material. ..the floating shelves and beams are also reclaimed lumber. The island counter top and hood is NEOLITH in Iron Copper , a durable porcelain counter top material The counter tops along the perimeter of the kitchen is Lapitec. The design is original, textured, inviting, brave & complimentary.
Photos by Julie Mannell Photography

 PlushGrass Custom Synthetic Turf
Large putting/chipping area made with artificial grass.
PlushGrass installs personal putting greens of all shapes, sizes, and skill levels. We will bring your design to life or simulate a particular green that has been giving you problems over the years. We also install water hazards/water features and sand traps. PlushGrass Putting Greens are constructed with chipping practice in mind, they accept shots like a natural grass putting green. Improve your short game by practicing anytime you like with a custom artificial putting green by PlushGrass.
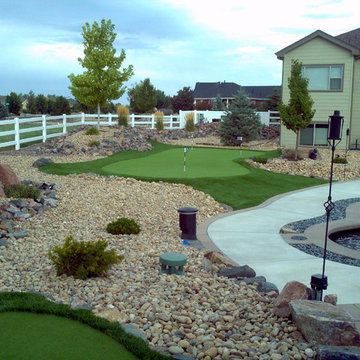 PlushGrass Custom Synthetic Turf
PlushGrass installs personal putting greens of all shapes, sizes, and skill levels. We will bring your design to life or simulate a particular green that has been giving you problems over the years. We also install water hazards/water features and sand traps. PlushGrass Putting Greens are constructed with chipping practice in mind, they accept shots like a natural grass putting green. Improve your short game by practicing anytime you like with a custom artificial putting green by PlushGrass.
 Hom Personal Interiors
A City Couple.
A Couple of Kids.
A Weekend
Country HÔM.
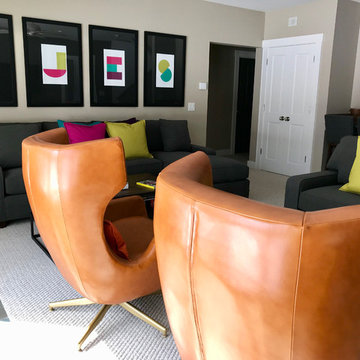
Inspiration for a large country enclosed carpeted and beige floor game room remodel in New York with beige walls and a wall-mounted tv
Inspiration for a large country enclosed carpeted and beige floor game room remodel in New York with beige walls and a wall-mounted tv

Sponsored
Columbus, OH
Wannemacher Interiors
Customized Award-Winning Interior Design Solutions in Franklin Cnty OH

 Bestier Furniture | Home Design & Decorating Ideas
[ Houzz Furniture - Bestier.net ]
You'll love this 2 person l shaped desk with an adjustable shelf home office ideas. This 95.2 inch long straight desk has a spacious desktop with a storage bookshelf and offers a Large Roomy Workspace & Legroom. The adjustable shelf can help you sort your document better and put a computer tower. Play or work side by side with your friends on this desk!
Environmental & Durable material
Thick wood and sturdy metal X-frame and wide steel tube with a high load-bearing capacity design make the computer desk sturdy and stable and can use for a long time.
Spacious work desktop & legroom
Bestier long straight computer desk offers plenty of room to place monitors, printers, laptops, files, or other essential accessories. Effectively take advantage of your room even if in a small space.
Highlights:
3 ways to assemble - L shaped desk, long desk or U shaped desk
Adjustable shelves & Spacious desktop & Wire management
High quality P2 partical board + sturdy metal frame
Special wood line design to be different from other brands
7 color for your choice
Dimension: 59.4''W x 59.4''D x 29.1''H
Weight: 72.8lbs
 Craftsworth Construction
When this Chester Springs family came to Craftsworth Construction, they had a vision: transform an unfinished basement into a true extension of their home — a space where they could entertain, relax, host game nights, and still have room for the kids. What we delivered exceeded every expectation.
This full basement finish spans multiple defined zones, each with its own purpose and personality, yet all flowing seamlessly together in an open-concept layout. Every detail was intentional. Every material was selected for both beauty and durability. The result is one of the most complete and well-executed basement transformations we've built in Chester County.
The Wet Bar & Kitchenette
The centerpiece of the entertainment side of the basement is a fully custom wet bar and kitchenette that rivals an upstairs kitchen in both form and function. Dark charcoal shaker cabinets with brushed brass pulls line the walls, framing a dramatic white quartzite stone backsplash that runs full height. Live-edge floating shelves add warmth and texture against the stone. A stainless undermount sink sits beneath a matte black and gold pull-down faucet, and the countertops throughout are a gorgeous veined quartz. Appliances include a full-size stainless French door refrigerator, dishwasher, wine cooler, and a microwave drawer built into the island. A large waterfall island with seating for four anchors the space and separates the working kitchen from the entertainment area. A dramatic hand-hewn wood beam runs overhead, tying the rustic and modern elements together.
The Dry Bar & TV Bar
On the opposite side of the open space sits a sleek dry bar with a butcher block top and dark charcoal base, perfectly positioned in front of the media wall. Four swivel bar stools with wood backs face the TV, creating a natural watch-the-game setup that's as functional as it is good-looking. This bar serves as the connector between the lounge and the game room, keeping the flow of the space intuitive and social.
The Media Lounge
The living area features a custom slatted wood accent wall with a large wall-mounted TV, in-wall speakers, and a soundbar — all framed by the warm natural tone of the slat panels against the deep charcoal accent wall. Brass wall sconces flank the TV wall, and a large sectional with a round wood coffee table creates a cozy, cinema-quality hangout space. A black sliding barn door with frosted glass panels leads to the fitness room, adding an industrial-modern touch while keeping the space flexible.
The Game Room
Dedicated to fun, the game room features a full-size pool table, dart board cabinet, cue rack, and wall-to-wall sports memorabilia including a framed Eagles jersey. A corner L-shaped floating wood shelf wraps the back wall, perfect for drinks and gear during a game. The deep charcoal paint and recessed lighting keep the vibe right.
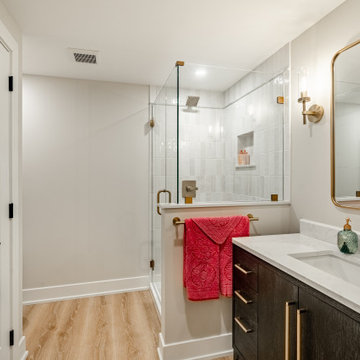
The Bathroom
The basement bathroom is a full showstopper. A dark wood vanity with quartz countertop and brass pulls sits beneath a gold-framed rectangular mirror flanked by brass sconces. The frameless glass walk-in shower is tiled floor to ceiling in vertical white subway tile with a built-in niche and a brass thermostatic valve. A vertical shiplap accent wall behind the toilet adds a designer touch that elevates the entire room.
The Fitness Room
Accessed through the barn door from the lounge, the fitness room is clean and bright with its own wall-mounted TV, recessed lighting, and egress window. It's private enough to feel like a dedicated gym but connected enough to stay part of the home.
The Kids' Playroom
No detail was overlooked — even the space beneath the stairs was converted into a functional kids' playroom with built-in shelving, a Lego table, and a chalkboard easel. A smart use of square footage that the whole family can enjoy.
The Pantry
A pair of oversized custom barn-style double doors in matte black open to reveal a full walk-in pantry with white built-in shelving. Closed, the doors look like a bold design feature. Open, they reveal serious organized storage.
 Craftsworth Construction
When this Chester Springs family came to Craftsworth Construction, they had a vision: transform an unfinished basement into a true extension of their home — a space where they could entertain, relax, host game nights, and still have room for the kids. What we delivered exceeded every expectation.
This full basement finish spans multiple defined zones, each with its own purpose and personality, yet all flowing seamlessly together in an open-concept layout. Every detail was intentional. Every material was selected for both beauty and durability. The result is one of the most complete and well-executed basement transformations we've built in Chester County.
The Wet Bar & Kitchenette
The centerpiece of the entertainment side of the basement is a fully custom wet bar and kitchenette that rivals an upstairs kitchen in both form and function. Dark charcoal shaker cabinets with brushed brass pulls line the walls, framing a dramatic white quartzite stone backsplash that runs full height. Live-edge floating shelves add warmth and texture against the stone. A stainless undermount sink sits beneath a matte black and gold pull-down faucet, and the countertops throughout are a gorgeous veined quartz. Appliances include a full-size stainless French door refrigerator, dishwasher, wine cooler, and a microwave drawer built into the island. A large waterfall island with seating for four anchors the space and separates the working kitchen from the entertainment area. A dramatic hand-hewn wood beam runs overhead, tying the rustic and modern elements together.
The Dry Bar & TV Bar
On the opposite side of the open space sits a sleek dry bar with a butcher block top and dark charcoal base, perfectly positioned in front of the media wall. Four swivel bar stools with wood backs face the TV, creating a natural watch-the-game setup that's as functional as it is good-looking. This bar serves as the connector between the lounge and the game room, keeping the flow of the space intuitive and social.
The Media Lounge
The living area features a custom slatted wood accent wall with a large wall-mounted TV, in-wall speakers, and a soundbar — all framed by the warm natural tone of the slat panels against the deep charcoal accent wall. Brass wall sconces flank the TV wall, and a large sectional with a round wood coffee table creates a cozy, cinema-quality hangout space. A black sliding barn door with frosted glass panels leads to the fitness room, adding an industrial-modern touch while keeping the space flexible.
The Game Room
Dedicated to fun, the game room features a full-size pool table, dart board cabinet, cue rack, and wall-to-wall sports memorabilia including a framed Eagles jersey. A corner L-shaped floating wood shelf wraps the back wall, perfect for drinks and gear during a game. The deep charcoal paint and recessed lighting keep the vibe right.
The Bathroom
The basement bathroom is a full showstopper. A dark wood vanity with quartz countertop and brass pulls sits beneath a gold-framed rectangular mirror flanked by brass sconces. The frameless glass walk-in shower is tiled floor to ceiling in vertical white subway tile with a built-in niche and a brass thermostatic valve. A vertical shiplap accent wall behind the toilet adds a designer touch that elevates the entire room.
The Fitness Room
Accessed through the barn door from the lounge, the fitness room is clean and bright with its own wall-mounted TV, recessed lighting, and egress window. It's private enough to feel like a dedicated gym but connected enough to stay part of the home.
The Kids' Playroom
No detail was overlooked — even the space beneath the stairs was converted into a functional kids' playroom with built-in shelving, a Lego table, and a chalkboard easel. A smart use of square footage that the whole family can enjoy.
The Pantry
A pair of oversized custom barn-style double doors in matte black open to reveal a full walk-in pantry with white built-in shelving. Closed, the doors look like a bold design feature. Open, they reveal serious organized storage.
6