
Search results for "Personal items" in Home Design Ideas
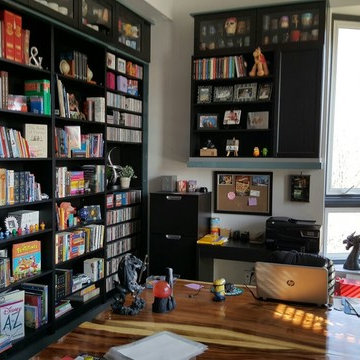
 Fuzion Designs
Real Acacia wood Writing Table
Huge Wall to Wall Storage for Books and Personal Items
Large Windows for Natural Light
Inspiration for a mid-sized transitional freestanding desk carpeted and gray floor home office library remodel in Toronto with gray walls and no fireplace
Inspiration for a mid-sized transitional freestanding desk carpeted and gray floor home office library remodel in Toronto with gray walls and no fireplace

Inspiration for a mid-sized transitional l-shaped bamboo floor eat-in kitchen remodel in Seattle with a double-bowl sink, shaker cabinets, light wood cabinets, solid surface countertops, white backsplash, subway tile backsplash, stainless steel appliances and an island

 Hoosier Closets

This amazing master closet maximized all of the space from floor to ceiling. The island contains drawers for personal items, loads of double hang and long hang. The upper hanging spaces has pull down rods for seasonal items. Glass doors on cabinets to display purses.
Find the right local pro for your project
 User
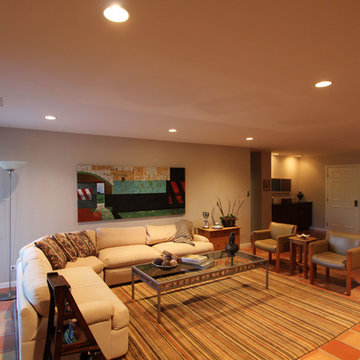
UserEdited and recombined clients existing furnishings for her new, more compact home. The most sustainable design is composed of items already on hand
Living room - eclectic living room idea in Chicago
Living room - eclectic living room idea in Chicago
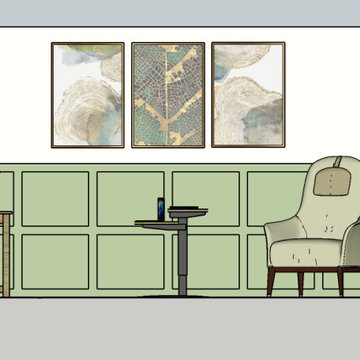
 Red Fox Consulting
Home office with standing desk, wood paneling, reading chair, and live edge shelving for displaying personal items.
Home office - small 1960s freestanding desk dark wood floor, brown floor and wall paneling home office idea in Bridgeport with beige walls
Home office - small 1960s freestanding desk dark wood floor, brown floor and wall paneling home office idea in Bridgeport with beige walls
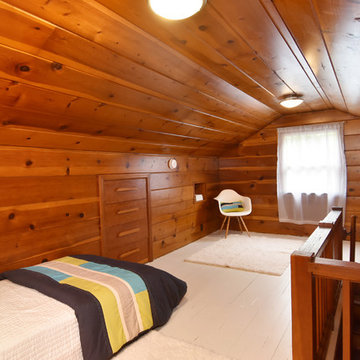
 Considered Space, LLC
Upper pine paneled bedroom was cleaned and a white wash paint was applied to the floor to brighten the space. Built-ins provide ample storage for books, clothes and personal items.

 Van Selow Design Build L.L.C.
Niche for personal items has the same pebble tile as the floor.
Freestanding bathtub - mid-sized eclectic master brown tile and stone tile double-sink freestanding bathtub idea in Tampa with flat-panel cabinets, brown cabinets, a vessel sink, wood countertops, brown countertops and a built-in vanity
Freestanding bathtub - mid-sized eclectic master brown tile and stone tile double-sink freestanding bathtub idea in Tampa with flat-panel cabinets, brown cabinets, a vessel sink, wood countertops, brown countertops and a built-in vanity

Sponsored
Delaware, OH

Buckeye Basements, Inc.
Central Ohio's Basement Finishing ExpertsBest Of Houzz '13-'21
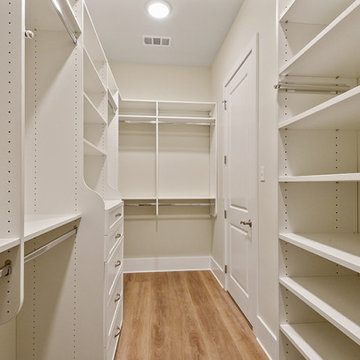
 Ron Lee Homes
This Master Closet Features Custom Shelving And Cabinets To Store Your Personal Items.
Inspiration for a mid-sized timeless home design remodel in New Orleans
Inspiration for a mid-sized timeless home design remodel in New Orleans

 Valerie Grant Interiors
Wood paneling creates a powerful feel in this home office. Custom cabinetry and book shelving add an efficient use of space for storage and displaying personal items. Photography by Peter Rymwid.
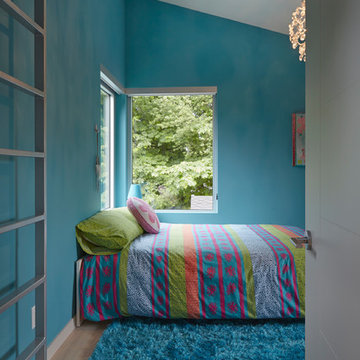
 My House Design|Build|Team
A personalized girls room, with blue walls, rug and decor items, a delicate chandelier and a ladder to a secrete getaway.
Bedroom - mid-sized modern loft-style light wood floor bedroom idea in Vancouver with blue walls
Bedroom - mid-sized modern loft-style light wood floor bedroom idea in Vancouver with blue walls
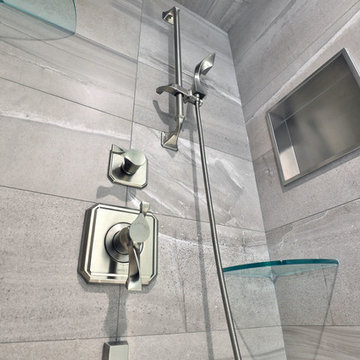
 Opal Baths & Design
Lots of space for personal items in the shower with glass shelfing and brushed nickel niche
Example of a minimalist home design design in Toronto
Example of a minimalist home design design in Toronto
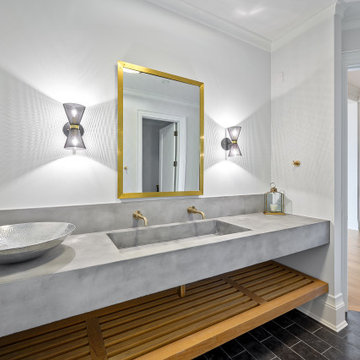
 Cook Murphy Architects
The lower level guest bath has an open and more contemporary aesthetic. It includes a separate changing room with cubbies for guest to store their personal items when they are spending the day at the pool or beach and a shower room to rinse off at the end of the day


Sponsored
Delaware, OH
Buckeye Basements, Inc.
Central Ohio's Basement Finishing ExpertsBest Of Houzz '13-'21

 White Birch Design
This 1970's home had a complete makeover! The goal of the project was to 1) open up the main floor living and gathering spaces and 2) create a more beautiful and functional kitchen. We took out the dividing wall between the front living room and the kitchen and dining room to create one large gathering space, perfect for a young family and for entertaining friends!
Onto the exciting part - the kitchen! The existing kitchen was U-Shaped with not much room to have more than 1 person working at a time. We kept the appliances in the same locations, but really expanded the amount of workspace and cabinet storage by taking out the peninsula and adding a large island. The cabinetry, from Holiday Kitchens, is a blue-gray color on the lowers and classic white on the uppers. The countertops are walnut butcherblock on the perimeter and a marble looking quartz on the island. The backsplash, one of our favorites, is a diamond shaped mosaic in a rhombus pattern, which adds just the right amount of texture without overpowering all the gorgeous details of the cabinets and countertops. The hardware is a champagne bronze - one thing we love to do is mix and match our metals! The faucet is from Kohler and is in Matte Black, the sink is from Blanco and is white. The flooring is a luxury vinyl plank with a warm wood tone - which helps bring all the elements of the kitchen together we think!
Overall - this is one of our favorite kitchens to date - so many beautiful details on their own, but put together create this gorgeous kitchen!
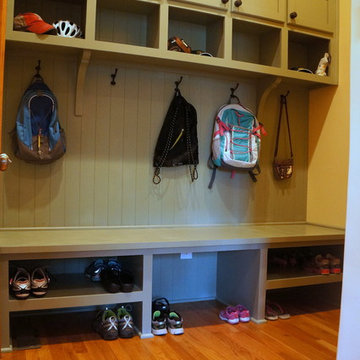
 MainStreet Design Build
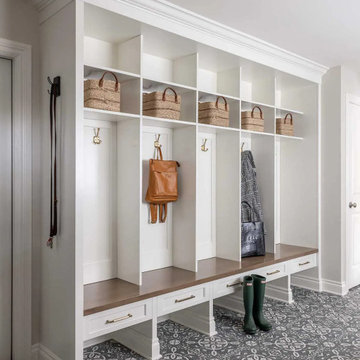
This custom mudroom includes individual cubbies for personal items including open and closed storage.
Example of a large transitional carpeted and gray floor mudroom design in Detroit with gray walls
Example of a large transitional carpeted and gray floor mudroom design in Detroit with gray walls
 Flitch
Photography, Casey Dunn

Family room library - large mid-century modern open concept carpeted and brown floor family room library idea in Austin
Family room library - large mid-century modern open concept carpeted and brown floor family room library idea in Austin
 California Closets Studio City, California

Example of a large trendy gender-neutral carpeted and beige floor walk-in closet design in Los Angeles with shaker cabinets and light wood cabinets

Sponsored
Columbus, OH

Snider & Metcalf Interior Design, LTD
Leading Interior Designers in Columbus, Ohio & Ponte Vedra, Florida
 SIDG Design
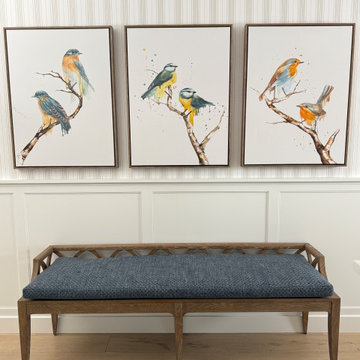
Adding layers of wainscoting and wallpaper in this space gave it personality and made it better than a pass-through area.
The bench is both practical and beautiful, it makes a nice landing space for removing shoes, placing personal items, etc. and warms ups the space.
 Hoosier Closets
This amazing master closet maximized all of the space from floor to ceiling. The island contains drawers for personal items, loads of double hang and long hang. The upper hanging spaces has pull down rods for seasonal items. Glass doors on cabinets to display purses.
 Andrea Gary/Queen of Kerfuffle™
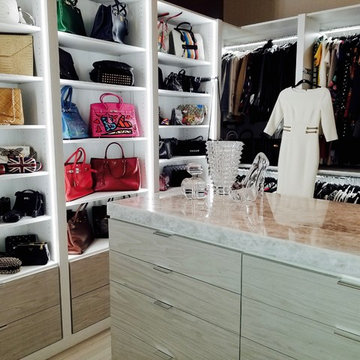
Center island with 18 drawers to accommodate jewelry and personal items. Deep drawers for sweaters and workout clothing.
Example of a large trendy gender-neutral light wood floor and beige floor dressing room design in New York with flat-panel cabinets and gray cabinets
Example of a large trendy gender-neutral light wood floor and beige floor dressing room design in New York with flat-panel cabinets and gray cabinets
28