
Search results for "Personal items" in Home Design Ideas
 JayMarc Homes
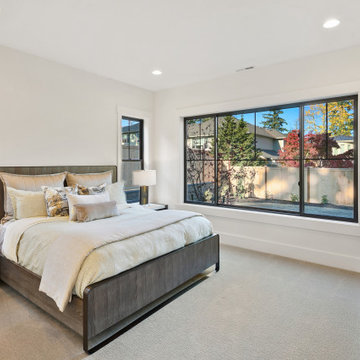
The Kelso's Guest Bedroom offers a contemporary and inviting atmosphere. The black windows add a sleek and modern touch, contrasting beautifully against the light gray carpet that covers the floor. The gray wood bed frame complements the overall color palette and adds a touch of warmth to the room. As a main floor guest suite, this bedroom provides convenient and comfortable accommodation for visitors. The quartz and wood nightstand tables offer both functionality and style, providing a surface for personal items and enhancing the room's aesthetic appeal. Silk pillows add a luxurious and plush feel, inviting guests to relax and unwind. The white baseboard and white window trim create a clean and crisp look, while the white walls contribute to the overall brightness and airiness of the space. A white orchid serves as an elegant and natural centerpiece, adding a touch of freshness to the room. The Kelso's Guest Bedroom combines modern elements, soothing colors, and thoughtful details to create a welcoming and comfortable retreat for their guests.
 California Closets HQ
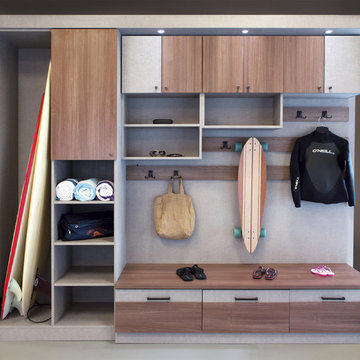
With storage space for outdoor equipment and personal items, this solution provides the ultimate in organization for an active family.
• Tesoro Corsican Weave and Lago® Roman Walnut finishes create a dual-tone color palette.
• Cleat mount oil-rubbed bronze double hooks offer a place to hang sporting gear, bags, and skateboards.
• Lago® Roman Walnut slab door and drawer fronts provide concealed storage.
• Puck lighting illuminates the space.
• Oil-rubbed bronze decorative hardware completes the overall look.
• Customized storage accommodates surfboards, towels, and more.
 MOTIV Interiors
Interior Designer: MOTIV Interiors LLC
Photography: Laura Rockett Photography

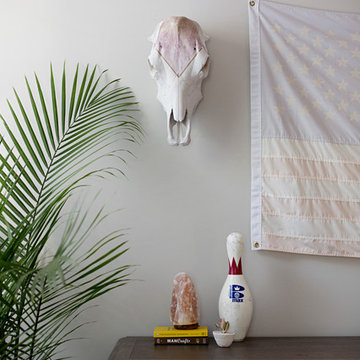
Design Challenge: MOTIV Interiors created this colorful yet relaxing retreat - a space for guests to unwind and recharge after a long day of exploring Nashville! Luxury, comfort, and functionality merge in this AirBNB project we completed in just 2 short weeks. Navigating a tight budget, we supplemented the homeowner’s existing personal items and local artwork with great finds from facebook marketplace, vintage + antique shops, and the local salvage yard. The result: a collected look that’s true to Nashville and vacation ready!
Find the right local pro for your project
 Caroline Sharpnack
Photo: Caroline Sharpnack © 2017 Houzz
Living room - eclectic living room idea in Nashville
Living room - eclectic living room idea in Nashville
 ShoreCoasterz
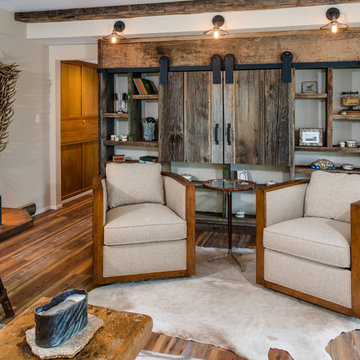
Hits all the marks in coziness and design. This living room combines wood, metal, leather, wool and other durable and comfortable fabric choices, in light and dark hues, creating a perfect mixture of textures that compliment each other beautifully.
The selections from various manufacturers include a Hancock and Moore leather sofa, wood chairs by Lexington, Tommy Bahama Collection, 2 High-back swivel chairs in a neutral fabric by Century, and Palecek petrified wood waterfall tables on hand-hammered wrought iron bases in a bronze finish and branch floor lamp. A Global View two-drawer chest with inn pulls separates the century swivels. Everything works in unison to create a whimsical yet rustic feel.
Many of the clients personal items were included in the design process to make this space unique and interesting. The antique bench makes a perfect coffee table.
The hide rug adds interest and sets wood-encased swivel chairs apart and the wheel end table brings in a "Motor City" influence. It can be placed in front of or behind the chairs in this design.
The exceptional, custom-built Rough Sawn wood bookcase by Harborview Building of Petoskey, houses a 60" TV behind sliding barn doors on Aspen black-iron hardware. The added beams and frames to display an antique postcard collection, add warmth to this large space surrounded by windows.
Two pillows in hide on the sofa and with sewn-on embellishments on the Century swivel, high-back chairs complete the look.
Neutrals have been contrasted with a patterned Loloi (Hermitage Tobacco) rug to add a splash of color and highlight different finishes throughout the room. As a bonus, this patterned rug will hide just about anything.
The hide rug under the wood-framed chairs adds interest and sets apart a separate sitting area while complimenting the overall look of the room.
©2018 All Rights Reserved, Photography by Mike Gullon
 Dixon Projects
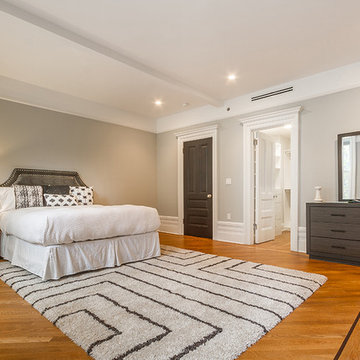
This luxurious Manhattan renovation features a private bedroom, featuring a decorative fireplace mantel, recessed lighting, and white oak hardwood floors. The bedroom offers a massive walk-in closet with built-in closet organization.
 Sullivan Eclectic
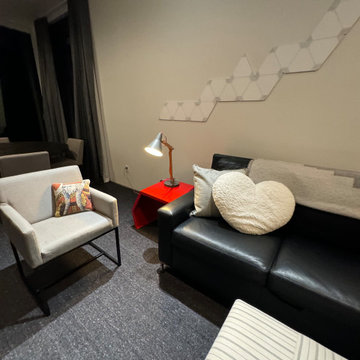
Kid lounge and added a little color, more personal items for warmth. Textures with pillows and blanket. Ottoman with a pattern.
Family room - contemporary enclosed concrete floor and gray floor family room idea with white walls and a media wall
Family room - contemporary enclosed concrete floor and gray floor family room idea with white walls and a media wall

Sponsored
Delaware, OH

Buckeye Basements, Inc.
Central Ohio's Basement Finishing ExpertsBest Of Houzz '13-'21
 Teakwoodcentral
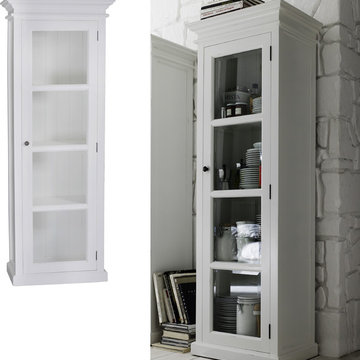
The white painted single glass door-armoire can be useful in many rooms of your home.
In the kitchen plates, pots, cups and glasses can be easily seen and stored.
In the library collectibles can be presented next to books and photos.
In the bathroom towels can be arranged neatly and personal items can be placed into his and her section.
With a height of not quite 75” a depth of almost 16” and the width of 27 ½” this armoire can serve as welcome storage space almost in any room while showing the contents the way a modern and young vitrine does.
Halifax furniture is made out of plantation mahogany wood and perfectly kiln-dried for low moisture manufacturing conditions.
The quality and craftsmanship of this product is excellent as only high grade material and machinery is used to ensure consistency and quality.
The combination of antique hardware look and the smooth layer of semi-gloss white paint is easy to maintain and delivers a classy feel and ambience to every home.
Fully assembled and ready to use, this furniture set will live up to and exceed your highest expectations.
• Solid Plantation Mahogany Wood
• White Distressed Finish
• Classy, cozy and yet modern
• Combine with many different interior designs
• Easy assembly, just connect the legs to the table top
• Rustic Design
• Strong and durable construction
 Making Spaces Work
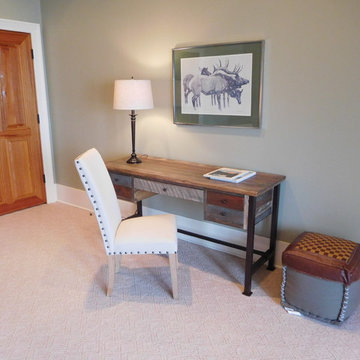
This is the third of 3 master bedrooms in the main house. This is another room where the focus was to add contrast in color. The walls were painted in a soft green to brighten the space and give a nice background to the rich green and chocolate brown in the bedding. This project was furnished as a high end rental and because the closets were so well fitted with drawers, shelves and hanging space we decided not to add dressers to the bedrooms, instead, a reclaimed wood style desk was added. This gives a space for a laptop a place for organizing personal items.
 Alyssa Martin
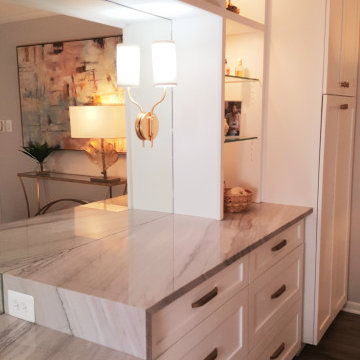
Elegant Contemporary get away with built in vanity and storage. Custom Draperies, Pillows, Sheers, Woven black out blinds. Custom built in unit for personal item display.
 ADR Group
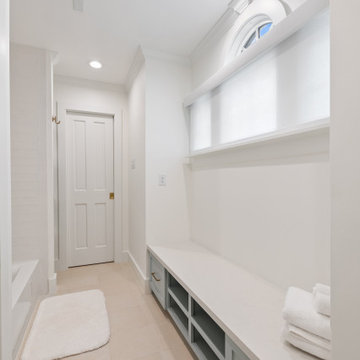
Thoughtfully designed to maximize an elongated bathroom layout, this custom built-in creates a dedicated space for linen storage, organization, and everyday preparation.
A continuous white slab surface extends beneath a row of clerestory windows, preserving privacy while allowing natural light to fill the room. Below, custom soft-blue cabinetry combines open cubbies with concealed drawer storage, providing an elegant place for folded towels, bath essentials, and personal items.
Brass hardware adds a subtle touch of luxury, while the low-profile cabinetry keeps the room feeling open and visually spacious. Every element was proportioned and built specifically for the room, transforming an otherwise unused wall into a beautiful and highly functional architectural feature.
 Metropolis Design Group
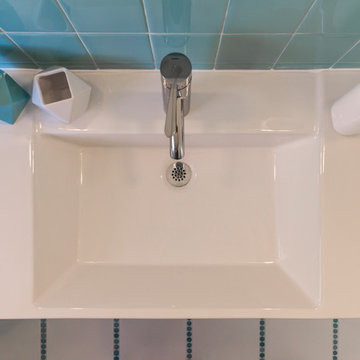
the console style sink provides plenty of surface space for personal items
Example of a transitional bathroom design in Minneapolis
Example of a transitional bathroom design in Minneapolis
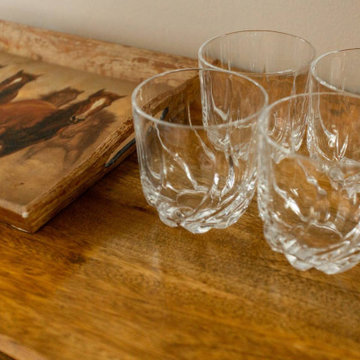 MOTIV Interiors
Interior Designer: MOTIV Interiors LLC
Photography: Laura Rockett Photography
Design Challenge: MOTIV Interiors created this colorful yet relaxing retreat - a space for guests to unwind and recharge after a long day of exploring Nashville! Luxury, comfort, and functionality merge in this AirBNB project we completed in just 2 short weeks. Navigating a tight budget, we supplemented the homeowner’s existing personal items and local artwork with great finds from facebook marketplace, vintage + antique shops, and the local salvage yard. The result: a collected look that’s true to Nashville and vacation ready!

Sponsored
Columbus, OH

Hope Restoration & General Contracting
Columbus Design-Build, Kitchen & Bath Remodeling, Historic Renovations
 Michelle Gion Designs
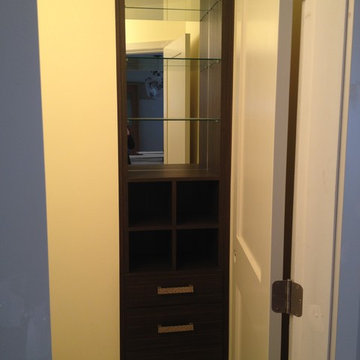
This customer had an odd little nook in her primary guest bathroom of unused space. We built in this small cupboard with some glass display shelving above for small trinkets, some cubbies for rolled up towels, and drawers below for storing more personal items.
 Simply Stunning Spaces
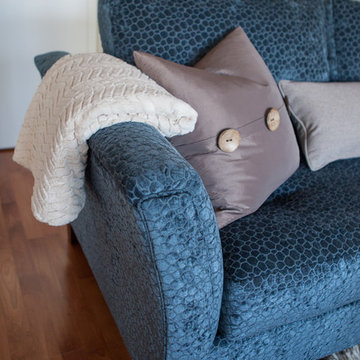
This was a unique project for us at City Front Terrace in the harbor of Downtown San Diego. We had a blast with our clients here as they had some very unique and personal items they had collected from their travels over many years. Some furniture pieces they wanted to hold on to but were open to repurposing. We were able to find a way to combine both HIS and HER design preferences and needs into one cohesive plan that kept all of their favorite pieces and made them SHINE!
 Ellie K Design

This loft bedroom is cozy and inviting with blue (Kingston aqua) color accents and a custom bed frame that adds storage with six drawers that pull out. Curved beams make this space feel larger and softer.
This tiny home has utilized space-saving design and put the bathroom vanity in the corner of the bathroom. Natural light in addition to track lighting makes this vanity perfect for getting ready in the morning. Triangle corner shelves give an added space for personal items to keep from cluttering the wood counter. This contemporary, costal Tiny Home features a bathroom with a shower built out over the tongue of the trailer it sits on saving space and creating space in the bathroom. This shower has it's own clear roofing giving the shower a skylight. This allows tons of light to shine in on the beautiful blue tiles that shape this corner shower. Stainless steel planters hold ferns giving the shower an outdoor feel. With sunlight, plants, and a rain shower head above the shower, it is just like an outdoor shower only with more convenience and privacy. The curved glass shower door gives the whole tiny home bathroom a bigger feel while letting light shine through to the rest of the bathroom. The blue tile shower has niches; built-in shower shelves to save space making your shower experience even better. The bathroom door is a pocket door, saving space in both the bathroom and kitchen to the other side. The frosted glass pocket door also allows light to shine through.

 Fuzion Designs
Real Acacia wood Writing Table
Huge Wall to Wall Storage for Books and Personal Items
Large Windows for Natural Light
Example of a mid-sized transitional freestanding desk carpeted and gray floor home office library design in Toronto with gray walls and no fireplace
Example of a mid-sized transitional freestanding desk carpeted and gray floor home office library design in Toronto with gray walls and no fireplace
Sponsored
Columbus, OH
Hope Restoration & General Contracting
Columbus Design-Build, Kitchen & Bath Remodeling, Historic Renovations
 Claudel Naniong
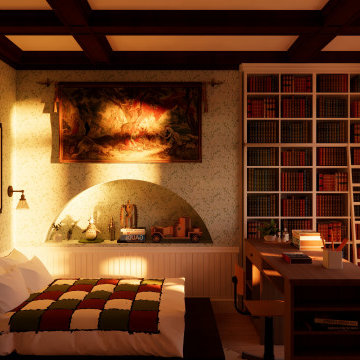
Inspired by the Studio Ghibli movie “When Marnie Was There,” this space is named Quieselle. A mix of quiesce and the French word elle, Quieselle defines a gentle calmness charged with quiet energy. It exudes warmth and nostalgia, hinting at feminine grace without being too delicate.
The studio unit is designed with open shelves showing keepsakes, warm wood finishes and a mix of soft blues, muted greens and warm neutrals with subtle floral touches. Natural linen and cotton fabrics pair with layered lantern style lights and curtains that give the space a soft glow. The simple layout sets apart sleep, work and relaxing areas, and a built‑in storage to keep surfaces clear so personal items stand out. A little reading corner and framed mementos invite you to connect with memories. It’s cozy and a bit nostalgic, yet fits modern living.
 Drake+Khan Design
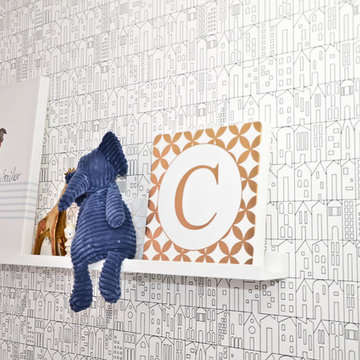
Designer wallpaper with subtle pops of color, personalized items and artwork, creates a space this little princess can happily grow up in.
Small minimalist dark wood floor home design photo in Toronto with white walls
Small minimalist dark wood floor home design photo in Toronto with white walls
 Claudel Naniong
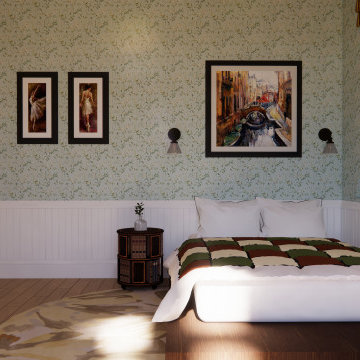
Inspired by the Studio Ghibli movie “When Marnie Was There,” this space is named Quieselle. A mix of quiesce and the French word elle, Quieselle defines a gentle calmness charged with quiet energy. It exudes warmth and nostalgia, hinting at feminine grace without being too delicate.
The studio unit is designed with open shelves showing keepsakes, warm wood finishes and a mix of soft blues, muted greens and warm neutrals with subtle floral touches. Natural linen and cotton fabrics pair with layered lantern style lights and curtains that give the space a soft glow. The simple layout sets apart sleep, work and relaxing areas, and a built‑in storage to keep surfaces clear so personal items stand out. A little reading corner and framed mementos invite you to connect with memories. It’s cozy and a bit nostalgic yet fits modern living.
32