
Search results for "Personal items" in Home Design Ideas
 ModelDeco
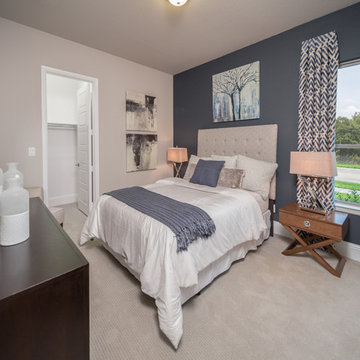
Clean and simple guest room with full size bed and leather head board. Back wall is painted with a blue accent wall to add contrast to the light head board and white bedding. Modern nightstand and table lamps are located on each side of the bed so guests have a reading lamp and their own table to place personal items. Modern art, accent pillows in blues and grays add the finishing touches to the guest bedroom.
 Artisan Custom Closets

Master closet with 24" deep enclosed cabinets with glass doors. Custom shelving includes tie butler, adjustable shelves for folded sweaters and personal items. Flat panel doors with brushed nickel hardware.
 Liv Companies LLC Design + Build

Inspiration for a large transitional underground medium tone wood floor and brown floor basement game room remodel in Chicago with beige walls, a standard fireplace and a stone fireplace
Find the right local pro for your project
 Closet Organizing Systems
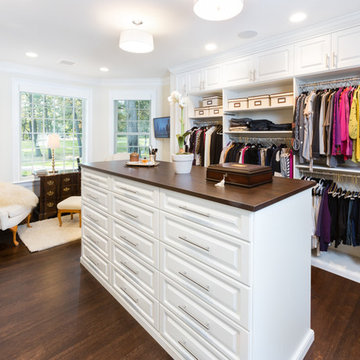
This project was part of a major renovation with the closet being one of the largest square footage spaces in the design. The closet was designed from floor to ceiling with cabinets spanning the top and wrapping around the corners to connect the three sections of this closet. The narrow island is used to house ‘His’ shoes while ‘Her’ shoes are showcased on a wall of open shelving. Seventy-one drawers were needed to accomplish enough storage for personal items. The closet was constructed of White Melamine and traditional raised panel faces along with Extra-large crown molding and fascia buildup span and wrap around the entire closet. This closet is also graced with an ironing center cabinet, safe, tilt out hamper and pull out narrow tall cabinets to house necklaces and scarves, pull out mirror, belt racks, tie & belt butlers and valet rods. The island countertops are made with High Pressure Laminate to match the hardwood floor.
Designed by Donna Siben for Closet Organizing Sytems
 MOTIV Interiors
Interior Designer: MOTIV Interiors LLC
Photography: Laura Rockett Photography

Design Challenge: MOTIV Interiors created this colorful yet relaxing retreat - a space for guests to unwind and recharge after a long day of exploring Nashville! Luxury, comfort, and functionality merge in this AirBNB project we completed in just 2 short weeks. Navigating a tight budget, we supplemented the homeowner’s existing personal items and local artwork with great finds from facebook marketplace, vintage + antique shops, and the local salvage yard. The result: a collected look that’s true to Nashville and vacation ready!
 JayMarc Homes

The Victoria's Kids Bedroom is a charming and cozy space designed with children in mind. The white walls create a clean and airy atmosphere, allowing for versatile decor options. A pink rug adds a playful and vibrant touch, bringing warmth and color to the room. The combination of a white and wooden bedframe adds a touch of elegance and natural beauty to the space. The beige carpet provides comfort underfoot and adds a sense of coziness to the room. White vents blend seamlessly with the walls, ensuring proper ventilation. The white and wooden bedside tables offer functionality and storage for books, toys, and other personal items. The Victoria's Kids Bedroom is a delightful space that combines a neutral color palette with playful elements to create a comfortable and inviting environment for children.
 MOTIV Interiors
Interior Designer: MOTIV Interiors LLC
Photography: Laura Rockett Photography
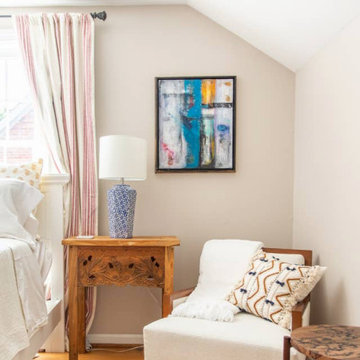
Design Challenge: MOTIV Interiors created this colorful yet relaxing retreat - a space for guests to unwind and recharge after a long day of exploring Nashville! Luxury, comfort, and functionality merge in this AirBNB project we completed in just 2 short weeks. Navigating a tight budget, we supplemented the homeowner’s existing personal items and local artwork with great finds from facebook marketplace, vintage + antique shops, and the local salvage yard. The result: a collected look that’s true to Nashville and vacation ready!

Sponsored
Columbus, OH

Hope Restoration & General Contracting
Columbus Design-Build, Kitchen & Bath Remodeling, Historic Renovations
 Simply Stunning Spaces
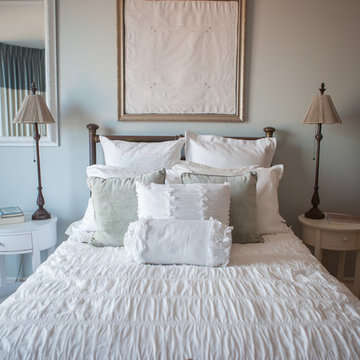
This was a unique project for us at City Front Terrace in the harbor of Downtown San Diego. We had a blast with our clients here as they had some very unique and personal items they had collected from their travels over many years. Some furniture pieces they wanted to hold on to but were open to repurposing. We were able to find a way to combine both HIS and HER design preferences and needs into one cohesive plan that kept all of their favorite pieces and made them SHINE!
 MOTIV Interiors
Interior Designer: MOTIV Interiors LLC
Photography: Laura Rockett Photography

Design Challenge: MOTIV Interiors created this colorful yet relaxing retreat - a space for guests to unwind and recharge after a long day of exploring Nashville! Luxury, comfort, and functionality merge in this AirBNB project we completed in just 2 short weeks. Navigating a tight budget, we supplemented the homeowner’s existing personal items and local artwork with great finds from facebook marketplace, vintage + antique shops, and the local salvage yard. The result: a collected look that’s true to Nashville and vacation ready!
 DDK Kitchen Design Group
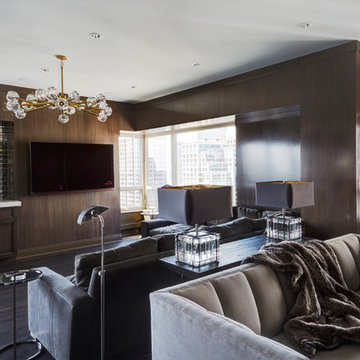
Sophistication in a Chicago high rise. Designer Anne Dempsey for DDK Kitchen Design Group has come up with a masterpiece for the entire condo.
These Dutch Made Cabinets are maple with a paint and glaze. Stunningly simple flat panel door that is clean, crisp and sophisticated. The chrome doors are the perfect added touch.
Moving on to the living area the walls are paneled in the same beautiful maple with the butlers pantry included. Perfect form and function in this bedroom built in dresser. All customized for the client with built in television, glass doors and felt lined drawers for personal items.
Photographs by Mike Kaskel
 HIGHLAND HOMES
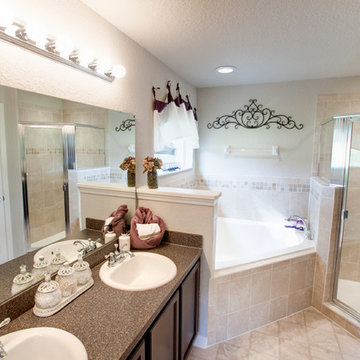
Busy lives call for dual vanities. Having your own sink means your stuff won’t get knocked over while your partner is looking for their personal items. Time saved and less clutter! Highland Homes’ Lynford II model home in Lady Lake, Florida.
 Simply Stunning Spaces
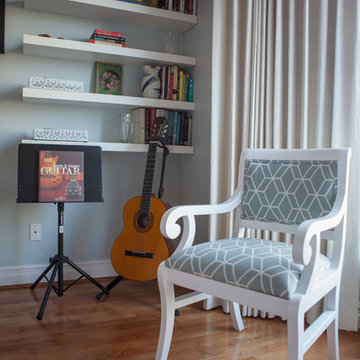
This was a unique project for us at City Front Terrace in the harbor of Downtown San Diego. We had a blast with our clients here as they had some very unique and personal items they had collected from their travels over many years. Some furniture pieces they wanted to hold on to but were open to repurposing. We were able to find a way to combine both HIS and HER design preferences and needs into one cohesive plan that kept all of their favorite pieces and made them SHINE!
 MOTIV Interiors
Interior Designer: MOTIV Interiors LLC
Photography: Laura Rockett Photography
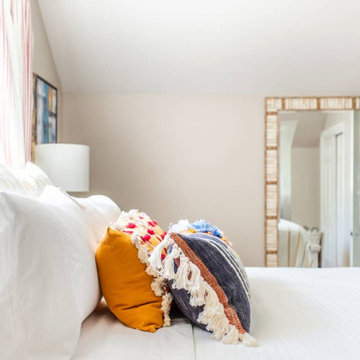
Design Challenge: MOTIV Interiors created this colorful yet relaxing retreat - a space for guests to unwind and recharge after a long day of exploring Nashville! Luxury, comfort, and functionality merge in this AirBNB project we completed in just 2 short weeks. Navigating a tight budget, we supplemented the homeowner’s existing personal items and local artwork with great finds from facebook marketplace, vintage + antique shops, and the local salvage yard. The result: a collected look that’s true to Nashville and vacation ready!

Sponsored
Columbus, OH
Hope Restoration & General Contracting
Columbus Design-Build, Kitchen & Bath Remodeling, Historic Renovations
 Konnie Kretlow
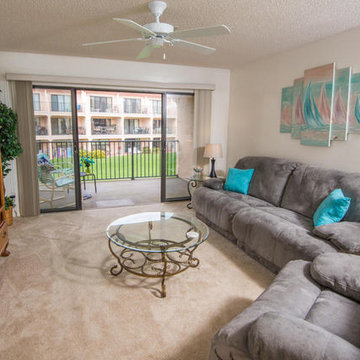
This room was very dark and cluttered. I advised the homeowners to prepack/ store some personal items and excess furniture.
Living room - coastal living room idea in Jacksonville
Living room - coastal living room idea in Jacksonville
 Closet Organizing Systems
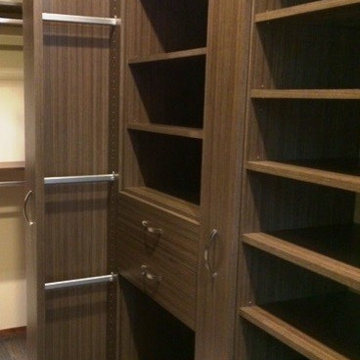
Closet system completed in Amait Walnut melamine. Pull out storage for scarves & jewelry. Open shelving for shoes, purses, folded clothing and other personal items.
Donna Siben Designer for Closet Organizing Systems
 Lilola Home
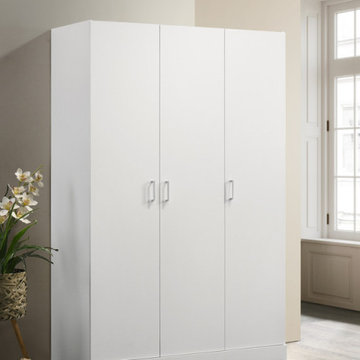
Conquer clutter and embrace a more organized lifestyle with the Declan 3-Door Wardrobe. Offering ample storage space, this wardrobe is thoughtfully designed to accommodate your belongings while enhancing the aesthetic of your home. Its three large doors swing open to reveal a spacious interior that's ready to house your wardrobe essentials, accessories, and more. Whether you're arranging folded garments, shoes, or personal items, the customizable shelving adapts to your needs, ensuring a clutter-free environment tailored to your lifestyle. A horizontal hanging rod dedicated to coats is complemented by a fixed storage shelf above, providing a designated spot for your accessories and essentials. Finished in timeless white, the Declan 3-Door Wardrobe effortlessly blends with various interior design themes.
 AC Design & Development Corp.
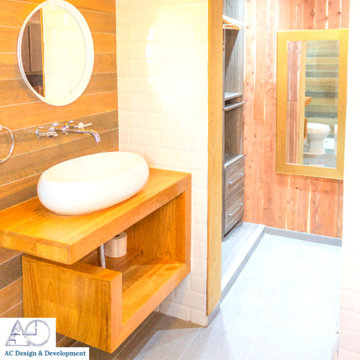
Gut renovation of the existing bathroom, new wall, and floor tiles, the bathtub was removed, and a new walk-in shower was added. Also installed a new vanity and overhead lighting along with recessed LED lighting. The drum ceiling lights provide ample light in the area. It is also attached to built-in cabinets and shelves to store personal items.

Sponsored
Delaware, OH

Buckeye Basements, Inc.
Central Ohio's Basement Finishing ExpertsBest Of Houzz '13-'21
 Tlina Design

This project was a complete renovation of a 2 bedroom apartment, we did the living room, dining room, kitchen, bathrooms, a powder room. We introduced our concept to the client to open space and make it more functional. The client had a specific vision of how they wanted the apartment to look, which was an off-white home.
We played with different tones of white, incorporating some of the client's personal items.
We were happy to deliver the concept and satisfy the client with our services.
 Comsense Holdings Ltd.
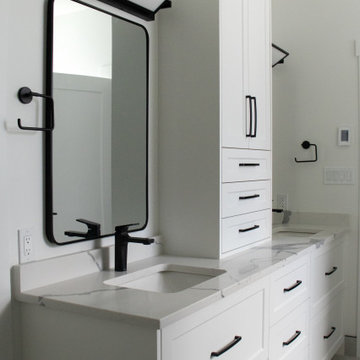
The main and guest bathrooms of this house in North Nanaimo got a face lift with a new vanity. The pure white doors and black hardware match the kitchen, tying the house together seamlessly. The upper cabinets allow for storage of linens and personal items, keeping the quartz counter free from clutter.
 UpperKey

A master bedroom with a big wardrobe, fireplace, and beautiful mirror in a Paris apartment is a luxurious and functional space that offers the ultimate in style and comfort. The large wardrobe provides ample storage space for clothing and personal items, while the fireplace creates a cozy atmosphere that invites relaxation. The beautiful mirror adds a touch of elegance and sophistication to the room, reflecting light and creating the illusion of even more space. The decor is typically tasteful and chic, with plush bedding and comfortable seating areas that invite residents to unwind and recharge. Overall, a master bedroom with a big wardrobe, fireplace, and beautiful mirror in a Paris apartment is the perfect blend of style and functionality, offering residents the ultimate in luxury living.
31