
Search results for "Personal life" in Home Design Ideas
 Karen Ferrara, MBA, R(S) Hawaii Life Real Estate
Ethan Tweedie Photography
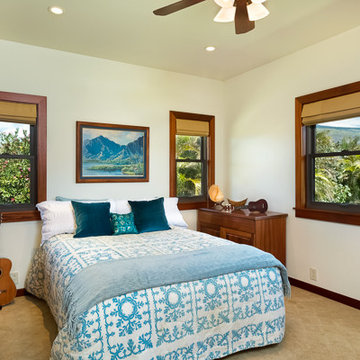
Bedroom - tropical bedroom idea in Hawaii
Bedroom - tropical bedroom idea in Hawaii

 TVL Creative Ltd.
This project is an incredible transformation and the perfect example of successful style mixing! This client, and now a good friend of TVL (as they all become), is a wonderfully eclectic and adventurous one with immense interest in texture play, pops of color, and unique applications. Our scope in this home included a full kitchen renovation, main level powder room renovation, and a master bathroom overhaul. Taking just over a year to complete from the first design phases to final photos, this project was so insanely fun and packs an amazing amount of fun details and lively surprises. The original kitchen was large and fairly functional. However, the cabinetry was dated, the lighting was inefficient and frankly ugly, and the space was lacking personality in general. Our client desired maximized storage and a more personalized aesthetic. The existing cabinets were short and left the nice height of the space under-utilized. We integrated new gray shaker cabinets from Waypoint Living Spaces and ran them to the ceiling to really exaggerate the height of the space and to maximize usable storage as much as possible. The upper cabinets are glass and lit from within, offering display space or functional storage as the client needs. The central feature of this space is the large cobalt blue range from Viking as well as the custom made reclaimed wood range hood floating above. The backsplash along this entire wall is vertical slab of marble look quartz from Pental Surfaces. This matches the expanse of the same countertop that wraps the room. Flanking the range, we installed cobalt blue lantern penny tile from Merola Tile for a playful texture that adds visual interest and class to the entire room. We upgraded the lighting in the ceiling, under the cabinets, and within cabinets--we also installed accent sconces over each window on the sink wall to create cozy and functional illumination. The deep, textured front Whitehaven apron sink is a dramatic nod to the farmhouse aesthetic from KOHLER, and it's paired with the bold and industrial inspired Tournant faucet, also from Kohler. We finalized this space with other gorgeous appliances, a super sexy dining table and chair set from Room & Board, the Paxton dining light from Pottery Barn and a small bar area and pantry on the far end of the space. In the small powder room on the main level, we converted a drab builder-grade space into a super cute, rustic-inspired washroom. We utilized the Bonner vanity from Signature Hardware and paired this with the cute Ashfield faucet from Pfister. The most unique statements in this room include the water-drop light over the vanity from Shades Of Light, the copper-look porcelain floor tile from Pental Surfaces and the gorgeous Cashmere colored Tresham toilet from Kohler. Up in the master bathroom, elegance abounds. Using the same footprint, we upgraded everything in this space to reflect the client's desire for a more bright, patterned and pretty space. Starting at the entry, we installed a custom reclaimed plank barn door with bold large format hardware from Rustica Hardware. In the bathroom, the custom slate blue vanity from Tharp Cabinet Company is an eye catching statement piece. This is paired with gorgeous hardware from Amerock, vessel sinks from Kohler, and Purist faucets also from Kohler. We replaced the old built-in bathtub with a new freestanding soaker from Signature Hardware. The floor tile is a bold, graphic porcelain tile with a classic color scheme. The shower was upgraded with new tile and fixtures throughout: new clear glass, gorgeous distressed subway tile from the Castle line from TileBar, and a sophisticated shower panel from Vigo. We finalized the space with a small crystal chandelier and soft gray paint. This project is a stunning conversion and we are so thrilled that our client can enjoy these personalized spaces for years to come. Special thanks to the amazing Ian Burks of Burks Wurks Construction for bringing this to life!
 Karen Ferrara, MBA, R(S) Hawaii Life Real Estate
Ethan Tweedie Photography
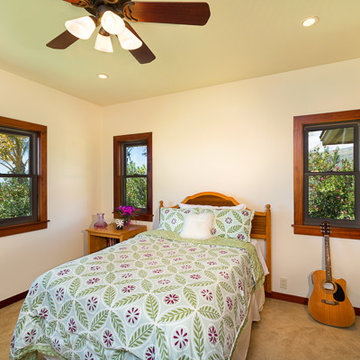
Island style bedroom photo in Hawaii
Island style bedroom photo in Hawaii
Find the right local pro for your project

 Jeffrey Erb
A dark backyard was given a new life with dramatic additions of built in planting beds, custom cut salvaged pavers, green screen trellis and a ton of charm. The reclaimed barn doors add a focal point to the east wall while the custom built two-tier planting system allows vines to fill this garden which spans two floors of the client's home.
 Margot Hartford Photography
Photo: Margot Hartford © 2015 Houzz
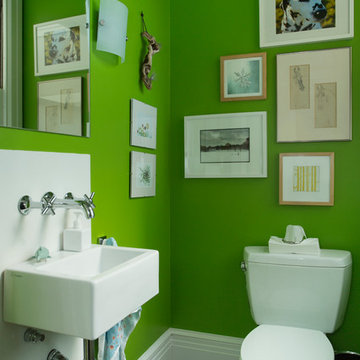
Inspiration for a contemporary powder room remodel in San Francisco
Inspiration for a contemporary powder room remodel in San Francisco
 Karen Ferrara, MBA, R(S) Hawaii Life Real Estate
Ethan Tweedie Photography
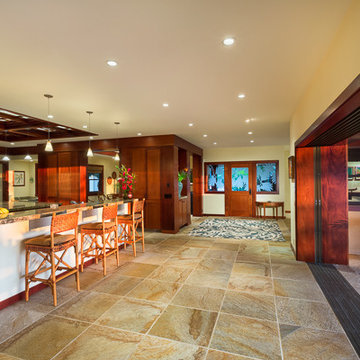
Inspiration for a tropical kitchen remodel in Hawaii
Inspiration for a tropical kitchen remodel in Hawaii
 Karen Ferrara, MBA, R(S) Hawaii Life Real Estate
Ethan Tweedie Photography
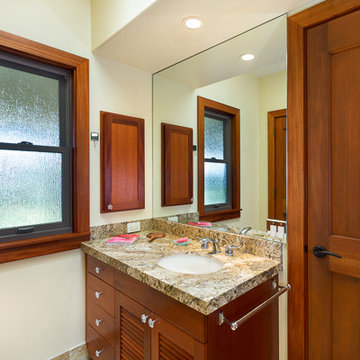
Example of an island style bathroom design in Hawaii
Example of an island style bathroom design in Hawaii

Sponsored
Columbus, OH

Wannemacher Interiors
Customized Award-Winning Interior Design Solutions in Franklin Cnty OH
 Karen Ferrara, MBA, R(S) Hawaii Life Real Estate
Ethan Tweedie Photography
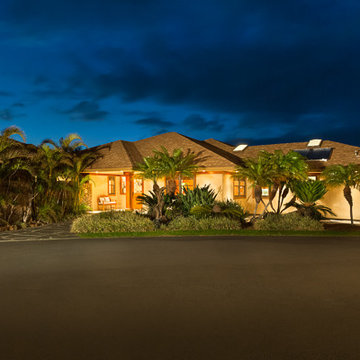
Inspiration for a tropical exterior home remodel in Hawaii
Inspiration for a tropical exterior home remodel in Hawaii
 Refresh Your Space
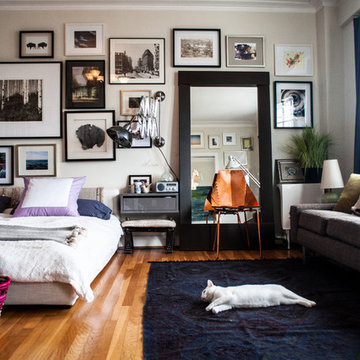
I wanted to make a big impact in a small space so creating a gallery wall not only helped to add color to the space, but also in moving the eye along the whole length of the room.
 PlushGrass Custom Synthetic Turf

PlushGrass installs personal putting greens of all shapes, sizes, and skill levels. We will bring your design to life or simulate a particular green that has been giving you problems over the years. We also install water hazards/water features and sand traps. PlushGrass Putting Greens are constructed with chipping practice in mind, they accept shots like a natural grass putting green. Improve your short game by practicing anytime you like with a custom artificial putting green by PlushGrass.



 studio HINGE
The bed folds up on to the wall behind it between wardrobes, assisted by concealed hydraulic gas pumps requiring minimal effort by one person. Once the bed is folded up, sliding folding doors are drawn across it to align with the adjacent cupboards. Once closed, the entire wall appears to be a continuous wardrobe, with no hint of the bed behind, completely transforming the room. The bed has a ply base over aluminium framing and a carved wooden edge band all around.
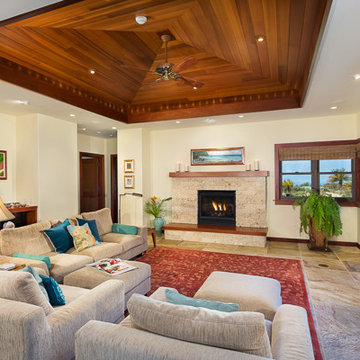 Karen Ferrara, MBA, R(S) Hawaii Life Real Estate
Ethan Tweedie Photography
Inspiration for a tropical living room remodel in Hawaii
Inspiration for a tropical living room remodel in Hawaii

Sponsored
Delaware, OH

Buckeye Basements, Inc.
Central Ohio's Basement Finishing ExpertsBest Of Houzz '13-'21
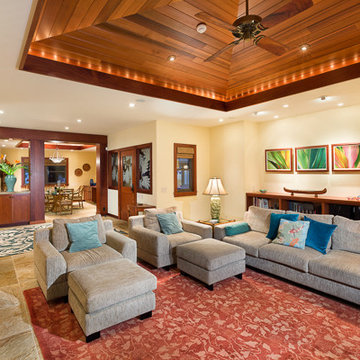 Karen Ferrara, MBA, R(S) Hawaii Life Real Estate
Ethan Tweedie Photography
Inspiration for a tropical living room remodel in Hawaii
Inspiration for a tropical living room remodel in Hawaii

 Mandeville Canyon Designs
The entrance to a home sets the stage for life within! For this project we really wanted to reflect the fun, playful personality of this family. The entryway is tall and soaring, representing their exuberant energy and high on life attitude. Shiplap walls make sure we don't take things too seriously. The stunning artwork on the wall is a testament to the love and friendship of this family. This piece was done by a close personal friend who lost her battle with cancer, but chose to show the joy of her life in her art. The perfect combo of life and love. This entry says, "All are welcome here, please come laugh and cry with us!"
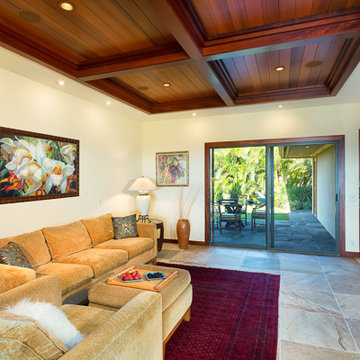 Karen Ferrara, MBA, R(S) Hawaii Life Real Estate
Ethan Tweedie Photography
Island style living room photo in Hawaii
Island style living room photo in Hawaii

 T. Ke Studio
A classic city home basement gets a new lease on life. Our clients wanted their basement den to reflect their personalities. The mood of the room is set by the dark gray brick wall. Natural wood mixed with industrial design touches and fun fabric patterns give this room the cool factor. Photos by Jenn Verrier Photography
 Margot Hartford Photography
Photo: Margot Hartford © 2015 Houzz
Inspiration for a contemporary dark wood floor kids' room remodel in San Francisco with multicolored walls
Inspiration for a contemporary dark wood floor kids' room remodel in San Francisco with multicolored walls

 abarnai
“I am so pleased with all that you did in terms of design and execution.” // Dr. Charles Dinarello
•
Our client, Charles, envisioned a festive space for everyday use as well as larger parties, and through our design and attention to detail, we brought his vision to life and exceeded his expectations. The Campiello is a continuation and reincarnation of last summer’s party pavilion which abarnai constructed to cover and compliment the custom built IL-1beta table, a personalized birthday gift and centerpiece for the big celebration. The fresh new design includes; cedar timbers, Roman shades and retractable vertical shades, a patio extension, exquisite lighting, and custom trellises.

 NEST Design Group
Living room - mid-sized eclectic formal and enclosed carpeted and beige floor living room idea in Houston with white walls
8