
Search results for "Personal profile" in Home Design Ideas

 BA Staging & Interiors
Large trendy light wood floor and brown floor enclosed dining room photo in New York with white walls and no fireplace

 Studio 511
The children's bathrooms are playful and colorful. The custom built vanity is integrated into the wainscot. Interior Design by Ashley Whitakker.
Example of a small classic kids' gray tile marble floor tub/shower combo design in New York with an undermount sink, flat-panel cabinets, white cabinets, marble countertops, a two-piece toilet and multicolored walls
Example of a small classic kids' gray tile marble floor tub/shower combo design in New York with an undermount sink, flat-panel cabinets, white cabinets, marble countertops, a two-piece toilet and multicolored walls

Find the right local pro for your project

 Fiddlehead Design Group, LLC
Susan Gilmore
Example of a mid-sized eclectic formal and enclosed dark wood floor and brown floor living room design in Minneapolis with blue walls, no fireplace and no tv
Example of a mid-sized eclectic formal and enclosed dark wood floor and brown floor living room design in Minneapolis with blue walls, no fireplace and no tv

 iStage Homes
This modern Sarasota living room showcases a clean, minimalist layout designed to highlight natural light and the seamless connection to the outdoor patio. iStage Homes used low-profile furnishings, soft textures, and warm wood accents to create an inviting, contemporary atmosphere that enhances the home’s open architecture. The styling draws attention to the expansive sliders and garden views—key features that appeal to buyers seeking relaxed, modern living in Sarasota.
Ryan Gamma Photography
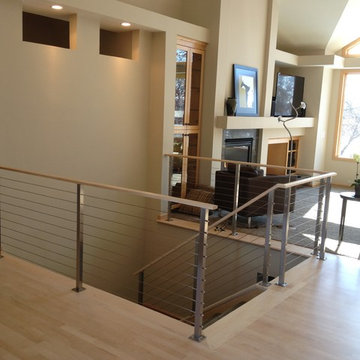
 AGS Stainless, Inc.
Mid-sized minimalist loft-style light wood floor and beige floor living room photo in Minneapolis with beige walls, a standard fireplace, a tile fireplace and a media wall

 KD Landscape
Landscape design by John Algozzini, lighting design by Kevin Manning.
This project received a 2013 Hardscape North America Design Award, and a 2014 ILCA Award of Excellence. It has also been featured in Chicagoland Gardening Magazine and Total Landscape Care Magazine.
Photo courtesy of Bridget Clauson.





 JL Interiors
Builder/Designer/Owner – Masud Sarshar
Photos by – Simon Berlyn, BerlynPhotography
Our main focus in this beautiful beach-front Malibu home was the view. Keeping all interior furnishing at a low profile so that your eye stays focused on the crystal blue Pacific. Adding natural furs and playful colors to the homes neutral palate kept the space warm and cozy. Plants and trees helped complete the space and allowed “life” to flow inside and out. For the exterior furnishings we chose natural teak and neutral colors, but added pops of orange to contrast against the bright blue skyline.
This masculine and sexy office is fit for anyone. Custom zebra wood cabinets and a stainless steel desk paired with a shag rug to soften the touch. Stainless steel floating shelves have accents of the owners touch really makes this a inviting office to be in.
JL Interiors is a LA-based creative/diverse firm that specializes in residential interiors. JL Interiors empowers homeowners to design their dream home that they can be proud of! The design isn’t just about making things beautiful; it’s also about making things work beautifully. Contact us for a free consultation Hello@JLinteriors.design _ 310.390.6849_ www.JLinteriors.design

 Apex Custom Fabrication
Inspiration for a mid-sized contemporary dark wood floor and brown floor family room remodel in Toronto with white walls, a standard fireplace and a stone fireplace
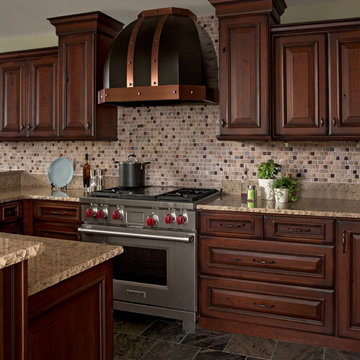
Inspiration for a timeless u-shaped enclosed kitchen remodel with an undermount sink, raised-panel cabinets, dark wood cabinets, quartzite countertops, multicolored backsplash, stainless steel appliances and green walls

 HomeLift, Inc.
Custom trim creates a traditional look and blends in perfectly with the rest of the house.

 Bertolami Interiors
Bertolami Interiors, Summit Landscape Development
Patio kitchen - mid-sized modern l-shaped and backyard tile porcelain tile and beige floor patio kitchen idea in San Francisco with an undermount sink, quartzite countertops, stainless steel appliances, gray countertops and a pergola
Patio kitchen - mid-sized modern l-shaped and backyard tile porcelain tile and beige floor patio kitchen idea in San Francisco with an undermount sink, quartzite countertops, stainless steel appliances, gray countertops and a pergola

Sponsored
Delaware, OH

Buckeye Basements, Inc.
Central Ohio's Basement Finishing ExpertsBest Of Houzz '13-'21


 Klopf Architecture
Klopf Architecture and Jesse Ososki Art remodeled an existing Eichler atrium home into a brighter, more open, and more functional version of its original self.
The goals were to preserve the Eichler look and feel without the need to strictly adhere to it. The scope of work included re-configuring the master bedroom/bath, the kitchen, and the hall bath/laundry area, as well as updating interior finishes throughout to be more sophisticated.
The owners are detail-oriented and were very involved in the design process, down to the selection of lighting controls and stainless steel faceplates.Their design aesthetic leans toward the Scandinavian — light and bright, with simple straight lines and pure geometric shapes.
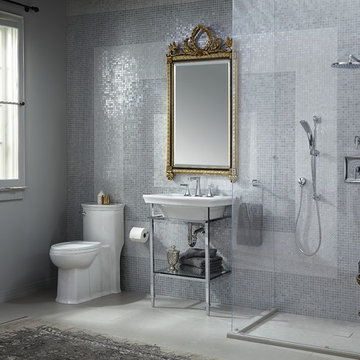
The finish flooring is large porcelain tile (24” x 24”) in a neutral grey tone, providing a uniform backdrop against which other materials can stand out. The same tile continues into the shower floor (with a different finish texture for slip-resistance) and up the shower/tub walls (in a smaller size). Heath Classic Field ceramic tile in Modern Blue was used sparingly, to add color at the hall bath vanity backsplash and at the shampoo niches in both bathrooms. Back-painted soda glass in pale blue to match the Heath tile was used at the kitchen backsplash. This same accent color was also used at the front entry atrium door. Kitchen cabinetry, countertops, appliances, and light fixtures are all white, making the kitchen feel more airy and light. Countertops are Caesarstone Blizzard.
The owners chose to keep some of the original Eichler elements: the concrete masonry fireplace; the stained tongue-and-groove redwood ceiling decking; and the luan wall paneling. The luan paneling was lightly sanded, cleaned, and re-stained. The owners also kept an added element that was installed by a previous owner: sliding shoji panels at all bedroom windows and sliding glass doors, for both privacy and sun control. Grooves were cut into the new tile flooring for the shoji panels to slide in, creating a more integrated look. Walnut was used to add warmth and contrast at the kitchen bar top and niche, the bathroom vanities, and the window sill/ledge under the kitchen window.
This Burlingame Eichler Remodel is a 2,121 sf, 4 bedroom/2 bath home located in the heart of Silicon Valley.
Klopf Architecture Project Team: John Klopf, Klara Kevane and Yegvenia Torres Zavala
Contractor: Jesse Ososki Art
Structural Engineer: Emmanuel Pun
Photography ©2018 Mariko Reed
Location: Burlingame, CA
Year completed: 2017
 El Dorado Furniture

The oversized headboard on the Penthouse Platform Bed will give your bedroom the elegance and modernism you've been looking for. Fabulously tufted with man-made leatherette and low profile.
 Louie Leu Architect, Inc.
Jason Liske Photographer

Large trendy light wood floor enclosed dining room photo in San Francisco with white walls and no fireplace
Large trendy light wood floor enclosed dining room photo in San Francisco with white walls and no fireplace


 ING Construction
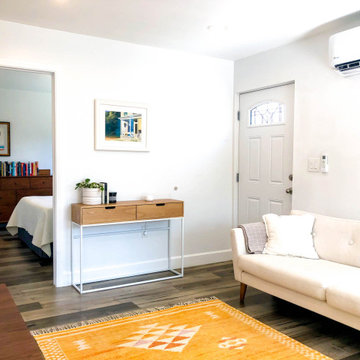
Additional Dwelling Unit / Small Great Room looking in towards the Bedroom area
Example of a small danish open concept medium tone wood floor and brown floor living room library design in Los Angeles with no fireplace, beige walls and a wall-mounted tv
Example of a small danish open concept medium tone wood floor and brown floor living room library design in Los Angeles with no fireplace, beige walls and a wall-mounted tv
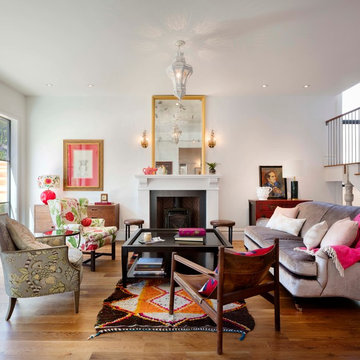
Inspiration for a mid-sized transitional open concept and formal medium tone wood floor living room remodel in Denver with a standard fireplace, no tv, white walls and a stone fireplace
 bahdeebahdu

Trendy pebble tile floor bathroom photo in Philadelphia with a vessel sink and wood countertops
8