
Search results for "Personal style" in Home Design Ideas

 Turk Interiors
Freestanding bathtub - large craftsman master beige tile and mosaic tile limestone floor and gray floor freestanding bathtub idea in Denver with shaker cabinets, an undermount sink, soapstone countertops, medium tone wood cabinets, beige walls, a hinged shower door and a two-piece toilet

 Dura Supreme Cabinetry
Plunge in your new bath with darling design elements to create a coordinated bathroom with a surprising appeal. Small spaces call for big design details like the ornate turn posts that frame the sink area to create a compelling look for the bath vanity. Select the most inviting and luxurious materials to create a relaxing space that rejuvenates as it soothes and calms. Coordinating bath furniture from Dura Supreme brings all the details together with your choice of beautiful styles and finishes.
A linen cabinet with a mirrored back beautifully displays stacks of towels and bathroom sundries. These furniture vanities showcase Dura Supreme’s “Style Five” furniture series. Style Five is designed with a selection of turned posts for iconic furniture style to meet your personal tastes. The two individual vanities separated by the free-standing linen cabinet provide each spouse their own divided space to organize their personal bath supplies, while the linen cabinet provides universal storage for items the couple will both use.
Style Five furniture series offers 10 different configurations (for single sink vanities, double sink vanities, or offset sinks), 15 turn post designs and an optional floor with either plain or slatted detail. A selection of classic post designs offers personalized design choices. Any combination of Dura Supreme’s many door styles, wood species, and finishes can be selected to create a one-of-a-kind bath furniture collection.
The bathroom has evolved from its purist utilitarian roots to a more intimate and reflective sanctuary in which to relax and reconnect. A refreshing spa-like environment offers a brisk welcome at the dawning of a new day or a soothing interlude as your day concludes.
Our busy and hectic lifestyles leave us yearning for a private place where we can truly relax and indulge. With amenities that pamper the senses and design elements inspired by luxury spas, bathroom environments are being transformed from the mundane and utilitarian to the extravagant and luxurious.
Bath cabinetry from Dura Supreme offers myriad design directions to create the personal harmony and beauty that are a hallmark of the bath sanctuary. Immerse yourself in our expansive palette of finishes and wood species to discover the look that calms your senses and soothes your soul. Your Dura Supreme designer will guide you through the selections and transform your bath into a beautiful retreat.
Request a FREE Dura Supreme Brochure Packet:
http://www.durasupreme.com/request-brochure
Find a Dura Supreme Showroom near you today:
http://www.durasupreme.com/dealer-locator

 Splash Home Interiors
Located inside an 1860's cotton mill that produced Civil War uniforms, and fronting the Chattahoochee River in Downtown Columbus, the owners envisioned a contemporary loft with historical character. The result is this perfectly personalized, modernized space more than 150 years in the making.
Photography by Tom Harper Photography
Find the right local pro for your project
 InHance

Our clients purchased a new house, but wanted to add their own personal style and touches to make it really feel like home. We added a few updated to the exterior, plus paneling in the entryway and formal sitting room, customized the master closet, and cosmetic updates to the kitchen, formal dining room, great room, formal sitting room, laundry room, children’s spaces, nursery, and master suite. All new furniture, accessories, and home-staging was done by InHance. Window treatments, wall paper, and paint was updated, plus we re-did the tile in the downstairs powder room to glam it up. The children’s bedrooms and playroom have custom furnishings and décor pieces that make the rooms feel super sweet and personal. All the details in the furnishing and décor really brought this home together and our clients couldn’t be happier!
 Toledo Geller

Living room - large transitional enclosed and formal dark wood floor and brown floor living room idea in New York with beige walls, a standard fireplace, a tv stand and a wood fireplace surround
 Dan Davis Design
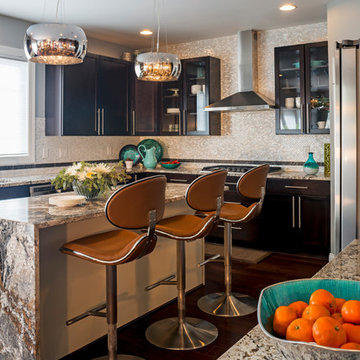
To personalize the kitchen, the client upgraded finishes beyond what was offered by the builder in this new build; here you see two different granites for the waterfall island and surrounding kitchen counter as well as shimmery ceramic tile for the backsplash.
 Henderer Design + Build + Remodel

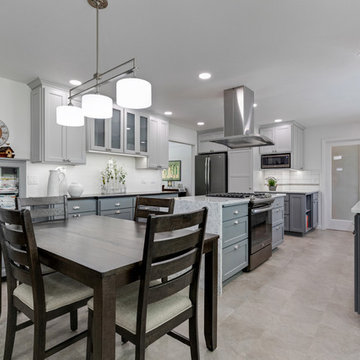
The homeowner wanted a Quartz waterfall island and dark stainless steel appliances. We brought all these features together by using different colors of gray throughout the cabinets, using 3 shades in all.

Sponsored
Westerville, OH

Custom Home Works
Franklin County's Award-Winning Design, Build and Remodeling Expert
 Chris Donatelli Builders
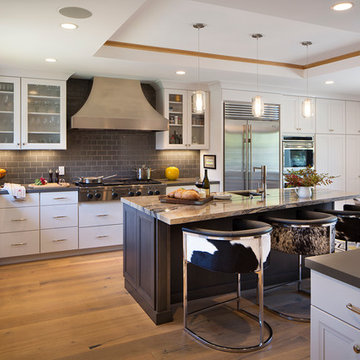
The new kitchen has a very open layout with plenty of counter space and extra seating at the island. Windows at both ends provide plenty of natural light. A tray ceiling gives the space height and style with extra crown molding. Slab drawers, glass doors and stainless steel appliances give a modern feel. The tall backsplash and rustic wood floors bring in a touch of the old fashioned.
Photo: Paul Dyer Photography
 Henderer Design + Build + Remodel
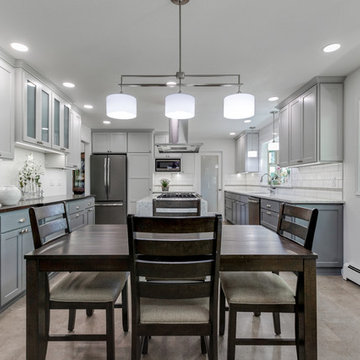
The original layout segregated the kitchen with bulky dark-stained cabinets, laminate counter tops and soffits galore. We opened up the space to incorporate a dining area just off the kitchen and made the space easy to move around in.
 Dan Davis Design
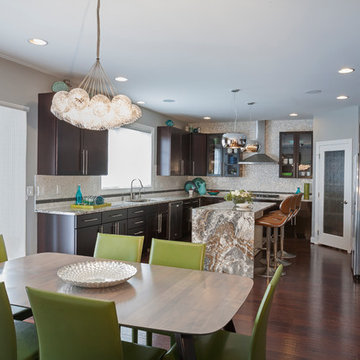
The open kitchen and dining room concept allows the waterfall island with a heavily-marbelized granite to take center stage.
Large minimalist u-shaped dark wood floor and brown floor eat-in kitchen photo in Detroit with a drop-in sink, flat-panel cabinets, dark wood cabinets, granite countertops, beige backsplash, ceramic backsplash, stainless steel appliances, an island and multicolored countertops
Large minimalist u-shaped dark wood floor and brown floor eat-in kitchen photo in Detroit with a drop-in sink, flat-panel cabinets, dark wood cabinets, granite countertops, beige backsplash, ceramic backsplash, stainless steel appliances, an island and multicolored countertops
 Raashi Design
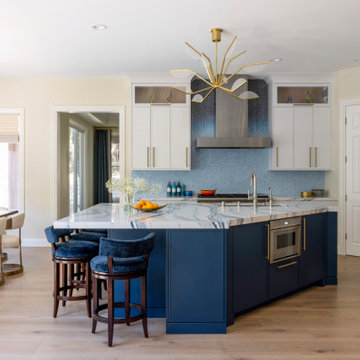
Eat-in kitchen - large contemporary u-shaped light wood floor eat-in kitchen idea in San Francisco with a single-bowl sink, shaker cabinets, white cabinets, quartz countertops, blue backsplash, mosaic tile backsplash, stainless steel appliances, an island and white countertops
 Henderer Design + Build + Remodel
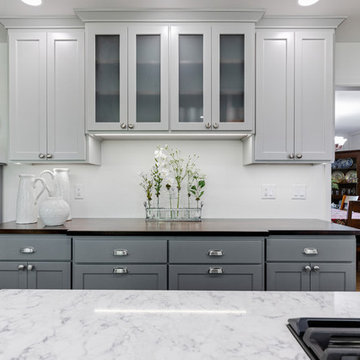
These two toned cabinets are accented by a beautiful Alder counter top. The under-cabinet lighting helps to highlight the grain in the counter top and show off the slightly recessed drawers on either side of the cabinet.
 Raashi Design
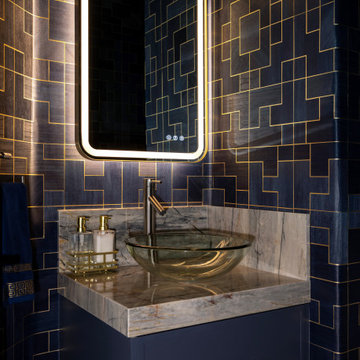
Small trendy light wood floor and wallpaper powder room photo in San Francisco with shaker cabinets, blue cabinets, a one-piece toilet, blue walls, a vessel sink, quartzite countertops, multicolored countertops and a built-in vanity

Sponsored
Sunbury, OH

J.Holderby - Renovations
Franklin County's Leading General Contractors - 2X Best of Houzz!
 Henderer Design + Build + Remodel
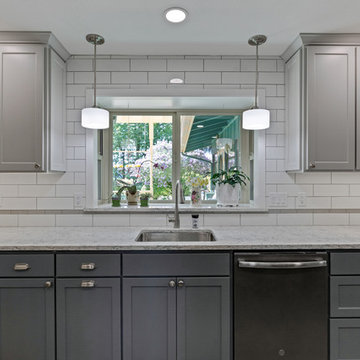
This two tone kitchen is a complete redesign from its original 1970's build. From the Marble looking Quartz counter tops, to the two tone shaker cabinets and subway tile backsplash, this kitchen has a new clean and fresh style throughout.
 Dan Davis Design
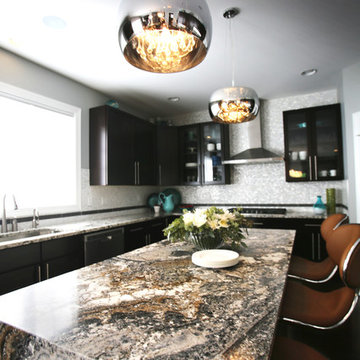
Tan and metal stools at the waterfall island pick up the colors of the heavily-marbelized granite.
Eat-in kitchen - large modern u-shaped dark wood floor and brown floor eat-in kitchen idea in Detroit with a drop-in sink, flat-panel cabinets, dark wood cabinets, granite countertops, beige backsplash, ceramic backsplash, stainless steel appliances, an island and multicolored countertops
Eat-in kitchen - large modern u-shaped dark wood floor and brown floor eat-in kitchen idea in Detroit with a drop-in sink, flat-panel cabinets, dark wood cabinets, granite countertops, beige backsplash, ceramic backsplash, stainless steel appliances, an island and multicolored countertops
 Henderer Design + Build + Remodel
The original layout segregated the kitchen with bulky dark-stained cabinets, laminate counter tops and soffits galore. We opened up the space to incorporate a dining area just off the kitchen and made the space easy to move around in.

 Interior Concepts, Inc.
Photographer: Gordon Beall
Builder: Tom Offutt, TJO Company
Architect: Richard Foster
Example of a large tuscan formal and enclosed dark wood floor and brown floor living room design in DC Metro with yellow walls, no fireplace and no tv
Example of a large tuscan formal and enclosed dark wood floor and brown floor living room design in DC Metro with yellow walls, no fireplace and no tv

Sponsored
Columbus, OH
Free consultation for landscape design!

Peabody Landscape Group
Columbus' Reliable Landscape Design & Contracting

 Glenn Layton Homes
HGTV Smart Home 2013 by Glenn Layton Homes, Jacksonville Beach, Florida.
Example of a large beach style medium tone wood floor kitchen/dining room combo design in Jacksonville with blue walls
Example of a large beach style medium tone wood floor kitchen/dining room combo design in Jacksonville with blue walls
 Dura Supreme Cabinetry
Plunge in your new bath with darling design elements to create a coordinated bathroom with a surprising appeal. Small spaces call for big design details like the ornate turn posts that frame the sink area to create a compelling look for the bath vanity. Select the most inviting and luxurious materials to create a relaxing space that rejuvenates as it soothes and calms. Coordinating bath furniture from Dura Supreme brings all the details together with your choice of beautiful styles and finishes.
A linen cabinet with a mirrored back beautifully displays stacks of towels and bathroom sundries. These furniture vanities showcase Dura Supreme’s “Style Five” furniture series. Style Five is designed with a selection of turned posts for iconic furniture style to meet your personal tastes. The two individual vanities separated by the free-standing linen cabinet provide each spouse their own divided space to organize their personal bath supplies, while the linen cabinet provides universal storage for items the couple will both use.
Style Five furniture series offers 10 different configurations (for single sink vanities, double sink vanities, or offset sinks), 15 turn post designs and an optional floor with either plain or slatted detail. A selection of classic post designs offers personalized design choices. Any combination of Dura Supreme’s many door styles, wood species, and finishes can be selected to create a one-of-a-kind bath furniture collection.
The bathroom has evolved from its purist utilitarian roots to a more intimate and reflective sanctuary in which to relax and reconnect. A refreshing spa-like environment offers a brisk welcome at the dawning of a new day or a soothing interlude as your day concludes.
Our busy and hectic lifestyles leave us yearning for a private place where we can truly relax and indulge. With amenities that pamper the senses and design elements inspired by luxury spas, bathroom environments are being transformed from the mundane and utilitarian to the extravagant and luxurious.
Bath cabinetry from Dura Supreme offers myriad design directions to create the personal harmony and beauty that are a hallmark of the bath sanctuary. Immerse yourself in our expansive palette of finishes and wood species to discover the look that calms your senses and soothes your soul. Your Dura Supreme designer will guide you through the selections and transform your bath into a beautiful retreat.
Request a FREE Dura Supreme Brochure Packet:
http://www.durasupreme.com/request-brochure
Find a Dura Supreme Showroom near you today:
http://www.durasupreme.com/dealer-locator

 Monique Varsames Design, LLC
All Interior selections/finishes by Monique Varsames
Furniture staged by Stage to Show
Photos by Frank Ambrosiono
Example of a huge classic u-shaped dark wood floor kitchen design in New York with white cabinets, marble countertops, paneled appliances, an island, an undermount sink and recessed-panel cabinets
Example of a huge classic u-shaped dark wood floor kitchen design in New York with white cabinets, marble countertops, paneled appliances, an island, an undermount sink and recessed-panel cabinets
12