
Search results for "Personal surrounds" in Home Design Ideas

 ING Construction
A Bold Kitchen Wall of Gloss Blue, White, and Penny Tile
This straight-on view captures the kitchen as a whole, a confident, color-forward composition that feels organized, bright, and full of personality. The layout is clean and symmetrical, with the range and hood centered on the main wall and tall white cabinets flanking them on both sides. The result is a calm, balanced backdrop for a lively palette.
The lower cabinetry is the standout. High-gloss flat-panel fronts in a deep teal-blue reflect light and surrounding color, giving the base run a sleek, almost lacquered look. Long brushed stainless bar pulls run horizontally across the wide drawers on the right, which put pots, pans, and everyday tools within easy reach. Above, floor-to-ceiling-height white uppers with matching vertical bar pulls deliver generous storage while keeping the look crisp and uncluttered. Slim under-cabinet lighting washes the counters below with task light.
The penny-round mosaic backsplash ties the room together. In shifting shades of aqua, seafoam, and blue, it runs from the counter up behind the stainless chimney hood, forming a shimmering vertical panel that draws the eye to the cooking zone. The glaze variation gives it a soft, gradient quality that echoes the cabinet color while adding texture and movement.
The countertops provide grounding contrast. A dark, honed stone surface with thin white veining wraps the work areas, offering a matte, moody counterpoint to the glossy fronts. In the foreground, a thick maple butcher block peninsula adds warmth and a natural, tactile note, and doubles as a casual spot for dining, working, or gathering.
The stainless gas range, with its six burners and double-oven configuration, anchors the center, and the wall-mounted hood repeats its finish. On the counters, a juicer, kettle, grinder, toaster, and stovetop espresso maker show a kitchen built for daily use, with plenty of landing space and outlets conveniently placed in the tile field. A large window at left frames leafy green views and fills the room with daylight.
At the bottom of the frame, a vivid orange floor and matching toe kick peek out beneath the blue cabinets, delivering the complementary punch that gives the project its name. Soft mint walls keep the palette fresh and airy.
The result is a kitchen that is as practical as it is joyful, with durable materials, smart storage, and a fearless color story that makes cooking feel like a celebration.

 Beth Krupa Interiors
This living room the client wanted to use as her personal retreat for relaxing and reading. She loved color and wanted to surround herself with it. The original artwork above the mantel I found which we used as inspiration for the space to all come together.
Photographer Christopher Kiely
 McGuire + Co. Kitchen & Bath
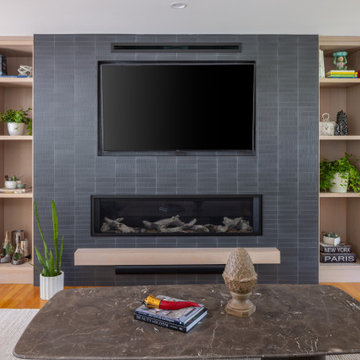
Living room fireplace wall cabinetry design in Lynnfield, Massachusetts, featuring full-width cabinetry, a textured onyx tile fireplace surround, and a sleek floating woodgrain hearth in a contemporary design.
The space is defined by stained quartersawn white oak cabinetry that brings warmth and texture, with open shelving flanking the fireplace for displaying décor and personal photos. A TV is seamlessly integrated into the tiled feature wall, blending into the space without distracting from the design.
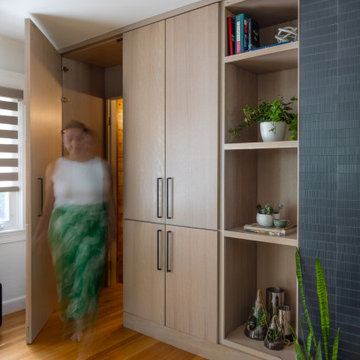
A hidden door to the garage is concealed within matching cabinetry panels for a seamless and unexpected design detail.
Find the right local pro for your project
 McGuire + Co. Kitchen & Bath
Living room fireplace wall cabinetry design in Lynnfield, Massachusetts, featuring full-width cabinetry, a textured onyx tile fireplace surround, and a sleek floating woodgrain hearth in a contemporary design.
The space is defined by stained quartersawn white oak cabinetry that brings warmth and texture, with open shelving flanking the fireplace for displaying décor and personal photos. A TV is seamlessly integrated into the tiled feature wall, blending into the space without distracting from the design.
A hidden door to the garage is concealed within matching cabinetry panels for a seamless and unexpected design detail.
 McGuire + Co. Kitchen & Bath
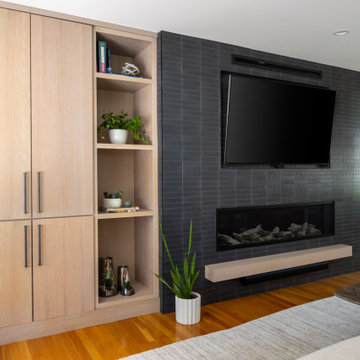
Living room fireplace wall cabinetry design in Lynnfield, Massachusetts, featuring full-width cabinetry, a textured onyx tile fireplace surround, and a sleek floating woodgrain hearth in a contemporary design.
The space is defined by stained quartersawn white oak cabinetry that brings warmth and texture, with open shelving flanking the fireplace for displaying décor and personal photos. A TV is seamlessly integrated into the tiled feature wall, blending into the space without distracting from the design.
A hidden door to the garage is concealed within matching cabinetry panels for a seamless and unexpected design detail.

 Altura Architects
The Fontana Bridge residence is a mountain modern lake home located in the mountains of Swain County. The LEED Gold home is mountain modern house designed to integrate harmoniously with the surrounding Appalachian mountain setting. The understated exterior and the thoughtfully chosen neutral palette blend into the topography of the wooded hillside.

 Black Lacquer Design
Our client was inspired by old English kitchens and we worked to make that distinctive traditional style feel right at home in the context of a Spanish bungalow. The unfussiness of the oak cabinetry and unlacquered brass finishes blends with a boldly eclectic mix (in scale, pattern, and hue) of stone for a fresh, modern take on traditional English design. Right off the kitchen and separated only by a tiled archway, the laundry room wears this blend a bit more dramatically with pale lilac cabinetry, vibrant wallcoverings, and intricate woodwork.
The end result is a highly layered, subtly theatrical scheme where the line between casual and elegant is softly blurred. It's our ode to how gorgeous even the most utilitarian elements can be.

Sponsored
Columbus, OH

Wannemacher Interiors
Customized Award-Winning Interior Design Solutions in Franklin Cnty OH
 McGuire + Co. Kitchen & Bath
Living room fireplace wall cabinetry design in Lynnfield, Massachusetts, featuring full-width cabinetry, a textured onyx tile fireplace surround, and a sleek floating woodgrain hearth in a contemporary design.
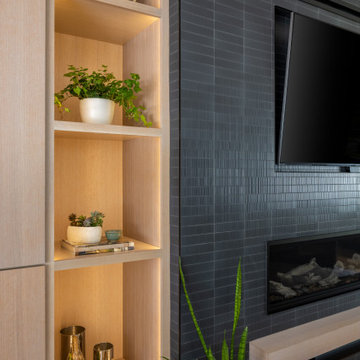
The space is defined by stained quartersawn white oak cabinetry that brings warmth and texture, with open shelving flanking the fireplace for displaying décor and personal photos. A TV is seamlessly integrated into the tiled feature wall, blending into the space without distracting from the design.
A hidden door to the garage is concealed within matching cabinetry panels for a seamless and unexpected design detail.
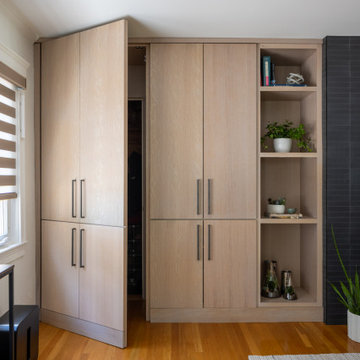 McGuire + Co. Kitchen & Bath
Living room fireplace wall cabinetry design in Lynnfield, Massachusetts, featuring full-width cabinetry, a textured onyx tile fireplace surround, and a sleek floating woodgrain hearth in a contemporary design.
The space is defined by stained quartersawn white oak cabinetry that brings warmth and texture, with open shelving flanking the fireplace for displaying décor and personal photos. A TV is seamlessly integrated into the tiled feature wall, blending into the space without distracting from the design.
A hidden door to the garage is concealed within matching cabinetry panels for a seamless and unexpected design detail.
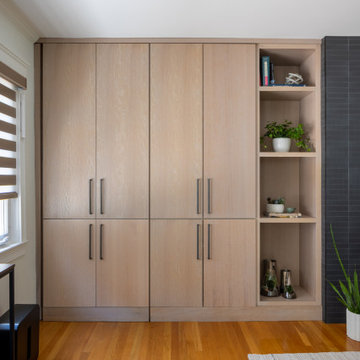 McGuire + Co. Kitchen & Bath
Living room fireplace wall cabinetry design in Lynnfield, Massachusetts, featuring full-width cabinetry, a textured onyx tile fireplace surround, and a sleek floating woodgrain hearth in a contemporary design.
The space is defined by stained quartersawn white oak cabinetry that brings warmth and texture, with open shelving flanking the fireplace for displaying décor and personal photos. A TV is seamlessly integrated into the tiled feature wall, blending into the space without distracting from the design.
A hidden door to the garage is concealed within matching cabinetry panels for a seamless and unexpected design detail.

 Best Hot Tubs "Hot Tub and Spa Experts"
Hot tubs are generally located outdoors, sometimes under a canopy or gazebo and can accommodate multiple users.(Photo: Bullfrog Spas)
www.longislandhottub.com
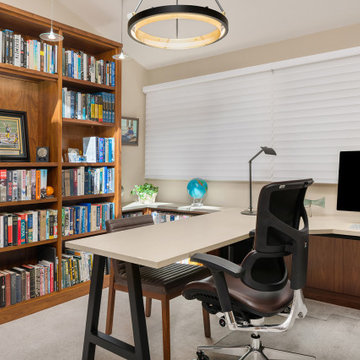
 Provanti Designs, Inc
When working from home, he wants to be surrounded by personal comforts and corporate functionality. For this avid book reader and collector, he wishes his office to be amongst his books. As an executive, he sought the same desk configuration that is in his corporate office, albeit a smaller version. The library office needed to be built exactly to his specifications and fit well within the home.

 Design Shop Interiors
Modern farmhouse living room
Family room - transitional family room idea in Sacramento
Family room - transitional family room idea in Sacramento

Sponsored
Columbus, OH

Structural Remodeling
Franklin County's Heavy Timber Specialists | Best of Houzz 2020!

 Landmark Custom Builder & Remodeling, LLC
Tub/shower combo - rustic 3/4 brown floor tub/shower combo idea in Orlando with a two-piece toilet, brown walls and a trough sink

 Victory Surfaces, Inc
Personal office space featuring Nero Marinache granite fireplace surround and countertops
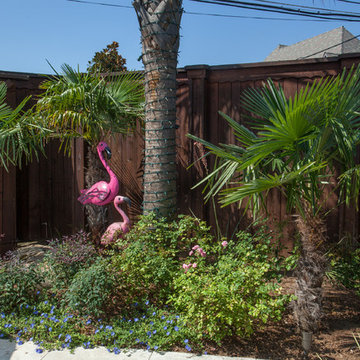
 Roundtree Landscaping, Inc
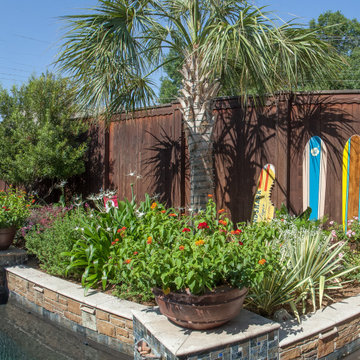
Tropical urban backyard getaway. Complete with stunning custom pool and spa, surrounded by low-maintenance, water wise colorful plantings. Garden decor brings fun personality to the landscape. Perfect for entertaining! Roundtree Landscaping

 BRIKS Design-Build Group
Example of a large medium tone wood floor and brown floor enclosed dining room design in Toronto with white walls, a tile fireplace and a ribbon fireplace

Sponsored
Columbus, OH
Structural Remodeling
Franklin County's Heavy Timber Specialists | Best of Houzz 2020!

 Blue Heron
Huge trendy open concept porcelain tile and brown floor living room photo in Las Vegas with beige walls, a ribbon fireplace, a wall-mounted tv and a tile fireplace

 Wood-Mode Fine Custom Cabinetry
Bathroom cabinets are about more than storage. In the hands of a Wood-Mode trained designer, they set the mood for your own personal space. Custom vanities, tub surrounds and linen cabinets are only the beginning. See how Wood-Mode bathroom designs turn cabinets into functional art.
 Roundtree Landscaping, Inc
Tropical urban backyard getaway. Complete with stunning custom pool and spa, surrounded by low-maintenance, water wise colorful plantings. Garden decor brings fun personality to the landscape. Perfect for entertaining! Roundtree Landscaping
68