
Search results for "Personal surrounds" in Home Design Ideas

 Vetter Architects
A minimal insertion into a densely wooded landscape, the Collector’s Pavilion provides the owners with an 8,000 sf private fitness space and vintage automobile gallery. On a gently sloping site in amongst a grove of trees, the pavilion slides into the topography - mimicking and contrasting the surrounding landscape with a folded roof plane that hovers over a board formed concrete base.
The clients’ requirement for a nearby room to display a growing car collection as well as provide a remote area for personal fitness carries with it a series of challenges related to privacy and security. The pavilion nestles into the wooded site - finding a home in a small clearing - and merges with the sloping landscape. The building has dual personalities, serving as a private and secure bunker from the exterior, while transforming into a warm and inviting space on the interior. The use of indirect light and the need to obscure direct views from the public right away provides the client with adequate day light for day-to-day use while ensuring that strict privacy is maintained. This shifting personality is also dramatically affected by the seasons - contrasting and merging with the surrounding environment depending on the time of year.
The Collector’s Pavilion employs meticulous detailing of its concrete to steel to wood connections, exploring the grounded nature of poured concrete in conjunction with a delicate wood roof system that floats above a grid of steel. Above all, the Pavilion harmonizes with it’s natural surroundings through it’s materiality, formal language, and siting.
Overview
Chenequa, WI
Size
8,000 sf
Completion Date
May 2013
Services
Architecture, Landscape Architecture, Interior Design

 MARGARITA BRAVO
I designed this home office space keeping in mind my client’s personality. I designed this custom built cabinetry with plenty of space to showcase my client’s love for travel, art and books.
Project designed by Denver, Colorado interior designer Margarita Bravo. She serves Denver as well as surrounding areas such as Cherry Hills Village, Englewood, Greenwood Village, and Bow Mar.
For more about MARGARITA BRAVO, click here: https://www.margaritabravo.com/

 Laura U Design Collective
Photos by Alan Blakely
Freestanding bathtub - transitional porcelain tile freestanding bathtub idea in Houston with glass-front cabinets, brown cabinets, gray walls, an undermount sink and marble countertops
Freestanding bathtub - transitional porcelain tile freestanding bathtub idea in Houston with glass-front cabinets, brown cabinets, gray walls, an undermount sink and marble countertops
Find the right local pro for your project

 Boyer Custom Homes, Inc.
Example of a large tuscan open concept medium tone wood floor family room design in Austin with beige walls, a standard fireplace, a stone fireplace and a wall-mounted tv

 Perlick
's 15" Signature Series Refrigerated Beauty Drawers are perfect for the storage of natural personal care products, beverages and other items in the master bathroom suite. Energy Star qualified, the drawers feature fully integrated depth to allow a flush fit with surrounding cabinetry. The drawers feature commercial-grade stainless steel interiors, are odor free and accept wood overlays.

 Best Hot Tubs "Hot Tub and Spa Experts"
Even a portable spa (shown) can be made to appear completely custom. We added fire bowl with water streaming into the hot tub and an additional waterfall flowing into the existing pool for a beautiful spa setting.
www.longislandhottub.com

 Roundtree Landscaping, Inc
Tropical urban backyard getaway. Complete with stunning custom pool and spa, surrounded by low-maintenance, water wise colorful plantings. Garden decor brings fun personality to the landscape. Perfect for entertaining! Roundtree Landscaping

Sponsored
Columbus, OH

Structural Remodeling
Franklin County's Heavy Timber Specialists | Best of Houzz 2020!

 Pamela Sandall Design
Clarified Studios
Large tuscan formal and open concept medium tone wood floor and brown floor enclosed dining room photo in Los Angeles with beige walls, a standard fireplace, a concealed tv and a concrete fireplace
Large tuscan formal and open concept medium tone wood floor and brown floor enclosed dining room photo in Los Angeles with beige walls, a standard fireplace, a concealed tv and a concrete fireplace

 John Dvorsack Architect
Perched high above Nauset beach this 4 bedroom shingle style cottage is truly a little “jewel box”.
The exterior finish is durable and beautiful red cedar with copper flashing. The double sided fireplace (living room and screen porch) was constructed from reclaimed antique bricks.
The interior spaces are modest and cozy with a wonderful eclectic blend of furnishings and finishes personally selected by the owners. One of my very favorite projects.

 DeckTec Outdoor Designs
Enjoy a sanctuary of leisure by adding a jacuzzi to your custom deck. Adding a fence surrounding your personal outdoor spa is always a good idea if you want additional privacy.

 NB Construction
Creating a beloved dream home requires synergy between the design side and the construction side of the process.
At 24 Design Construction, we work together under one umbrella to seamlessly create perfectly designed, completely personal new construction projects.
Taken by: Rick Rodney
 NB Construction
Creating a beloved dream home requires synergy between the design side and the construction side of the process.
At 24 Design Construction, we work together under one umbrella to seamlessly create perfectly designed, completely personal new construction projects.
Taken by: Rick Rodney

 Crespo Design Group
Creative and unique bedrooms were a must for this gorgeous Beverly Hills home. We customized each bedroom to fit the taste and style of the person living there. From cool coastal blues to feminine wallpapers, each room is filled with color and personality.
Home located in Beverly Hills, California. Designed by Florida-based interior design firm Crespo Design Group, who also serves Malibu, Tampa, New York City, the Caribbean, and other areas throughout the United States.

Sponsored
Westerville, OH

Custom Home Works
Franklin County's Award-Winning Design, Build and Remodeling Expert
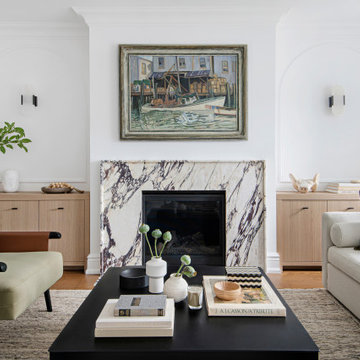
 Estee Design
Located on a quiet residential street in Bloor West Village, Toronto, the project was a major transformation of the entire main level of the house. The design had to reflect my client’s personality and lifestyle while staying true to the historical heritage of this property. The result is a light, crisp space with a cozy, inviting atmosphere, modern functionality and a touch of whimsy.

 BRIKS Design-Build Group
Large minimalist medium tone wood floor and brown floor enclosed dining room photo in Toronto with white walls, a tile fireplace and a ribbon fireplace
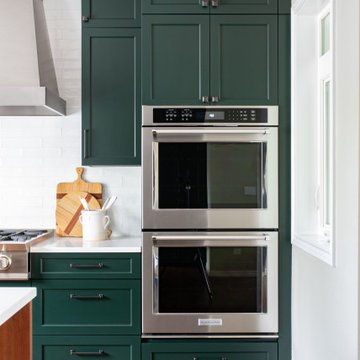
 Haas Development and Construction
Double ovens were added, perfect for preparing large meals or hosting gatherings.
Eat-in kitchen - mid-sized transitional l-shaped dark wood floor and brown floor eat-in kitchen idea in Seattle with a farmhouse sink, shaker cabinets, green cabinets, white backsplash, subway tile backsplash, paneled appliances and an island
Eat-in kitchen - mid-sized transitional l-shaped dark wood floor and brown floor eat-in kitchen idea in Seattle with a farmhouse sink, shaker cabinets, green cabinets, white backsplash, subway tile backsplash, paneled appliances and an island

 Lurie Building Design
Example of a trendy 3/4 white tile gray floor and single-sink bathroom design in Perth with flat-panel cabinets, black cabinets, white walls, a vessel sink, black countertops and a floating vanity



 Jim Picardi
Living room - large traditional living room idea in New York with beige walls, a standard fireplace, a plaster fireplace and a concealed tv

 Betz Pools Limited
This backyard’s extensive garden lighting, with uplighting reflecting off the surrounding trees and fence, helps to illuminate the large eight-person outdoor dining table. As this section of the patio borders the street, a solid cedar fence helps to lend privacy and muffle the sounds of traffic.
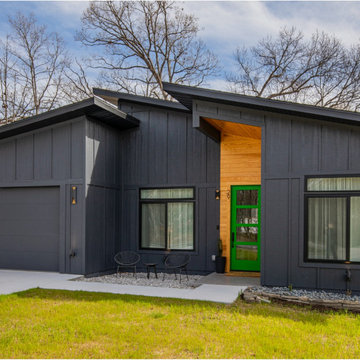
 Oz Homes, LLC
This home is a gorgeous contemporary styled home with an asymmetrical roof to give it plenty of curb appeal along with big, beautiful windows that you would expect on a home of this style. 29 was a custom home with lots of personal touches including a unique fireplace surround, wet room and a special mailbox that reflects the homes style.
66