
Search results for "Personal" in Home Design Ideas


 Completely Personal Homes LLC
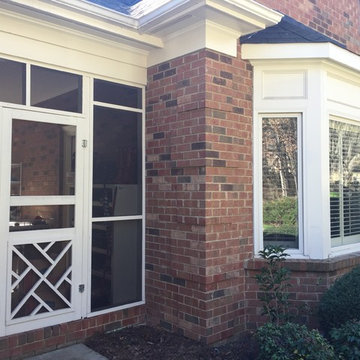
Before photo of the "Owner's Entry" into the breezeway
Example of a farmhouse home design design in Charlotte
Example of a farmhouse home design design in Charlotte
 Completely Personal Homes LLC
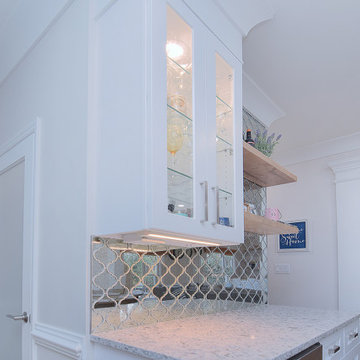
This dry bar replaced the old desk area. You can see the new entrance to the powder bath on the left. Before it was directly opposite the garage entry.
Find the right local pro for your project
 Completely Personal Homes LLC
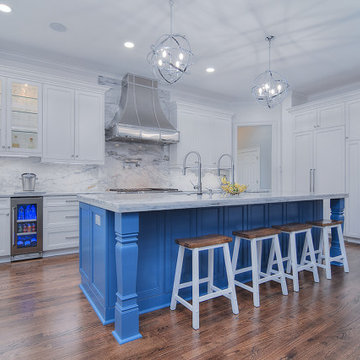
Kitchen view from the family room opening. The cabinets at the island back are for storage but we used touch latches to give it a wainscott look. The two faucets accompany a Kraus workstation.
 Completely Personal Homes LLC
French Country home - exterior view, stone bridge to front entry
Transitional exterior home idea in Charlotte
Transitional exterior home idea in Charlotte
 Belltown Design LLC
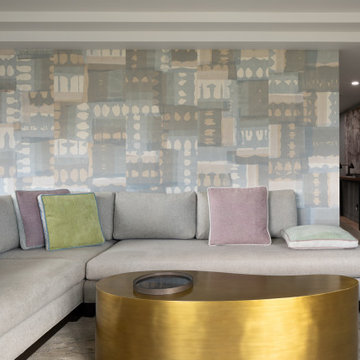
Jane’s home is more than a collection of things: a reflection of her, her lifestyle, and her personality. Essential to her interior is that it feel light, sophisticated, and fun at the same time. Full Remodel by Belltown Design LLC, Photography by Julie Mannell Photography.

 Sarah Dowlin
Photo: Sarah Dowlin © 2019 Houzz
Inspiration for an eclectic home design remodel in Cincinnati
Inspiration for an eclectic home design remodel in Cincinnati

Sponsored
Delaware, OH

Buckeye Basements, Inc.
Central Ohio's Basement Finishing ExpertsBest Of Houzz '13-'21
 Completely Personal Homes LLC
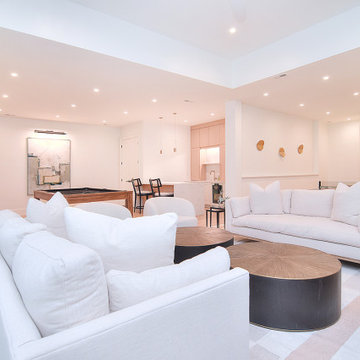
View from the seating area to the bar
Inspiration for a modern living room remodel in Charlotte
Inspiration for a modern living room remodel in Charlotte

 Bernbaum-Magadini Architects
Inspiration for a contemporary dining room remodel in Dallas with white walls


 NEST Design Group
Southwest dark wood floor and brown floor entryway photo in Houston with white walls

 Carolyn Reyes
Photo: Carolyn Reyes © 2015 Houzz
Inspiration for an eclectic l-shaped dark wood floor kitchen remodel in Los Angeles with tile countertops
Inspiration for an eclectic l-shaped dark wood floor kitchen remodel in Los Angeles with tile countertops

 Barbara Grushow Designs Inc.
Jim Bartsch Photography
Mid-sized transitional gray tile and stone tile mosaic tile floor bathroom photo in Los Angeles with shaker cabinets, white cabinets, gray walls, a wall-mount sink, a one-piece toilet, marble countertops and gray countertops
Mid-sized transitional gray tile and stone tile mosaic tile floor bathroom photo in Los Angeles with shaker cabinets, white cabinets, gray walls, a wall-mount sink, a one-piece toilet, marble countertops and gray countertops
 Completely Personal Homes LLC
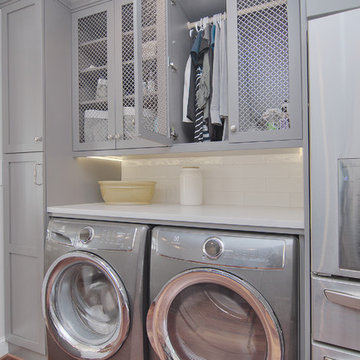
LAUNDRY CLOSE UP; UPPERS ARE 21" DEEP TO ACCOMMODATE HANGING ROD; MESH USED FOR VENTILATION;Elemental Pixtours
Mid-sized arts and crafts home design photo in Charlotte
Mid-sized arts and crafts home design photo in Charlotte

 By Design Interiors Inc
This high end kitchen was completely remodeled after opening up the space and allowing light in, as well as easy access to the breakfast room and great room. This crisp, white kitchen is warmed up with the wooden beam and the island base and infused with industrial touches. The owners are cooking enthusiasts and wanted ample space where they could prepare healthy meals and specialized storage to keep the look clean. The entire kitchen is highly personalized to function effortlessly with their lifestyle. A special thanks to Keechi Creek Builders and Accent Cabinets for their hard work on this project.
Erika Barczak, By Design Interiors Inc.
Photo Credit: Daniel Angulo www.danielangulo.com
Builder: Kichi Creek Builders
Cabinets: Accent Cabinets
 Completely Personal Homes LLC
Close up of railing extension to allow hand support all the way down the stairs
Hallway - traditional hallway idea in Charlotte
Hallway - traditional hallway idea in Charlotte
 Completely Personal Homes LLC
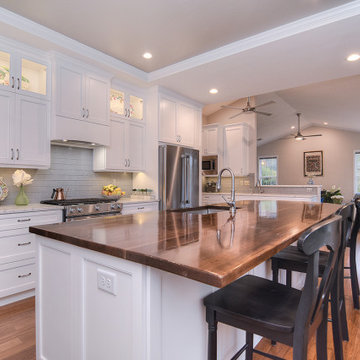
View from island toward family room gable wall. The next part of the remodel is to add a stone fireplace centered on the ridge. The upper glass cabinets allow the client to showcase her collection.


 BANDD DESIGN
We had the pleasure of adding some serious style to this pied-a-terre located in the heart of Austin. With only 750 square feet, we were able to give this Airbnb property a chic combination of both Texan culture and contemporary style via locally sourced artwork and intriguing textiles.
We wanted the interior to be attractive to everyone who stepped in the door, so we chose an earth-toned color palette consisting of soft creams, greens, blues, and peach. Contrasting black accents and an eclectic gallery wall fill the space with a welcoming personality that also leaves a “city vibe” feel.
Designed by Sara Barney’s BANDD DESIGN, who are based in Austin, Texas and serving throughout Round Rock, Lake Travis, West Lake Hills, and Tarrytown.
For more about BANDD DESIGN, click here: https://bandddesign.com/
To learn more about this project, click here: https://bandddesign.com/downtown-austin-pied-a-terre/
 Completely Personal Homes LLC
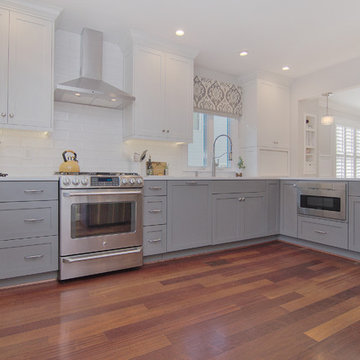
KITCHEN OPEN TO DINING AREA; Elemental Pixtours
Mid-sized arts and crafts kitchen photo in Charlotte
Mid-sized arts and crafts kitchen photo in Charlotte
159