
Search results for "Personal" in Home Design Ideas
 Completely Personal Homes LLC
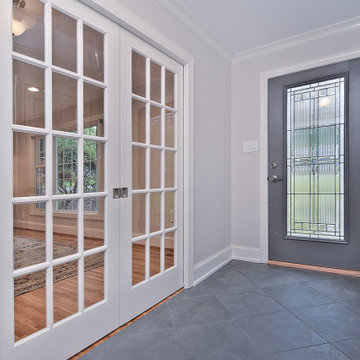
Foyer close up. The new, full lite door, provides privacy and light and a wonderful prism effect when the morning sun hits the door.
Inspiration for a transitional home design remodel in Charlotte
Inspiration for a transitional home design remodel in Charlotte

 Ann-Marie Anton for It's Personal Design
Liz Ordonez photography
Example of a transitional family room design in Miami
Example of a transitional family room design in Miami

 BedfordBrooks Design Inc.
For many of us, our mudroom is often the first place we enter when arriving home. For our clients, a family of four with 2 young children, the mudroom had to be well designed with ample storage and an efficient lay-out. A combination of closed door and open shelving provides an abundance of storage and hanging space to house everything from boots, shoes, coats and miscellaneous gear. Ample shelving provides space for baskets of varying sizes to corral a plethora of smaller items.
A generous cushioned bench for and decorative deer hooks installed above it for those easy to access items allows the family to hang and organize things and still have a space that looks clean and organized. Personal storage lockers with screen doors also provide a separated space for each person so that things can be easily stored, found and retrieved.
Find the right local pro for your project
 Margot Hartford Photography
Photo: Margot Hartford © 2014 Houzz
Eclectic home design photo in San Francisco
Eclectic home design photo in San Francisco
 Completely Personal Homes LLC
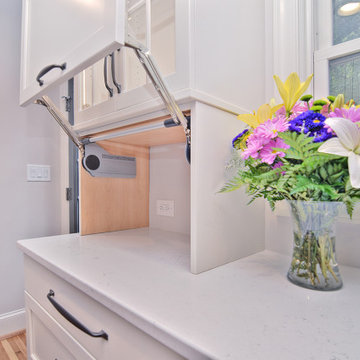
The lift up door for the appliance garage is a favorite of mine and it is so smooth everyone has to try it more than once. Smoooth with an extra 'O'.
Inspiration for a transitional home design remodel in Charlotte
Inspiration for a transitional home design remodel in Charlotte
 Completely Personal Homes LLC
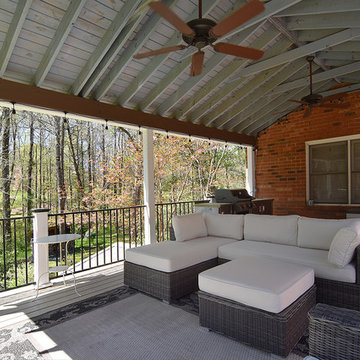
Seating area looking toward the outdoor kitchen
Example of a farmhouse home design design in Charlotte
Example of a farmhouse home design design in Charlotte

Sponsored
Delaware, OH

Buckeye Basements, Inc.
Central Ohio's Basement Finishing ExpertsBest Of Houzz '13-'21
 Completely Personal Homes LLC
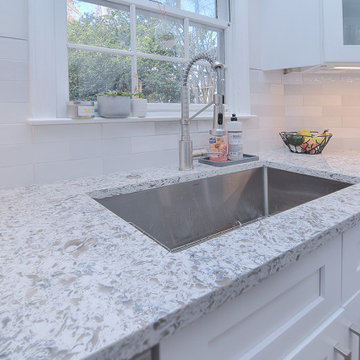
Sink and faucet closeup. Subway tile has 3 colors- all in white
Example of a transitional kitchen design in Charlotte
Example of a transitional kitchen design in Charlotte
 Completely Personal Homes LLC
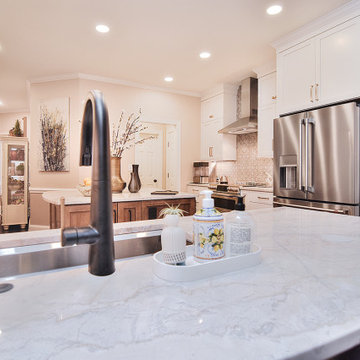
Close up shows the air switch (left) and a pop-up outlet (right).
Transitional kitchen photo in Charlotte
Transitional kitchen photo in Charlotte
 Completely Personal Homes LLC
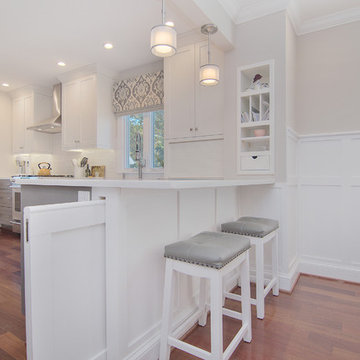
BUILT-IN POCKET DOOR TO CLOSE OFF KITCHEN FROM PETS; CUSTOM NICHE CABINET;Elemental Pixtours
Home design - mid-sized craftsman home design idea in Charlotte
Home design - mid-sized craftsman home design idea in Charlotte
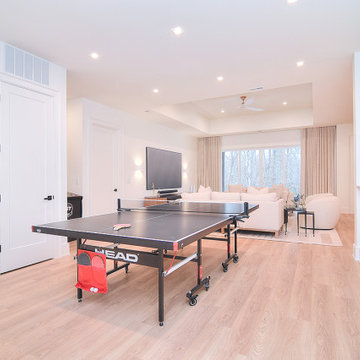

 Designed Design Associates (DDA)
Trendy gender-neutral dressing room photo in Singapore with glass-front cabinets
 Completely Personal Homes LLC
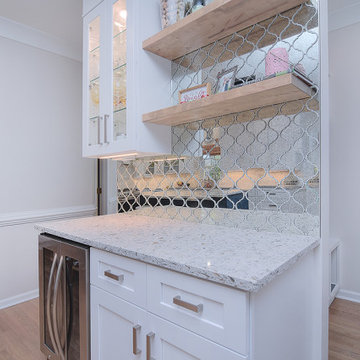
Another view of the bar that shows the wine fridge. On the right you can glimpse the new drop zone opposite the garage entry door.
Home design - transitional home design idea in Charlotte
Home design - transitional home design idea in Charlotte


 Completely Personal Homes LLC
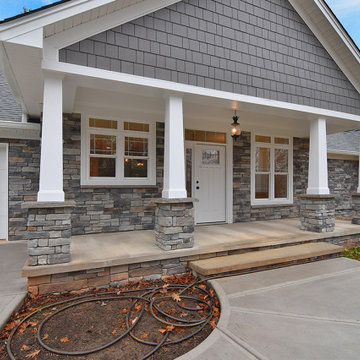
Close up of the front porch. Weather has held off the landscaping.
This is an example of a craftsman porch design in Charlotte.
This is an example of a craftsman porch design in Charlotte.
 Margot Hartford Photography
Photo: Margot Hartford © 2014 Houzz
Example of an eclectic hallway design in San Francisco
Example of an eclectic hallway design in San Francisco

157