
Search results for "Personal" in Home Design Ideas


 Completely Personal Homes LLC
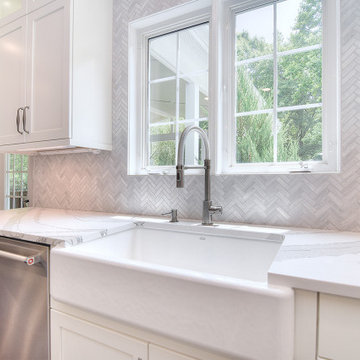
CLOSE UP OF APRON SINK, HERRINGBONE TILE AND WINDOW/TILE DETAIL. USED SCHLUTER MOULDING TO ENCAPSULATE THE WINDOW (NO CASING TO DISTRACT FROM VISUAL FLOW)
Find the right local pro for your project
 Completely Personal Homes LLC
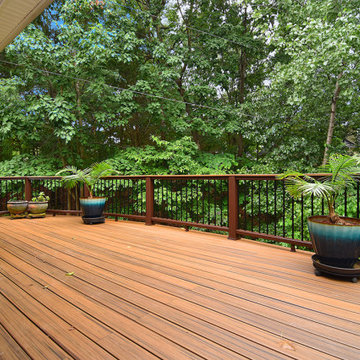
You feel like you are "in" the trees instead of viewing from a distance. The angles make all the difference and completely change the experience.
Transitional deck photo in Charlotte
Transitional deck photo in Charlotte

 B Home Design
Feast your eyes on this stunning master bathroom remodel in Encinitas. Project was completely customized to homeowner's specifications. His and Hers floating beech wood vanities with quartz counters, include a drop down make up vanity on Her side. Custom recessed solid maple medicine cabinets behind each mirror. Both vanities feature large rimmed vessel sinks and polished chrome faucets. The spacious 2 person shower showcases a custom pebble mosaic puddle at the entrance, 3D wave tile walls and hand painted Moroccan fish scale tile accenting the bench and oversized shampoo niches. Each end of the shower is outfitted with it's own set of shower head and valve, as well as a hand shower with slide bar. Also of note are polished chrome towel warmer and radiant under floor heating system.

 Kitchens by Request
Anne Gummerson
Inspiration for a large asian master beige tile and ceramic tile ceramic tile bathroom remodel in Baltimore with dark wood cabinets, an undermount sink, flat-panel cabinets, quartz countertops and blue walls
Inspiration for a large asian master beige tile and ceramic tile ceramic tile bathroom remodel in Baltimore with dark wood cabinets, an undermount sink, flat-panel cabinets, quartz countertops and blue walls

 Angela Wells Interior Design
Trent Teigen
Enclosed kitchen - huge contemporary l-shaped porcelain tile and beige floor enclosed kitchen idea in Los Angeles with an undermount sink, flat-panel cabinets, granite countertops, stone slab backsplash, stainless steel appliances, an island, medium tone wood cabinets and beige backsplash
Enclosed kitchen - huge contemporary l-shaped porcelain tile and beige floor enclosed kitchen idea in Los Angeles with an undermount sink, flat-panel cabinets, granite countertops, stone slab backsplash, stainless steel appliances, an island, medium tone wood cabinets and beige backsplash

Sponsored
Delaware, OH

Buckeye Basements, Inc.
Central Ohio's Basement Finishing ExpertsBest Of Houzz '13-'21

 Howell Custom Building Group
An 8 person hottub allows for soaking while taking in the views under the shade of a cedar topped PVC pergola. There is built in seating and storage around the hottub.
Eric Roth Photography

 Ann-Marie Anton for It's Personal Design
This warm but contemporary condo in Naples Florida is perfect for entertaining.
Liz Ordonez photography
Example of a transitional family room design in Miami
Example of a transitional family room design in Miami
 Completely Personal Homes LLC
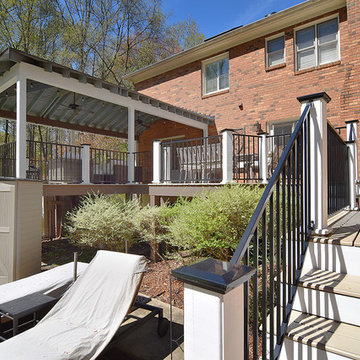
Stairs connect to the garage (which has a powder bath) and the main deck.
Example of a cottage home design design in Charlotte
Example of a cottage home design design in Charlotte
 Completely Personal Homes LLC
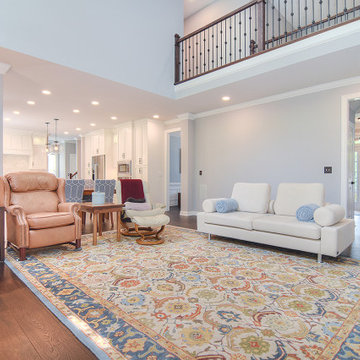
VIEW FROM GREAT ROOM TO DINING ROOM
VIEW OF THE NEW BALUSTRADE ABOVE
GREAT VIEW OF NEW, PRE-ENGINEERED WIDE-PLANK FLOORING INSTALLED OVER THE OLD OAK FLOOR

 CITYDESKSTUDIO, Inc.
Project Team:
Ben Awes, AIA, Principal-In-Charge, Bob Ganser AIA, Nate Dodge
Photographer: Alyssa Lee
www.alyssaleephotography.com
Inspiration for a contemporary kitchen remodel in Minneapolis
Inspiration for a contemporary kitchen remodel in Minneapolis
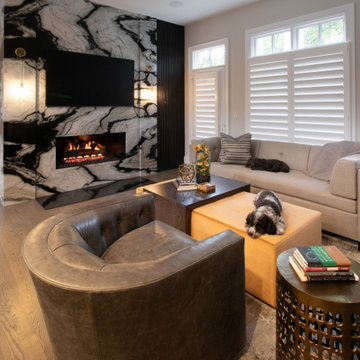 Ann-Marie Anton for It's Personal Design
Inspiration for a contemporary living room remodel in Detroit

Living room - small coastal open concept light wood floor living room idea in Los Angeles with white walls
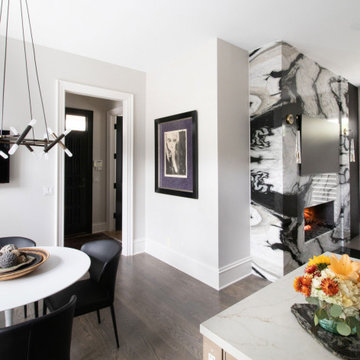
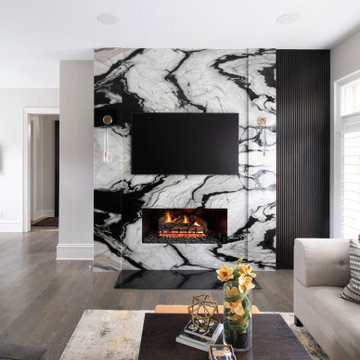

 O’Hara Interiors
Martha O'Hara Interiors, Interior Design | Charles Cudd De Novo, Architect + Builder | Troy Thies, Photography | Shannon Gale, Photo Styling
Example of a transitional home office design in Minneapolis
Example of a transitional home office design in Minneapolis

 Renovisions
Turning an outdated bath into a retreat master bath suit was what these homeowners envisioned. Having two shower heads and separate marble shelves and seats is a convenience they both enjoy. They particularly adored the “worn oak vinyl flooring” by Amtico which looked just like wood without the maintenance. The custom vanity and linen tower cabinetry was custom cherry with a mocha finish and was a stunning contrast to the neutral tile and all wood bead board that created a resort-like feel for the customers.
Installation of Bead Board has been a popular request from many customers. The attention to detail in our signature bead board millwork and trim really makes a difference in the overall quality of the project.
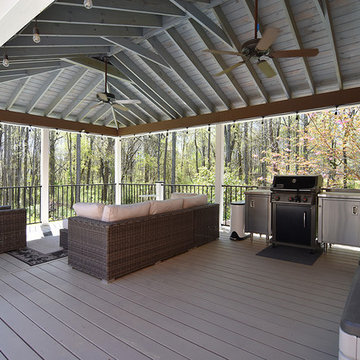 Completely Personal Homes LLC
View of the outdoor kitchen and the seating area, fans keep it cool and keep the bugs away
Home design - cottage home design idea in Charlotte
Home design - cottage home design idea in Charlotte

 Grande Interiors
As you descend the stairs you enter the billiard room of the newly completed basement makeover. The space provides an area to play on the collector's table with stainless steel and copper framing while viewing the wine cellar through the large window on a curved accent wall.
Cream leather chairs placed below the window are a comfortable spot for guests to relax while watching the game.
Tim Lee Photography
168