
Search results for "Personal" in Home Design Ideas

 Completely Personal Homes LLC
Faucet close up
Inspiration for a transitional kitchen remodel in Charlotte with quartz countertops
Inspiration for a transitional kitchen remodel in Charlotte with quartz countertops
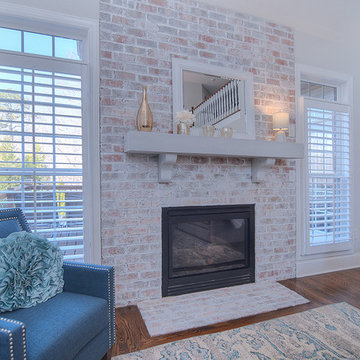 Completely Personal Homes LLC
Close up of new fireplace. Photos by Elemental Pixtours.
Home design - transitional home design idea in Charlotte
Home design - transitional home design idea in Charlotte

 Andrew Flesher Interiors
Photography by Susan Gillmore
Inspiration for a large eclectic formal and open concept dark wood floor living room remodel in Minneapolis with gray walls, a standard fireplace, a wood fireplace surround and no tv
Inspiration for a large eclectic formal and open concept dark wood floor living room remodel in Minneapolis with gray walls, a standard fireplace, a wood fireplace surround and no tv
Find the right local pro for your project
 Completely Personal Homes LLC
View of the island from the foyet.
Kitchen - transitional kitchen idea in Charlotte with quartz countertops
Kitchen - transitional kitchen idea in Charlotte with quartz countertops
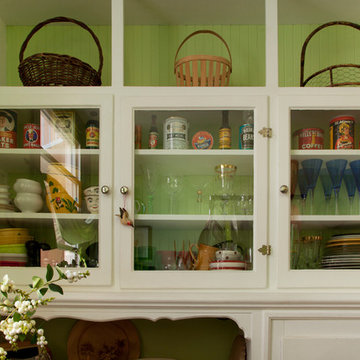
 Margot Hartford Photography
Photo: Margot Hartford © 2014 Houzz
Example of an eclectic home design design in San Francisco
Example of an eclectic home design design in San Francisco
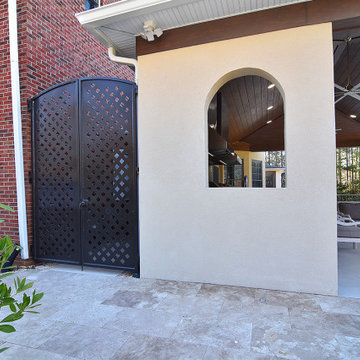 Completely Personal Homes LLC
NEW GATE TO CONCEAL MECHANICALS
Example of a transitional home design design in Charlotte
Example of a transitional home design design in Charlotte
 Completely Personal Homes LLC
two-island kitchen. main work area to right, gathering
area at second island on left. Color on first island is SW Naval
Kitchen - transitional kitchen idea in Charlotte
Kitchen - transitional kitchen idea in Charlotte

Sponsored
Delaware, OH

Buckeye Basements, Inc.
Central Ohio's Basement Finishing ExpertsBest Of Houzz '13-'21

 Ryan Group Architects
Tom Zikas Photography
Kitchen - mid-sized contemporary u-shaped medium tone wood floor kitchen idea in Sacramento with shaker cabinets, light wood cabinets, multicolored backsplash, stainless steel appliances, an island and limestone backsplash
Kitchen - mid-sized contemporary u-shaped medium tone wood floor kitchen idea in Sacramento with shaker cabinets, light wood cabinets, multicolored backsplash, stainless steel appliances, an island and limestone backsplash

 Anchor Builders
This home is a modern farmhouse on the outside with an open-concept floor plan and nautical/midcentury influence on the inside! From top to bottom, this home was completely customized for the family of four with five bedrooms and 3-1/2 bathrooms spread over three levels of 3,998 sq. ft. This home is functional and utilizes the space wisely without feeling cramped. Some of the details that should be highlighted in this home include the 5” quartersawn oak floors, detailed millwork including ceiling beams, abundant natural lighting, and a cohesive color palate.
Space Plans, Building Design, Interior & Exterior Finishes by Anchor Builders
Andrea Rugg Photography

 ERIC GRANT Personal Real Estate Corporation
Inspiration for a contemporary living room remodel in Vancouver
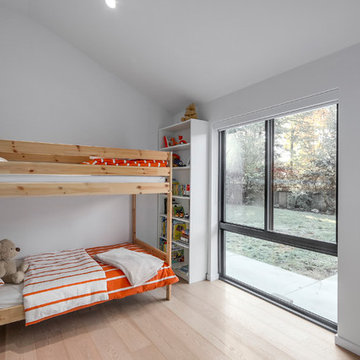

 TATUM BROWN CUSTOM HOMES
Tatum Brown Custom Homes {Architect: Stocker Hoesterey Montenegro} {Designer: Morgan Farrow Interiors} {Photography: Nathan Schroder}
Living room - contemporary formal light wood floor living room idea in Dallas with gray walls
Living room - contemporary formal light wood floor living room idea in Dallas with gray walls

 B Birmingham Inc.
Adam Willis & Bryan Birmingham
Example of a trendy alcove shower design in San Francisco
Example of a trendy alcove shower design in San Francisco

 Weisshouse
A bold gallery wall backs the dining space of the great room.
Photo by Adam Milliron
Great room - large eclectic light wood floor and beige floor great room idea with white walls and no fireplace
Great room - large eclectic light wood floor and beige floor great room idea with white walls and no fireplace
 Completely Personal Homes LLC
The toilet area was widened. We used a comfort height toilet, a grab bar and a custom wall niche for easy access to wipes and/or toilet paper
Bathroom - transitional bathroom idea in Charlotte
Bathroom - transitional bathroom idea in Charlotte
 Completely Personal Homes LLC
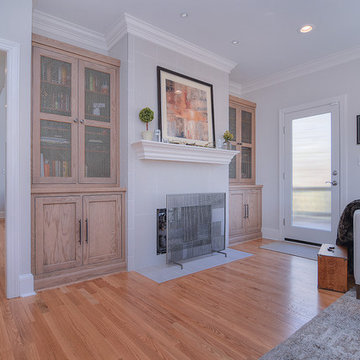
Fireplace view. The mesh on the upper cabinets plays off the mesh detail on the fireplace screen. Wrapping the linen tile around the fireplace gives is prominance and visual strength. The ribbed glass on the door offers privacy with light and keeps the energy from draining away.
 Completely Personal Homes LLC
Laundry room
Laundry room - laundry room idea in Charlotte with a side-by-side washer/dryer
Laundry room - laundry room idea in Charlotte with a side-by-side washer/dryer
 Completely Personal Homes LLC
Stained glass panels from Europe
Example of a transitional powder room design in Charlotte
Example of a transitional powder room design in Charlotte
 Completely Personal Homes LLC
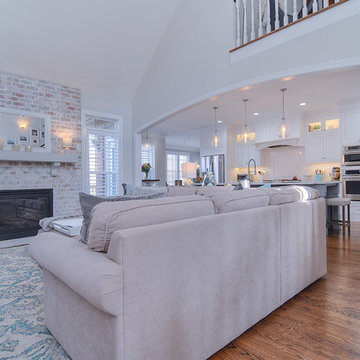
Living room toward kitchen. Photo by Elemental Pixtours
Example of a transitional home design design in Charlotte
Example of a transitional home design design in Charlotte


171