
Search results for "Personal" in Home Design Ideas



 ED Enterprises, Inc.
Our craftsmen removed an existing wall, doubling the depth of this kitchen. The doorway from kitchen to foyer and the doorway from kitchen to family room were widened and new headers were installed. Now, the remodeled area allowed for TWO islands and more cabinetry. Plug-molds, hidden under the island and under the wall cabinets, maintained a clean look eliminating receptacles. The finishing touch was the brick pattern subway backsplash tile and the accent tile in the niche above the range. The new Red Oak flooring was our final detail.

 By Darash - Kitchen Cabinets, Vanities & Closets
Beautiful landscaping design path to this modern rustic home in Hartford, Austin, Texas, 2022 project By Darash
Large trendy white two-story wood and board and batten house exterior photo in Austin with a shed roof, a shingle roof and a gray roof
Large trendy white two-story wood and board and batten house exterior photo in Austin with a shed roof, a shingle roof and a gray roof
Find the right local pro for your project
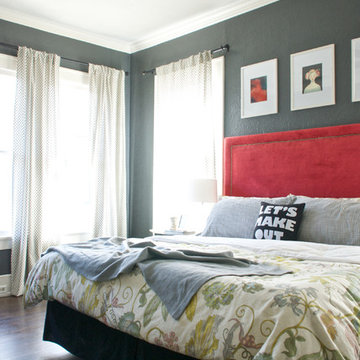
 Hilary Walker
Photo: Hilary Rose Walker © 2013 Houzz
Inspiration for a transitional bedroom remodel in Dallas with gray walls
Inspiration for a transitional bedroom remodel in Dallas with gray walls

 AMMOR Architecture LLP
Example of a trendy u-shaped light wood floor kitchen design in New York with a drop-in sink, flat-panel cabinets, gray cabinets, white backsplash, subway tile backsplash, stainless steel appliances and a peninsula

 Luxe Remodel
Inspiration for a small transitional built-in desk laminate floor, brown floor and vaulted ceiling study room remodel in Orange County with white walls

 WINN Design+Build
Example of a mid-sized transitional backyard stone patio design in DC Metro with a bbq area

Sponsored
Delaware, OH

Buckeye Basements, Inc.
Central Ohio's Basement Finishing ExpertsBest Of Houzz '13-'21



 Lazar Architecture, LLC
Inspiration for a timeless white two-story exterior home remodel in New York with a shingle roof

 Martin Cox Photography
Photography: Martin Cox
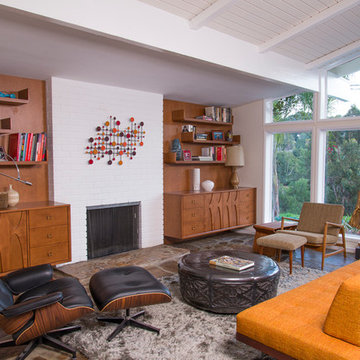
Inspiration for a 1950s living room remodel in Los Angeles with white walls, a standard fireplace and a brick fireplace
Inspiration for a 1950s living room remodel in Los Angeles with white walls, a standard fireplace and a brick fireplace
 Geshtalt homes

Example of a transitional master beige tile, gray tile and white tile beige floor and double-sink alcove shower design in Dallas with recessed-panel cabinets, white cabinets, an undermount tub, white walls, an undermount sink, marble countertops, a hinged shower door and a built-in vanity
 Pizzale Design Inc.
A person’s home is the place where their personality can flourish. In this client’s case, it was their love for their native homeland of Kenya, Africa. One of the main challenges with these space was to remain within the client’s budget. It was important to give this home lots of character, so hiring a faux finish artist to hand-paint the walls in an African inspired pattern for powder room to emphasizing their existing pieces was the perfect solution to staying within their budget needs. Each room was carefully planned to showcase their African heritage in each aspect of the home. The main features included deep wood tones paired with light walls, and dark finishes. A hint of gold was used throughout the house, to complement the spaces and giving the space a bit of a softer feel.

 Blackband Design
Interior Design by Blackband Design, Home Build by Graystone Custom Builders, Photography by Ryan Garvin
Example of a mid-sized beach style light wood floor kitchen/dining room combo design in Orange County with white walls
Example of a mid-sized beach style light wood floor kitchen/dining room combo design in Orange County with white walls

 Hammer & Hand

This Portland 1929 Tudor mix home was in need of a few luxury additions. Designed by architect Stuart Emmons of Emmons Architects and built by Hammer & Hand, additions to the home included a green roof, two-person shower, soaking tub, and a two-story addition with a new living room and art studio. Photo by Mitchell Snyder.
 User
UserHoward Baker | www.howardbakerphoto.com
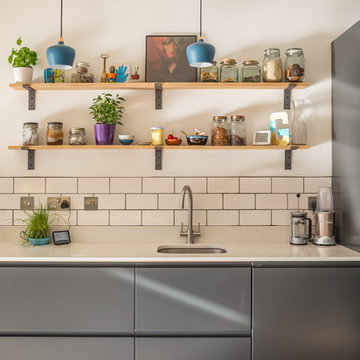
Inspiration for a contemporary light wood floor and brown floor kitchen remodel in Sussex with an undermount sink, flat-panel cabinets, gray cabinets, white backsplash and subway tile backsplash
Inspiration for a contemporary light wood floor and brown floor kitchen remodel in Sussex with an undermount sink, flat-panel cabinets, gray cabinets, white backsplash and subway tile backsplash
 Kresswell Interiors
Photography by Tracey Jazmin

Example of a transitional black floor powder room design in Edmonton with flat-panel cabinets, black cabinets, multicolored walls, an undermount sink and white countertops
Example of a transitional black floor powder room design in Edmonton with flat-panel cabinets, black cabinets, multicolored walls, an undermount sink and white countertops

 J. M. Bryson Construction Management Inc.
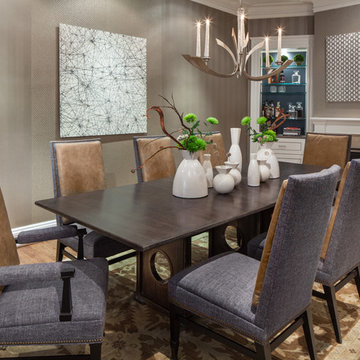
Inspiration for a transitional dining room remodel in Boston
 Samantha Friedman Interior Designs
Jesse Snyder
Inspiration for a large transitional medium tone wood floor and brown floor enclosed dining room remodel in DC Metro with a standard fireplace, beige walls and a stone fireplace
Inspiration for a large transitional medium tone wood floor and brown floor enclosed dining room remodel in DC Metro with a standard fireplace, beige walls and a stone fireplace
59