
Search results for "Personalised support" in Home Design Ideas
 marekcci
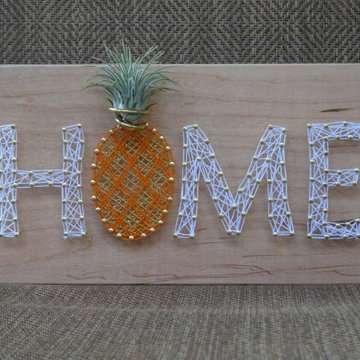
Handcrafted bookend with air plant and personalized string art design. If you love air plants this will be a great addition for your library, office or kids/nursery room.
This approximately 5” x 8.75” x 2" solid wood block comes in ambrosia maple wood color finished with a sealer. I do not use stains. It is ready to stand on a shelf and has felt padding at the bottom to protect the furniture. All designs are strung in string colors of your choice to fit the color pallet of your home.
For this bookend I've used brass nails and wire, so if you need to water spray the plants the nails won't rust.
Each bookend is sold individually. If you would like to purchase a pair let me know what design you are interested in. These are great for supporting a bundle of books. If placed horizontally they should support large amounts of weight as well.

 Adaptiv DC
THEME The main theme for this room is an active, physical and personalized experience for a growing boy. This was achieved with the use of bold colors, creative inclusion of personal favorites and the use of industrial materials. FOCUS The main focus of the room is the 12 foot long x 4 foot high elevated bed. The bed is the focal point of the room and leaves ample space for activity within the room beneath. A secondary focus of the room is the desk, positioned in a private corner of the room outfitted with custom lighting and suspended desktop designed to support growing technical needs and school assignments. STORAGE A large floor armoire was built at the far die of the room between the bed and wall.. The armoire was built with 8 separate storage units that are approximately 12”x24” by 8” deep. These enclosed storage spaces are convenient for anything a growing boy may need to put away and convenient enough to make cleaning up easy for him. The floor is built to support the chair and desk built into the far corner of the room. GROWTH The room was designed for active ages 8 to 18. There are three ways to enter the bed, climb the knotted rope, custom rock wall, or pipe monkey bars up the wall and along the ceiling. The ladder was included only for parents. While these are the intended ways to enter the bed, they are also a convenient safety system to prevent younger siblings from getting into his private things. SAFETY This room was designed for an older child but safety is still a critical element and every detail in the room was reviewed for safety. The raised bed includes extra long and higher side boards ensuring that any rolling in bed is kept safe. The decking was sanded and edges cleaned to prevent any potential splintering. Power outlets are covered using exterior industrial outlets for the switches and plugs, which also looks really cool.
 HouseHome

This basement apartment transformation by HouseHome reimagines a compact lower-level residence into a vibrant “Modern Collector’s Cottage” for a single woman seeking a home that feels electric, expressive, and deeply personal.
Designed to celebrate individuality, the space was curated as a true copy-and-paste reflection of the client’s personality, blending her extensive collections, hobbies, and memorabilia into a cohesive, highly stylized interior. The result is a bright, playful, and elevated living environment that seamlessly unites design, modern comfort, and emotional storytelling.
The design challenge centered on organizing and showcasing meaningful memorabilia, while blending multi-generational gifts, keepsakes, sports mementos, posters, and artistic collections into a space that still felt intentional and uncluttered. Through layered materials, bold color moments, mixed textures, and thoughtful spatial planning, HouseHome created a home that feels bubbly, surprising, and beautifully curated—never chaotic, always cohesive. Every surface, storage solution, and display moment was designed to support both visual impact and daily functionality.
This project exemplifies HouseHome’s expertise in eclectic interior design, small-space living, and collector-focused styling, proving that high personality and high design can coexist in perfect balance. The finished apartment is now a joy-filled, organized, and an inspirational retreat that celebrates life, memories, and personal expression while delivering luxury-level styling in a highly livable form.
Find the right local pro for your project
 M. Swabb Interior Design
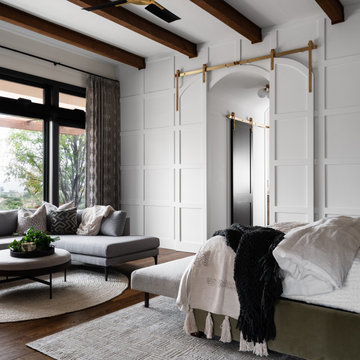
This top-to-bottom renovation in Ramona, California, transformed a once heavy and confused interior into a serene retreat. Our design introduced a warm, inviting atmosphere with a stunning mix of medium and dark wood tones, paired with contrasting textural stone elements and bold black accents. The result is a space that feels balanced, abundant, and deeply connected to nature.
Designed for a spiritual client seeking harmony, this home now embodies tranquility and comfort. Every element, from the rich wood tones to the organic textures, works together to create a space that supports mindfulness and relaxation. The careful blend of materials creates a sanctuary-like environment, making it the perfect retreat from the everyday hustle.
This transformation highlights our expertise in creating personalized spaces that bring balance and warmth, aligning with our client's lifestyle and values.
 Jenni Leasia Interior Design

The Living Room furnishings include custom window treatments, Lee Industries arm chairs and sofa, an antique Persian carpet, and a custom leather ottoman. The paint color is Sherwin Williams Antique White.
Project by Portland interior design studio Jenni Leasia Interior Design. Also serving Lake Oswego, West Linn, Vancouver, Sherwood, Camas, Oregon City, Beaverton, and the whole of Greater Portland.
For more about Jenni Leasia Interior Design, click here: https://www.jennileasiadesign.com/
To learn more about this project, click here:
https://www.jennileasiadesign.com/crystal-springs
 TRUE TO FORM DESIGN
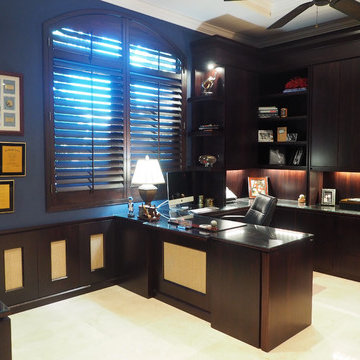
Modern Office w/traditional echoes of dark cordovan stain over Bamboo Plywood & Raffia inserts. The client wanted to create his own personal retreat in a high energy house (Think ManCave, hence the large massage chair!). The wrap around peninsula desk area with sweeping kneespace has hinged modesty panels built in for discrete wire management. Printer & paper shredder pull-outs as well as pencil drawers with flip-down faces to double as keyboard drawers. Plenty of lateral file space nearby and incorporated in the sofa end tables that support the tower bookcases with LED lightbridge. Watch TV or pour a sipping Brandy from the office entertainment display. Wainscot with Raffia throughout and accented by the custom Bamboo Crown millwork.
 Realty Restoration, LLC
Christopher Davison, AIA

Inspiration for a mid-sized timeless master gray tile and glass tile porcelain tile walk-in shower remodel in Austin with an undermount sink, raised-panel cabinets, medium tone wood cabinets, granite countertops and beige walls
Inspiration for a mid-sized timeless master gray tile and glass tile porcelain tile walk-in shower remodel in Austin with an undermount sink, raised-panel cabinets, medium tone wood cabinets, granite countertops and beige walls


 Sloan Polish Design

Working in small or awkward spaces is often the most rewarding because the problem solving required calls on one’s creativity. The slanted ceiling nook in this tween bedroom is a great example of how to turn a demerit into an asset. Instead of trying to ignore it, the feature is played up here with the bold stripe treatment. The nook’s utility is maximized by using a corner desk and creating custom wood shelves affixed to the wall using plumbing piping.
Storage space remained a challenge in the room, and if we added a tall storage unit to the wall where one could fit, we would be blocking the light and views of the windows. The solution was to create a long, built-in bench with drawer storage below and two long wooden shelves, higher up the wall, for books and personal items. To bring in an industrial vibe and complement the iron bed, we distressed the wood and used plumbing pipes and fixtures for shelf support.
Pops of yellow as a repeating element bring energy and personality to the space. Custom bedding, pillows, and window seat fabric from Spoonflower.
Images ©Spoonflower and ©Sloan Polish Design.
 TRUE TO FORM DESIGN
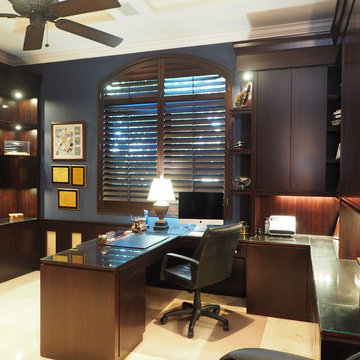
Modern Office w/traditional echoes of dark cordovan stain over Bamboo Plywood & Raffia inserts. The client wanted to create his own personal retreat in a high energy house (Think ManCave, hence the large massage chair!). The wrap around peninsula desk area with sweeping kneespace has hinged modesty panels built in for discrete wire management. Printer & paper shredder pull-outs as well as pencil drawers with flip-down faces to double as keyboard drawers. Plenty of lateral file space nearby and incorporated in the sofa end tables that support the tower bookcases with LED lightbridge. Watch TV or pour a sipping Brandy from the office entertainment display. Wainscot with Raffia throughout and accented by the custom Bamboo Crown millwork.
 Bluetime Collaborative
Robert Swinburne
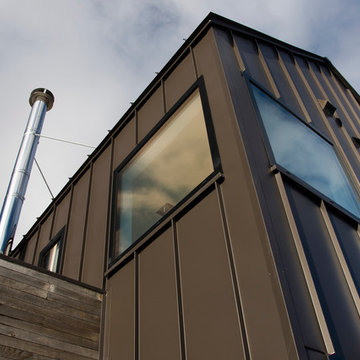
metal and wood siding detail
Example of a trendy exterior home design in Boston
Example of a trendy exterior home design in Boston
 Room Redefined
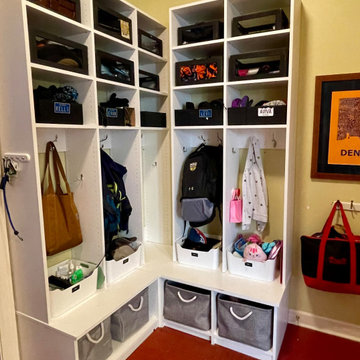
Designated storage for each member of the family provides them personalized space and personalized accountability! Room Redefined decluttered the space, and did a lot of space planning to make sure it had good flow for all of the functions. Intentional use of organization products, including shelf-dividers, shelf-labels, colorful bins, wall organization to take advantage of vertical space, and cubby storage maximize functionality. We supported the process through removal of unwanted items, product sourcing and installation. We continue to work with this family to maintain the space as their needs change over time. Working with a professional organizer for your home organization projects ensures a great outcome and removes the stress!
 Infinite Home

For this project, our clients wanted a home that reflected their elevated style and supported their growing family. With young daughters, a new baby on the way, and a nanny suite that needed both accessibility and privacy, this design was all about balancing sophistication with family-friendly functionality.
We reimagined multiple spaces, ensuring every room spoke to each other while maintaining its personality. Their daughters’ bedrooms feel more vibrant and personal, with thoughtful details like new lighting, fresh paint, and furniture that will transition with them as they grow. The nursery became a dreamy retreat featuring cloud-like textures and soft, celestial touches—an enchanting space designed for their newest addition.
 Beardsley Architects + Engineers

Example of a large mountain style backyard dock design in New York with a roof extension

Sponsored
Fredericksburg, OH

High Point Cabinets
Columbus' Experienced Custom Cabinet Builder | 4x Best of Houzz Winner
 Olamar Interiors
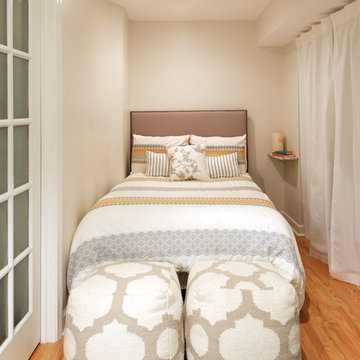
This client came to us with a unique challenge: create a modern design that matches her fun and funky personality but to make it as "green" and chemical free as possible. We rose to the challenge, researching the best options for sustainable, green and chemical free furnishings. The upholstery pieces are made from sustainable and chemical free materials, the dining table is made of sustainable wood with a chemical free finish. The rugs are from a fair-trade company that supports education for women in India. The client had hired a Feng Shui expert to provide her with a report which we used to design the space. The wallpaper behind the living room sofa is custom designed and custom-made. It is a map made up of hundred of small photos that the homeowner provided to us. It represents the area in her home that will bring travel and connect her to the people she loves. The large, colorful art piece in the dining area is hung in the area of the home that will bring joy around family and children. The hearts and pink/red colored wallpaper in the den will evoke love and relationships.
The client has a colorful, fun personality and we wanted to infuse the design with it. A white backdrop allows all of the pinks, reds, navy blues and turquoises to pop, creating a lively, modern feeling. The textures in the floor and wall coverings and in the fabrics create a lived in, collected feeling and add a touch of bohemian chic style. The new modern cable and walnut stair banister is in keeping with the original modern feel of the row house and keeps the narrow staircase from feeling tight and closed in.
This was a fun, creative and unique project for us. This particular client was one of Olamar's first clients eight years ago when we first opened our doors. At that time the house was nothing but a condemned shell that the client renovated, with our assistance. At that time we designed the kitchen, which is still in excellent condition and still looks amazing!
Photographer: Greg Tinius
 Huffard House Interior Design
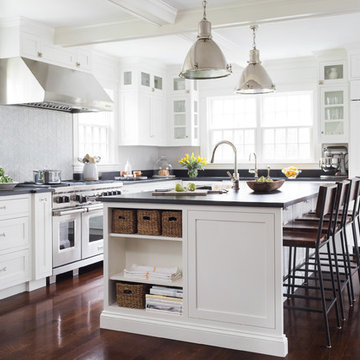
Inspiration for a coastal l-shaped dark wood floor kitchen remodel in Portland Maine with shaker cabinets, white cabinets, gray backsplash, stainless steel appliances and an island
 TRUE TO FORM DESIGN
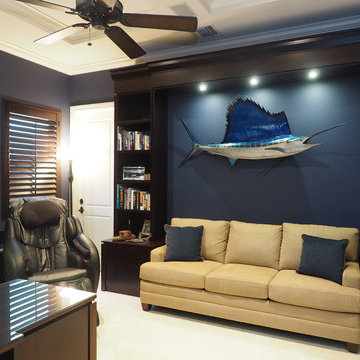
Modern Office w/traditional echoes of dark cordovan stain over Bamboo Plywood & Raffia inserts. The client wanted to create his own personal retreat in a high energy house (Think ManCave, hence the large massage chair!). The wrap around peninsula desk area with sweeping kneespace has hinged modesty panels built in for discrete wire management. Printer & paper shredder pull-outs as well as pencil drawers with flip-down faces to double as keyboard drawers. Plenty of lateral file space nearby and incorporated in the sofa end tables that support the tower bookcases with LED lightbridge. Watch TV or pour a sipping Brandy from the office entertainment display. Wainscot with Raffia throughout and accented by the custom Bamboo Crown millwork.
 TRUE TO FORM DESIGN
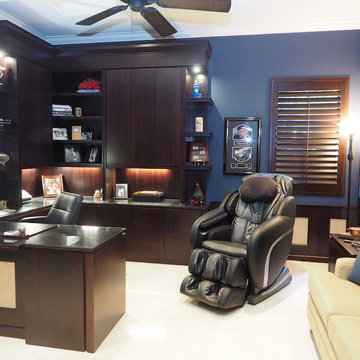
Modern Office w/traditional echoes of dark cordovan stain over Bamboo Plywood & Raffia inserts. The client wanted to create his own personal retreat in a high energy house (Think ManCave, hence the large massage chair!). The wrap around peninsula desk area with sweeping kneespace has hinged modesty panels built in for discrete wire management. Printer & paper shredder pull-outs as well as pencil drawers with flip-down faces to double as keyboard drawers. Plenty of lateral file space nearby and incorporated in the sofa end tables that support the tower bookcases with LED lightbridge. Watch TV or pour a sipping Brandy from the office entertainment display. Wainscot with Raffia throughout and accented by the custom Bamboo Crown millwork.

 Olamar Interiors
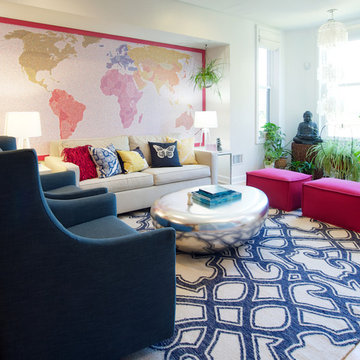
This client came to us with a unique challenge: create a modern design that matches her fun and funky personality but to make it as "green" and chemical free as possible. We rose to the challenge, researching the best options for sustainable, green and chemical free furnishings. The upholstery pieces are made from sustainable and chemical free materials, the dining table is made of sustainable wood with a chemical free finish. The rugs are from a fair-trade company that supports education for women in India. The client had hired a Feng Shui expert to provide her with a report which we used to design the space. The wallpaper behind the living room sofa is custom designed and custom-made. It is a map made up of hundred of small photos that the homeowner provided to us. It represents the area in her home that will bring travel and connect her to the people she loves. The large, colorful art piece in the dining area is hung in the area of the home that will bring joy around family and children. The hearts and pink/red colored wallpaper in the den will evoke love and relationships.
The client has a colorful, fun personality and we wanted to infuse the design with it. A white backdrop allows all of the pinks, reds, navy blues and turquoises to pop, creating a lively, modern feeling. The textures in the floor and wall coverings and in the fabrics create a lived in, collected feeling and add a touch of bohemian chic style. The new modern cable and walnut stair banister is in keeping with the original modern feel of the row house and keeps the narrow staircase from feeling tight and closed in.
This was a fun, creative and unique project for us. This particular client was one of Olamar's first clients eight years ago when we first opened our doors. At that time the house was nothing but a condemned shell that the client renovated, with our assistance. At that time we designed the kitchen, which is still in excellent condition and still looks amazing!
Photographer: Greg Tinius
 Chanova Design LLC
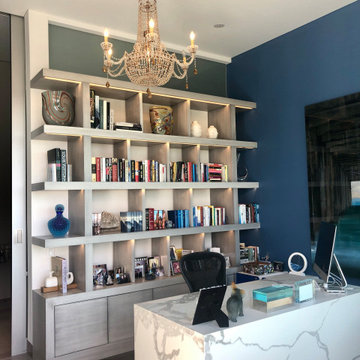
This custom home office was designed to balance productivity with timeless elegance. Floor-to-ceiling built-in shelving provides generous storage for books, personal collections, and decorative objects while creating a striking architectural focal point that reflects the homeowner's personality.
A dramatic navy accent wall adds depth and sophistication, complemented by a waterfall quartz desk, layered lighting, and a crystal chandelier that elevates the workspace with a refined residential feel. Every element was thoughtfully selected to support both focused work and everyday comfort.
By combining custom millwork, functional organization, and contemporary design, Chanova Design transformed this home office into a beautiful, high-performing workspace tailored to modern living.
 Chanova Design LLC
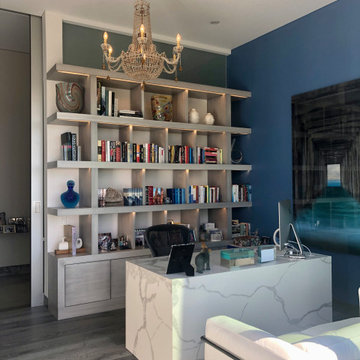
This custom home office was designed to balance productivity with timeless elegance. Floor-to-ceiling built-in shelving provides generous storage for books, personal collections, and decorative objects while creating a striking architectural focal point that reflects the homeowner's personality.
A dramatic navy accent wall adds depth and sophistication, complemented by a waterfall quartz desk, layered lighting, and a crystal chandelier that elevates the workspace with a refined residential feel. Every element was thoughtfully selected to support both focused work and everyday comfort.
By combining custom millwork, functional organization, and contemporary design, Chanova Design transformed this home office into a beautiful, high-performing workspace tailored to modern living.
33