
Search results for "Personalised support" in Home Design Ideas

 QBANA DESIGNS PVT LTD
Architecture and Interior Designing has evolved significantly over the years in response to changing lifestyles, rapid urbanisation, and technological advancements. Today, the focus is no longer just on creating visually appealing spaces, but on designing environments that are intelligent, adaptable, sustainable, and deeply human-centric. Elite 18 reflects this evolution through a modern residential narrative that balances functionality, comfort, and emotional well-being.
Designed by Sandeep & Shreya Sahani, the project responds thoughtfully to the demands of contemporary urban living. As cities continue to grow denser, architecture is increasingly shifting towards smarter planning and efficient use of space. Compact yet breathable layouts, multifunctional areas, and vertical living concepts are becoming essential in modern residential developments. At Elite 18, the design approach embraces openness, fluidity, and practicality, ensuring that spaces remain functional while maintaining a sense of luxury and calm.
Changing lifestyles have also transformed the way homes are designed. With remote work and flexible routines becoming part of everyday life, modern residences now require adaptable spaces that can seamlessly support work, leisure, and social interaction. The interiors at Elite 18 are curated with clean lines, soothing tones, and uncluttered layouts that enhance comfort while supporting modern living patterns.
Technology has further reshaped architecture by introducing smarter and more responsive environments. Contemporary buildings increasingly integrate smart lighting, climate control systems, touchless features, and digital planning tools to improve convenience and efficiency. This shift towards intelligent architecture allows spaces to become more personalised and responsive to user behaviour.
Sustainability has also become a defining aspect of modern architectural thinking. With growing environmental awareness and climate concerns, architects are prioritising energy efficiency, natural ventilation, climate-responsive materials, and sustainable construction practices. At Elite 18, strategic placement of openings, balanced natural light, and thoughtful material selection contribute to a more energy-efficient and comfortable indoor environment.
Overall, architecture today is evolving beyond aesthetics to create spaces that are adaptive, environmentally responsible, and emotionally enriching. Elite 18 stands as a reflection of this transformation, where thoughtful design, sustainability, technology, and modern lifestyles come together to shape the future of urban living.
 QBANA DESIGNS PVT LTD
Architecture and Interior Designing has evolved significantly over the years in response to changing lifestyles, rapid urbanisation, and technological advancements. Today, the focus is no longer just on creating visually appealing spaces, but on designing environments that are intelligent, adaptable, sustainable, and deeply human-centric. Elite 18 reflects this evolution through a modern residential narrative that balances functionality, comfort, and emotional well-being.
Designed by Sandeep & Shreya Sahani, the project responds thoughtfully to the demands of contemporary urban living. As cities continue to grow denser, architecture is increasingly shifting towards smarter planning and efficient use of space. Compact yet breathable layouts, multifunctional areas, and vertical living concepts are becoming essential in modern residential developments. At Elite 18, the design approach embraces openness, fluidity, and practicality, ensuring that spaces remain functional while maintaining a sense of luxury and calm.
Changing lifestyles have also transformed the way homes are designed. With remote work and flexible routines becoming part of everyday life, modern residences now require adaptable spaces that can seamlessly support work, leisure, and social interaction. The interiors at Elite 18 are curated with clean lines, soothing tones, and uncluttered layouts that enhance comfort while supporting modern living patterns.
Technology has further reshaped architecture by introducing smarter and more responsive environments. Contemporary buildings increasingly integrate smart lighting, climate control systems, touchless features, and digital planning tools to improve convenience and efficiency. This shift towards intelligent architecture allows spaces to become more personalised and responsive to user behaviour.
Sustainability has also become a defining aspect of modern architectural thinking. With growing environmental awareness and climate concerns, architects are prioritising energy efficiency, natural ventilation, climate-responsive materials, and sustainable construction practices. At Elite 18, strategic placement of openings, balanced natural light, and thoughtful material selection contribute to a more energy-efficient and comfortable indoor environment.
Overall, architecture today is evolving beyond aesthetics to create spaces that are adaptive, environmentally responsible, and emotionally enriching. Elite 18 stands as a reflection of this transformation, where thoughtful design, sustainability, technology, and modern lifestyles come together to shape the future of urban living.
 KCBR Design | Remodel
After years of dreaming about this renovation, our clients can finally enjoy their beautifully transformed primary bathroom every day. This remodel blends warmth and texture to create a calming, spa inspired retreat within their home.
Warm stained wood cabinetry, layered materials, and rich finishes bring depth and character to the space, while brass fixtures add a refined, timeless touch. A freestanding tub serves as a stunning focal point and provides a functional upgrade tailored to their daily routines. Thoughtful layout updates ensure the space not only looks beautiful but supports how they truly live.
The result is a primary bathroom that feels serene, intentional, and deeply personal to this family.
Find the right local pro for your project
 KCBR Design | Remodel
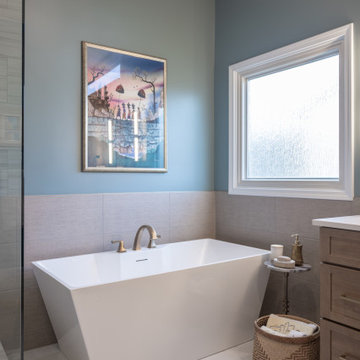
After years of dreaming about this renovation, our clients can finally enjoy their beautifully transformed primary bathroom every day. This remodel blends warmth and texture to create a calming, spa inspired retreat within their home.
Warm stained wood cabinetry, layered materials, and rich finishes bring depth and character to the space, while brass fixtures add a refined, timeless touch. A freestanding tub serves as a stunning focal point and provides a functional upgrade tailored to their daily routines. Thoughtful layout updates ensure the space not only looks beautiful but supports how they truly live.
The result is a primary bathroom that feels serene, intentional, and deeply personal to this family.
 KCBR Design | Remodel
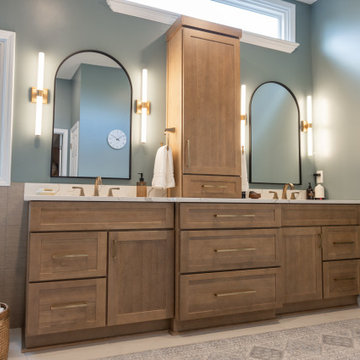
After years of dreaming about this renovation, our clients can finally enjoy their beautifully transformed primary bathroom every day. This remodel blends warmth and texture to create a calming, spa inspired retreat within their home.
Warm stained wood cabinetry, layered materials, and rich finishes bring depth and character to the space, while brass fixtures add a refined, timeless touch. A freestanding tub serves as a stunning focal point and provides a functional upgrade tailored to their daily routines. Thoughtful layout updates ensure the space not only looks beautiful but supports how they truly live.
The result is a primary bathroom that feels serene, intentional, and deeply personal to this family.
 Edward R James Homes
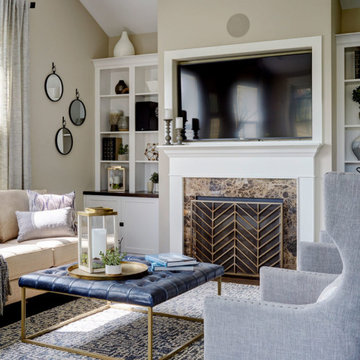
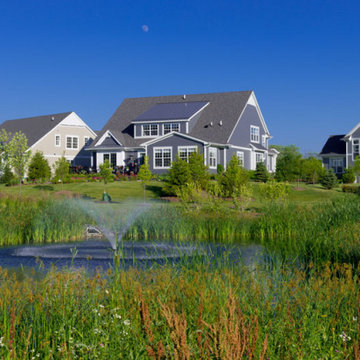
Anets Woods of Northbrook is an intimate community featuring 32 luxurious residences nestled within a tranquil 16-acre wooded parcel along Voltz Road. Residents may choose from five elegantly appointed floor plans, each with first-floor master bedrooms. All models, except the Hampton and Wellington Ranch, offer a second level with two additional bedrooms, lofts, plus a “bonus room” over the garage. All models include full basements. Exteriors feature natural stone and James Hardie® siding, selected for aesthetic appeal, durability and low maintenance. Interiors include wood flooring, crown moldings, Kohler® fixtures, chef’s kitchen with stainless steel Thermador appliances and much more. As with all Edward R. James communities, owners may personalize their home with an array of options and upgrades to fit their lifestyle. As a low-maintenance lifestyle community, Anets Woods combines fee-simple ownership with the support of a homeowners association to provide landscape maintenance, snow removal and other services.
 Edward R James Homes
Anets Woods of Northbrook is an intimate community featuring 32 luxurious residences nestled within a tranquil 16-acre wooded parcel along Voltz Road. Residents may choose from five elegantly appointed floor plans, each with first-floor master bedrooms. All models, except the Hampton and Wellington Ranch, offer a second level with two additional bedrooms, lofts, plus a “bonus room” over the garage. All models include full basements. Exteriors feature natural stone and James Hardie® siding, selected for aesthetic appeal, durability and low maintenance. Interiors include wood flooring, crown moldings, Kohler® fixtures, chef’s kitchen with stainless steel Thermador appliances and much more. As with all Edward R. James communities, owners may personalize their home with an array of options and upgrades to fit their lifestyle. As a low-maintenance lifestyle community, Anets Woods combines fee-simple ownership with the support of a homeowners association to provide landscape maintenance, snow removal and other services.


 Designed with Grace & Joy
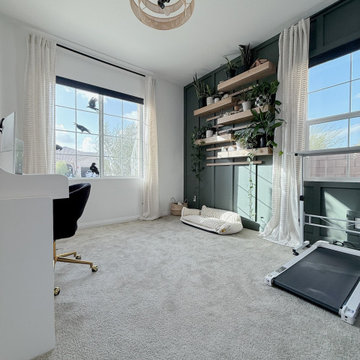
This thoughtfully designed home office transformation blends functionality, flexibility, and elevated organic design into one cohesive space. Featuring a custom Murphy bed expansion with rich wood shelving, a stunning Pewter Green accent wall, and a living plant wall concept, every detail was intentionally curated to support both productivity and relaxation. Layered lighting, warm textures, and eclectic styling complete a multifunctional space that feels calm, inspiring, and beautifully personalized. ?
 Edward R James Homes
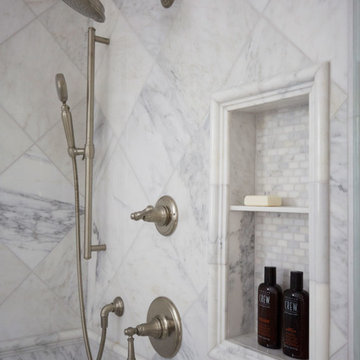
Anets Woods of Northbrook is an intimate community featuring 32 luxurious residences nestled within a tranquil 16-acre wooded parcel along Voltz Road. Residents may choose from five elegantly appointed floor plans, each with first-floor master bedrooms. All models, except the Hampton and Wellington Ranch, offer a second level with two additional bedrooms, lofts, plus a “bonus room” over the garage. All models include full basements. Exteriors feature natural stone and James Hardie® siding, selected for aesthetic appeal, durability and low maintenance. Interiors include wood flooring, crown moldings, Kohler® fixtures, chef’s kitchen with stainless steel Thermador appliances and much more. As with all Edward R. James communities, owners may personalize their home with an array of options and upgrades to fit their lifestyle. As a low-maintenance lifestyle community, Anets Woods combines fee-simple ownership with the support of a homeowners association to provide landscape maintenance, snow removal and other services.
 Galiana Remodeling Group
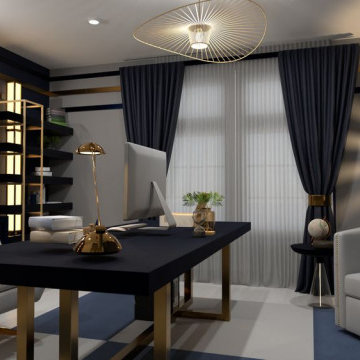
At Galiana Remodeling, we believe every space has the potential to become something extraordinary. These 2D and 3D renders are more than just blueprints — they are a clear and detailed vision of how your home will look after renovation. Whether it’s a cozy living room, a functional kitchen, a modern bathroom, or a peaceful bedroom, each image reflects the care, design, and passion we bring to every project.
Our renders are designed to help you, the client, visualize your future space with confidence, and to guide the builders with precise details throughout the construction process. We want you to feel supported, inspired, and excited from the very beginning.
This gallery showcases our true commitment to quality, clear communication, and personalized design. Your home is not just a place — it's where your story begins. And we’re here to help you build it.
 Designed with Grace & Joy
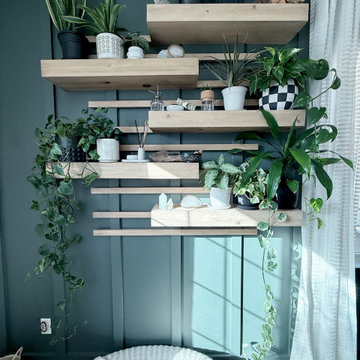
This thoughtfully designed home office transformation blends functionality, flexibility, and elevated organic design into one cohesive space. Featuring a custom Murphy bed expansion with rich wood shelving, a stunning Pewter Green accent wall, and a living plant wall concept, every detail was intentionally curated to support both productivity and relaxation. Layered lighting, warm textures, and eclectic styling complete a multifunctional space that feels calm, inspiring, and beautifully personalized. ?
 Designed with Grace & Joy
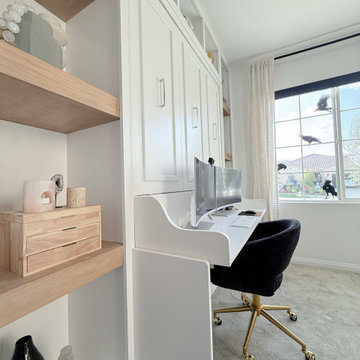
This thoughtfully designed home office transformation blends functionality, flexibility, and elevated organic design into one cohesive space. Featuring a custom Murphy bed expansion with rich wood shelving, a stunning Pewter Green accent wall, and a living plant wall concept, every detail was intentionally curated to support both productivity and relaxation. Layered lighting, warm textures, and eclectic styling complete a multifunctional space that feels calm, inspiring, and beautifully personalized. ?
 KCBR Design | Remodel
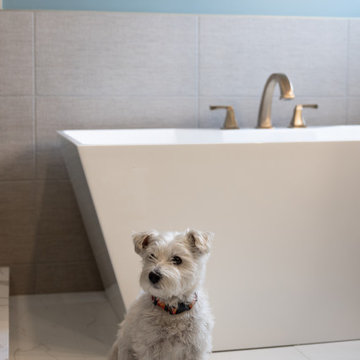
After years of dreaming about this renovation, our clients can finally enjoy their beautifully transformed primary bathroom every day. This remodel blends warmth and texture to create a calming, spa inspired retreat within their home.
Warm stained wood cabinetry, layered materials, and rich finishes bring depth and character to the space, while brass fixtures add a refined, timeless touch. A freestanding tub serves as a stunning focal point and provides a functional upgrade tailored to their daily routines. Thoughtful layout updates ensure the space not only looks beautiful but supports how they truly live.
The result is a primary bathroom that feels serene, intentional, and deeply personal to this family.

 Edward R James Homes
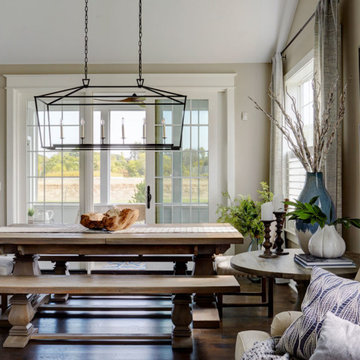
Anets Woods of Northbrook is an intimate community featuring 32 luxurious residences nestled within a tranquil 16-acre wooded parcel along Voltz Road. Residents may choose from five elegantly appointed floor plans, each with first-floor master bedrooms. All models, except the Hampton and Wellington Ranch, offer a second level with two additional bedrooms, lofts, plus a “bonus room” over the garage. All models include full basements. Exteriors feature natural stone and James Hardie® siding, selected for aesthetic appeal, durability and low maintenance. Interiors include wood flooring, crown moldings, Kohler® fixtures, chef’s kitchen with stainless steel Thermador appliances and much more. As with all Edward R. James communities, owners may personalize their home with an array of options and upgrades to fit their lifestyle. As a low-maintenance lifestyle community, Anets Woods combines fee-simple ownership with the support of a homeowners association to provide landscape maintenance, snow removal and other services.
 KCBR Design | Remodel
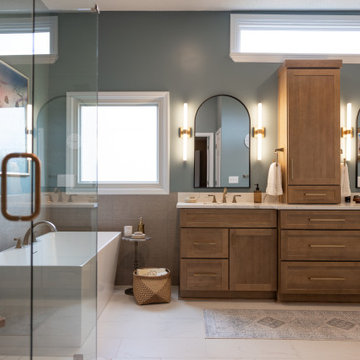
After years of dreaming about this renovation, our clients can finally enjoy their beautifully transformed primary bathroom every day. This remodel blends warmth and texture to create a calming, spa inspired retreat within their home.
Warm stained wood cabinetry, layered materials, and rich finishes bring depth and character to the space, while brass fixtures add a refined, timeless touch. A freestanding tub serves as a stunning focal point and provides a functional upgrade tailored to their daily routines. Thoughtful layout updates ensure the space not only looks beautiful but supports how they truly live.
The result is a primary bathroom that feels serene, intentional, and deeply personal to this family.
 KCBR Design | Remodel
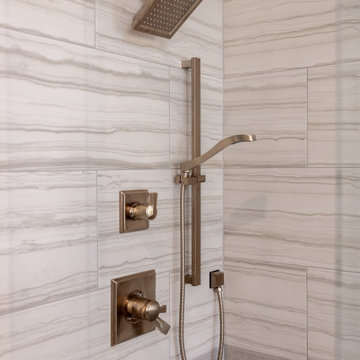
After years of dreaming about this renovation, our clients can finally enjoy their beautifully transformed primary bathroom every day. This remodel blends warmth and texture to create a calming, spa inspired retreat within their home.
Warm stained wood cabinetry, layered materials, and rich finishes bring depth and character to the space, while brass fixtures add a refined, timeless touch. A freestanding tub serves as a stunning focal point and provides a functional upgrade tailored to their daily routines. Thoughtful layout updates ensure the space not only looks beautiful but supports how they truly live.
The result is a primary bathroom that feels serene, intentional, and deeply personal to this family.
 KCBR Design | Remodel
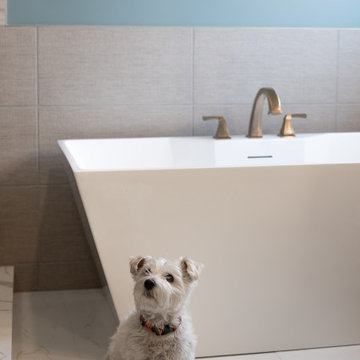
After years of dreaming about this renovation, our clients can finally enjoy their beautifully transformed primary bathroom every day. This remodel blends warmth and texture to create a calming, spa inspired retreat within their home.
Warm stained wood cabinetry, layered materials, and rich finishes bring depth and character to the space, while brass fixtures add a refined, timeless touch. A freestanding tub serves as a stunning focal point and provides a functional upgrade tailored to their daily routines. Thoughtful layout updates ensure the space not only looks beautiful but supports how they truly live.
The result is a primary bathroom that feels serene, intentional, and deeply personal to this family.

Sponsored
Fredericksburg, OH

High Point Cabinets
Columbus' Experienced Custom Cabinet Builder | 4x Best of Houzz Winner
 KCBR Design | Remodel
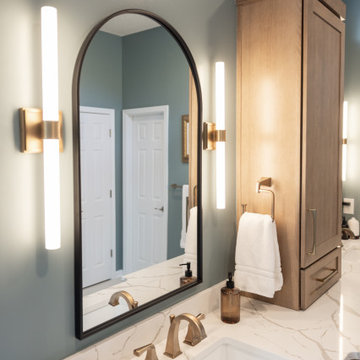
After years of dreaming about this renovation, our clients can finally enjoy their beautifully transformed primary bathroom every day. This remodel blends warmth and texture to create a calming, spa inspired retreat within their home.
Warm stained wood cabinetry, layered materials, and rich finishes bring depth and character to the space, while brass fixtures add a refined, timeless touch. A freestanding tub serves as a stunning focal point and provides a functional upgrade tailored to their daily routines. Thoughtful layout updates ensure the space not only looks beautiful but supports how they truly live.
The result is a primary bathroom that feels serene, intentional, and deeply personal to this family.
 KCBR Design | Remodel
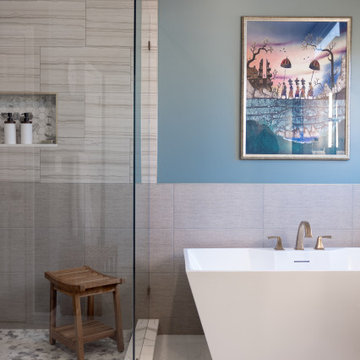
After years of dreaming about this renovation, our clients can finally enjoy their beautifully transformed primary bathroom every day. This remodel blends warmth and texture to create a calming, spa inspired retreat within their home.
Warm stained wood cabinetry, layered materials, and rich finishes bring depth and character to the space, while brass fixtures add a refined, timeless touch. A freestanding tub serves as a stunning focal point and provides a functional upgrade tailored to their daily routines. Thoughtful layout updates ensure the space not only looks beautiful but supports how they truly live.
The result is a primary bathroom that feels serene, intentional, and deeply personal to this family.
 Edward R James Homes
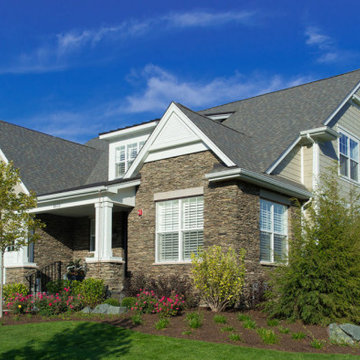
Anets Woods of Northbrook is an intimate community featuring 32 luxurious residences nestled within a tranquil 16-acre wooded parcel along Voltz Road. Residents may choose from five elegantly appointed floor plans, each with first-floor master bedrooms. All models, except the Hampton and Wellington Ranch, offer a second level with two additional bedrooms, lofts, plus a “bonus room” over the garage. All models include full basements. Exteriors feature natural stone and James Hardie® siding, selected for aesthetic appeal, durability and low maintenance. Interiors include wood flooring, crown moldings, Kohler® fixtures, chef’s kitchen with stainless steel Thermador appliances and much more. As with all Edward R. James communities, owners may personalize their home with an array of options and upgrades to fit their lifestyle. As a low-maintenance lifestyle community, Anets Woods combines fee-simple ownership with the support of a homeowners association to provide landscape maintenance, snow removal and other services.
48